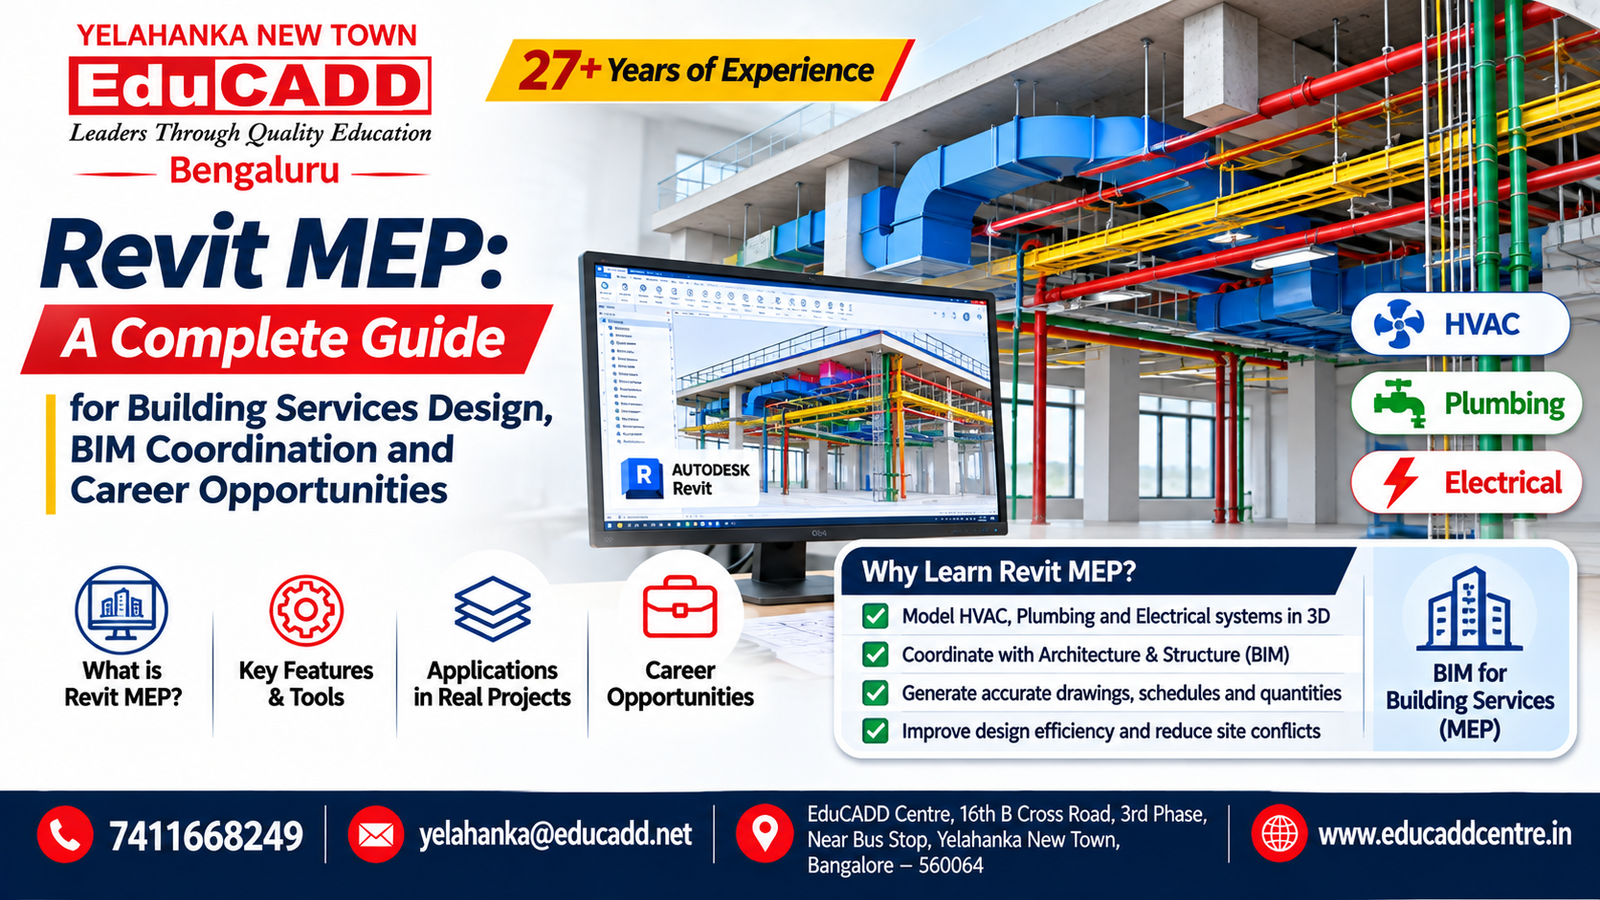
Revit MEP: A Complete Guide to Building Services Design, BIM Coordination and Career Opportunities
Revit MEP course in Bangalore
Modern buildings require more than architectural and structural design. They also need properly planned mechanical, electrical and plumbing systems to ensure safety, functionality and comfort.
These building services include air conditioning, ventilation, electrical distribution, lighting, water supply, drainage and fire protection systems.
Building Information Modeling (BIM) software helps engineers develop and coordinate these systems within a digital building model.
Autodesk Revit MEP is widely used for modelling and documenting building services. It helps engineers work with HVAC, plumbing and electrical systems while coordinating their designs with architectural and structural models.
If you are searching for Revit MEP training in Yelahanka, BIM courses in Bangalore, MEP design courses near me or building services software training in North Bangalore, this guide explains the software, its applications, important skills and career opportunities.
Revit MEP course in Bangalore
Revit MEP refers to the mechanical, electrical and plumbing design workflows supported by Autodesk Revit.
It is used to create information-rich 3D models of building services and prepare associated engineering documentation.
The software supports different building services disciplines, including:
- Mechanical and HVAC systems
- Electrical distribution systems
- Lighting systems
- Plumbing and water supply
- Drainage systems
- Equipment and component placement
- Duct and pipe routing
- Building services documentation
Revit helps engineers coordinate these systems within a shared building model.
Why Is Revit MEP Important in the Construction Industry?
Building services must work together with architectural and structural elements.
For example, HVAC ducts need sufficient ceiling space, electrical cable trays need suitable routing and plumbing pipes must avoid conflicts with structural elements.
Revit MEP supports coordinated design workflows by allowing different disciplines to work with building information models.
Its important benefits include:
1. 3D Building Services Modelling
Engineers can develop three-dimensional representations of ducts, pipes, electrical systems and equipment.
2. Improved Design Coordination
MEP models can be coordinated with architectural and structural models to identify potential design conflicts.
3. Engineering Documentation
Revit supports the preparation of plans, sections, schedules and other project documentation from the building model.
4. Better Design Visualization
Three-dimensional views help engineers understand how building services are arranged within a building.
5. Model-Based Information
Building components can contain associated information such as dimensions, classifications and other project parameters.
Important Revit MEP Applications
1. HVAC Design
HVAC stands for Heating, Ventilation and Air Conditioning.
Revit supports HVAC modelling workflows involving:
- Air-conditioning equipment
- Supply and return air ducts
- Duct fittings
- Diffusers and grilles
- Ventilation systems
- Mechanical equipment
- Duct routing
Engineers can develop HVAC layouts and coordinate them with the building architecture.
2. Electrical Design
Electrical design is an important part of building services engineering.
Revit supports workflows involving:
- Lighting fixtures
- Electrical equipment
- Distribution systems
- Electrical circuits
- Cable trays and conduits
- Electrical layouts
- Electrical schedules
Electrical designers can use the building model to develop and document electrical systems.
3. Plumbing Design
Revit supports plumbing modelling and documentation for building projects.
Important applications include:
- Water supply piping
- Sanitary drainage
- Plumbing fixtures
- Pipe fittings
- Equipment connections
- Pipe routing
- Plumbing layouts
These workflows help engineers develop building plumbing models and related documentation.
Important Revit MEP Tools and Features
Mechanical Equipment
Used to place and manage HVAC-related equipment in building models.
Duct Systems
Used to develop duct layouts, connections, fittings and associated system information.
Pipe Systems
Used to create connected piping layouts for plumbing and other supported building services.
Electrical Circuits
Used to organize electrical components and create circuit relationships within the project.
Cable Trays and Conduits
Used to model electrical containment routes.
Schedules
Revit can generate schedules using information stored in model elements, helping organize equipment and component data.
Coordination and Model Review
Revit models can be reviewed alongside architectural and structural models to identify potential conflicts.
What Is BIM Coordination in Revit MEP?
BIM coordination is the process of reviewing and coordinating models from different building disciplines.
For example, consider a commercial building containing:
- Structural beams and columns
- HVAC ducts
- Electrical cable trays
- Plumbing pipes
- Lighting fixtures
- Architectural ceilings
If these systems are not coordinated properly, conflicts may occur during construction.
BIM coordination helps project teams identify and resolve design issues before construction.
Tools such as Autodesk Navisworks can also support model review and clash detection workflows.
Revit MEP vs AutoCAD MEP: What Is the Difference?
Both applications support building services design, but their workflows differ.
| Feature | Revit MEP workflows | AutoCAD MEP |
|---|---|---|
| Main approach | BIM-based modelling | CAD-based building systems design |
| Model environment | Information-rich 3D building model | CAD objects and drawings |
| Documentation | Model-connected documentation | Drawing-based documentation |
| Coordination | BIM model coordination | CAD-based coordination workflows |
| Schedules | Model-based schedules | Drawing and object-based data workflows |
| Applications | HVAC, electrical and plumbing | HVAC, electrical and plumbing |
The choice depends on project requirements, company workflows and the level of BIM implementation.
Both tools can be useful in the building services industry.
Practical Revit MEP Projects for Students
Practical assignments help students understand how building services software is applied to real projects.
Here are five useful project ideas.
Project 1: Residential Building HVAC Layout
Create an HVAC model for a residential building, including ducts, diffusers, grilles and mechanical equipment.
Project 2: Commercial Building Electrical Layout
Develop an electrical model with lighting fixtures, electrical equipment, circuits and cable routing.
Project 3: Plumbing System for an Apartment
Create water supply and drainage layouts for a multi-storey residential building.
Project 4: Office Building MEP Model
Develop HVAC, electrical and plumbing systems for a commercial office building.
Project 5: Multidisciplinary BIM Coordination
Combine architectural, structural and MEP models to review potential clashes and coordination issues.
For every project, try to prepare:
- 3D MEP model
- System layouts
- Equipment placement
- Duct and pipe routing
- Electrical layouts
- Schedules
- Sections and drawings
- Model coordination review
These projects can become useful additions to a BIM portfolio.
Skills Required to Become an MEP BIM Engineer
Students interested in MEP design should develop a combination of engineering and software skills.
Important areas include:
- Basic building services knowledge
- HVAC fundamentals
- Electrical engineering fundamentals
- Plumbing system basics
- Engineering drawing interpretation
- Revit MEP modelling
- Duct and pipe systems
- Electrical system modelling
- BIM documentation
- Model coordination
- Clash detection fundamentals
Understanding engineering principles is as important as learning software commands.
Career Opportunities After Learning Revit MEP
Revit MEP knowledge can be useful for several building services and BIM-related roles.
MEP BIM Modeler
Develops 3D models of mechanical, electrical and plumbing systems.
HVAC BIM Modeler
Works on HVAC equipment, duct systems and mechanical building services models.
Electrical BIM Modeler
Develops electrical layouts, equipment models and related documentation.
Plumbing BIM Modeler
Works on plumbing systems, pipe routing and building services documentation.
BIM Coordinator
Supports coordination between architectural, structural and MEP project models.
MEP Design Engineer
Works on building services design and technical documentation, depending on engineering qualifications and experience.
Career opportunities depend on educational background, engineering knowledge, practical skills and employer requirements.
What Should You Learn Alongside Revit MEP?
For stronger career preparation, consider learning complementary tools and concepts.
- AutoCAD
- Revit Architecture
- Revit Structure
- Revit MEP
- Navisworks
- BIM fundamentals
- HVAC design fundamentals
- Electrical design fundamentals
- Plumbing design fundamentals
- Engineering drawing interpretation
The best learning combination depends on your engineering background and preferred MEP specialization.
Revit MEP Training in Yelahanka, Bangalore
Are you searching for:
- Revit MEP training in Yelahanka?
- BIM courses in Bangalore?
- Revit MEP courses near me?
- HVAC design training in Bangalore?
- Electrical BIM training in Yelahanka?
- Plumbing BIM modelling courses?
- MEP design courses in North Bangalore?
- Revit software training in Yelahanka New Town?
- Building services design courses in Bangalore?
EduCADD Centre Yelahanka offers software training options related to Civil CADD, BIM, Revit and building design.
Students can explore training in Revit Architecture, Revit Structure, Revit MEP, BIM and related engineering software according to their educational background and career interests.
With 27+ years of experience, EduCADD Centre focuses on practical software education, project guidance and career-oriented learning.
Contact the centre to enquire about current Revit MEP course coverage, batch schedules, fees and practical assignments.
Why Choose EduCADD Centre Yelahanka?
EduCADD Centre Yelahanka provides software training across multiple engineering and technology disciplines.
Training areas include:
- Civil CADD
- Mechanical CADD
- Electrical CADD
- Building Information Modeling
- Interior Design
- Architecture and Visualization
- Project Planning and Management
- IT and Software Courses
Students can explore practical software sessions, project guidance, resume preparation, interview preparation and placement assistance.
Placement assistance is intended to support career preparation and does not guarantee employment.
Conclusion
Revit MEP is an important BIM tool for professionals involved in HVAC, electrical and plumbing design.
Learning building services modelling, duct and pipe routing, electrical systems, documentation and BIM coordination can help students develop relevant technical skills for the construction industry.
If you are interested in becoming an MEP BIM Modeler, HVAC BIM Modeler or Electrical BIM Modeler, developing practical software skills alongside engineering fundamentals is a valuable step.
Start developing your BIM and building services design skills with EduCADD Centre Yelahanka, Bangalore.
Contact EduCADD Centre Yelahanka
Contact EduCADD Centre Yelahanka for course details, fees, upcoming batches and career guidance.
📞 7411668249
📧 yelahanka@educadd.net
📍 EduCADD Centre, 16th B Cross Road, 3rd Phase, Near Bus Stop, Yelahanka New Town, Bangalore – 560064
🌐 www.educaddcentre.in
FAQs about Revit MEP Training at EduCADD Centre Yelahanka Bangalore
Learn CADD & IT Software at EduCADD Centre Yelahanka Bangalore
Contact us for course details and upcoming batches.
📞 7411668249
📍 EduCADD Centre, 16th B Cross Road, 3rd Phase, Near Bus Stop, Yelahanka New Town, Bangalore – 560064