
Best 3ds Max Course Training in Yelahanka, Bangalore.

Introduction to 3ds Max
3ds Max is a powerful 3D modelling, visualization, animation, and rendering software widely used for interior design, architectural visualization, 3D design, and presentation. It helps designers create detailed 3D models, realistic interiors, architectural spaces, materials, lighting, and presentation-ready visualizations.
At EduCADD Centre Yelahanka Bangalore, the 3ds Max Course in Yelahanka focuses on practical learning and real-time project workflows. Students learn how to create professional 3D models, develop interior and architectural designs, apply materials and textures, set up lighting, create cameras, and produce realistic visualizations.
You Will Learn
- 3ds Max interface and project setup
- 3D modelling and object creation
- Interior and architectural modelling
- Furniture and design components
- Materials and textures
- Lighting and scene setup
- Camera and composition
- Architectural visualization
- Interior visualization
- Rendering and presentation
- Practical 3D design projects
- Professional visualization workflow
Whether you are a beginner, interior design student, architecture student, civil engineering professional, or working professional, the 3ds Max Training in Yelahanka at EduCADD Centre provides practical skills for developing professional 3D visualization capabilities.
Why Learn 3ds Max?
Learning 3ds Max can help you develop practical 3D design and visualization skills for interior design, architectural visualization, and 3D modelling. At EduCADD Centre Yelahanka Bangalore, the training focuses on practical workflows and project-based learning.
Key Benefits of Learning 3ds Max
- 3D Modelling Skills — Create detailed architectural and interior models.
- Interior Design Visualization — Develop realistic interior spaces and presentations.
- Architectural Visualization — Create professional 3D views of buildings and spaces.
- Materials & Textures — Apply realistic materials and surface finishes.
- Lighting & Rendering — Create visually appealing scenes using lighting and rendering techniques.
- Camera & Presentation — Develop professional camera views and presentation-ready designs.
- Real-Time Project Learning — Practice 3D design workflows through practical projects.
- Career Development — Build skills relevant to 3D modelling, interior design, architectural visualization, and rendering roles.
The 3ds Max Course in Yelahanka at EduCADD Centre is designed for learners looking for practical 3ds Max Training in Yelahanka, Bangalore and Bengaluru, with hands-on learning and career-oriented guidance.
3ds Max Course Modules
Module 1: 3ds Max Fundamentals
- Introduction to 3ds Max
- User interface and navigation
- Project setup and scene management
- Units and basic preferences
- Object creation and selection
- Transform and modification tools
Module 2: 3D Modelling
- Basic and advanced modelling techniques
- Editable Poly modelling
- Object modification and editing
- Architectural elements
- Furniture and design components
- Interior space modelling
Module 3: Interior & Architectural Modelling
- Floor and space development
- Walls, doors and windows
- Furniture modelling and placement
- Architectural elements
- Interior design development
- Complete room and building modelling
Module 4: Materials & Textures
- Material creation
- Applying materials to objects
- Texture mapping
- Surface finishes
- Realistic material development
- Interior and architectural material setup
Module 5: Lighting & Scene Setup
- Basic lighting concepts
- Interior lighting
- Exterior lighting
- Scene composition
- Light positioning
- Creating visually balanced scenes
Module 6: Camera & Visualization
- Camera creation and positioning
- Camera composition
- Interior camera views
- Exterior camera views
- Presentation-oriented visualization
- Professional 3D scene preparation
Module 7: Rendering & Presentation
- Rendering concepts
- Render setup
- Image quality optimization
- Realistic visualization workflows
- Presentation-ready renders
- Final project presentation
Module 8: Practical 3D Project
- Complete interior or architectural project
- 3D modelling
- Materials and textures
- Lighting and cameras
- Rendering and visualization
- Final project presentation
The 3ds Max Course in Yelahanka, Bangalore at EduCADD Centre focuses on practical learning so students can develop industry-relevant 3D modelling, interior design, architectural visualization, and rendering skills.
What You Will Learn
After completing the 3ds Max Course in Yelahanka, Bangalore, you will develop practical skills in 3D modelling, interior design visualization, architectural visualization, and rendering.
Skills You Will Develop
- Understand the 3ds Max interface and project workflow
- Create and edit 3D objects
- Develop detailed 3D architectural models
- Create interior spaces and furniture models
- Model walls, doors, windows and other design elements
- Apply materials and realistic textures
- Set up interior and exterior lighting
- Create and position professional camera views
- Develop architectural and interior visualizations
- Prepare scenes for rendering
- Create presentation-ready 3D views
- Organize and manage 3D projects
- Work on practical interior and architectural projects
- Present completed 3D visualization projects professionally
The training is designed to help students build job-oriented 3D modelling and visualization skills through practical learning at EduCADD Centre Yelahanka.
Practical 3ds Max Training & Real-Time Projects
At EduCADD Centre Yelahanka Bangalore, the 3ds Max Training in Yelahanka focuses on practical learning so students can apply their 3D modelling and visualization skills to realistic design projects.
Practical Training Includes
- Creating complete 3D interior spaces
- Architectural 3D modelling
- Furniture modelling and placement
- Walls, doors, windows and design elements
- Applying materials and textures
- Interior and exterior lighting setup
- Camera positioning and composition
- Creating realistic visualization scenes
- Rendering and presentation
- Developing presentation-ready 3D views
- Organizing complete 3D projects
Real-Time Project Learning
Students work through a complete project workflow, starting from 3D modelling and space development and progressing through materials, textures, lighting, cameras, rendering and final presentation.
This hands-on approach helps learners build practical skills required for 3D modelling, interior design, architectural visualization and rendering, making the 3ds Max Course in Yelahanka suitable for students, beginners and working professionals.
3ds Max Applications
3ds Max is widely used for creating detailed 3D models and visual presentations across interior design, architecture, and visualization projects.
Key Applications of 3ds Max
- Interior Design Visualization — Create detailed and realistic interior spaces.
- Architectural Visualization — Develop 3D views of residential and commercial buildings.
- 3D Modelling — Create architectural elements, furniture and design components.
- Space Planning — Visualize room layouts and interior arrangements.
- Materials & Textures — Present different finishes and surface materials realistically.
- Lighting Visualization — Create interior and exterior lighting scenarios.
- 3D Presentation — Prepare professional visual presentations for design projects.
- Architectural Walkthroughs — Develop visual scenes for presenting architectural concepts.
- Interior Rendering — Create presentation-ready views of interior designs.
- Design Development — Visualize design concepts before implementation.
The 3ds Max Course in Yelahanka, Bangalore at EduCADD Centre helps students develop practical skills for applying 3ds Max in interior design, architectural visualization, 3D modelling and professional presentation workflows.
Career Opportunities After 3ds Max Training
A strong foundation in 3ds Max can help learners pursue opportunities in 3D modelling, interior design, architectural visualization, rendering, and design presentation.
Potential Career Roles
- 3D Visualizer
- 3D Modelling Artist
- Architectural 3D Visualizer
- Interior 3D Visualizer
- 3D Interior Designer
- Architectural Visualization Artist
- 3D Designer
- 3D Rendering Artist
- Interior Visualization Designer
- Architectural Modelling Artist
- 3D Design Assistant
- Visualization Project Assistant
- Junior 3D Artist
- 3D Visualization Professional
- Interior Design Visualization Assistant
The 3ds Max Course in Yelahanka, Bangalore at EduCADD Centre focuses on practical project skills that can help learners build a professional portfolio and prepare for opportunities in interior design, architectural visualization, 3D modelling and rendering.
Career & Placement Support
At EduCADD Centre Yelahanka Bangalore, our 3ds Max Training in Yelahanka combines practical software learning with career-oriented guidance to help students prepare for opportunities in 3D design and visualization.
Career Support Includes
- Practical 3ds Max project experience
- Portfolio development guidance
- Resume preparation support
- Technical interview preparation
- Guidance on suitable career roles
- Support for freshers and working professionals
- Industry-oriented project learning
- Career guidance based on individual skills
- Placement assistance and interview opportunities
Students can build practical portfolios covering 3D modelling, interior visualization, architectural visualization, materials, lighting and rendering.
With 27+ years of training experience, EduCADD Centre Yelahanka focuses on helping learners develop practical, career-oriented skills through structured training and project-based learning.
Start Your 3ds Max Learning Journey
Build practical 3ds Max skills in Yelahanka, Bangalore with project-based training at EduCADD Centre Yelahanka.
Learn 3D modelling, interior design visualization, architectural visualization, materials, lighting, cameras and rendering through practical training and real-time project workflows.
Whether you are a beginner, student, interior design learner, architecture professional or working professional, our 3ds Max Course in Yelahanka is designed to help you develop practical and career-oriented skills.
Why Choose EduCADD Centre Yelahanka?
- 27+ years of training experience
- Practical 3ds Max training
- Real-time project-based learning
- Expert trainer guidance
- Modern computer lab
- Flexible batch timings
- Portfolio development guidance
- Career guidance and placement assistance
- Convenient location in Yelahanka New Town, Bangalore
Looking for 3ds Max courses near me or 3ds Max training near me? Start your professional 3D visualization learning journey with EduCADD Centre Yelahanka Bangalore.
Civil CADD Courses & Software
Learn industry-relevant Civil CADD software through practical training, guided exercises, and real-time projects. Our courses cover architectural design, structural modelling, MEP coordination, visualization, analysis, and construction project workflows.
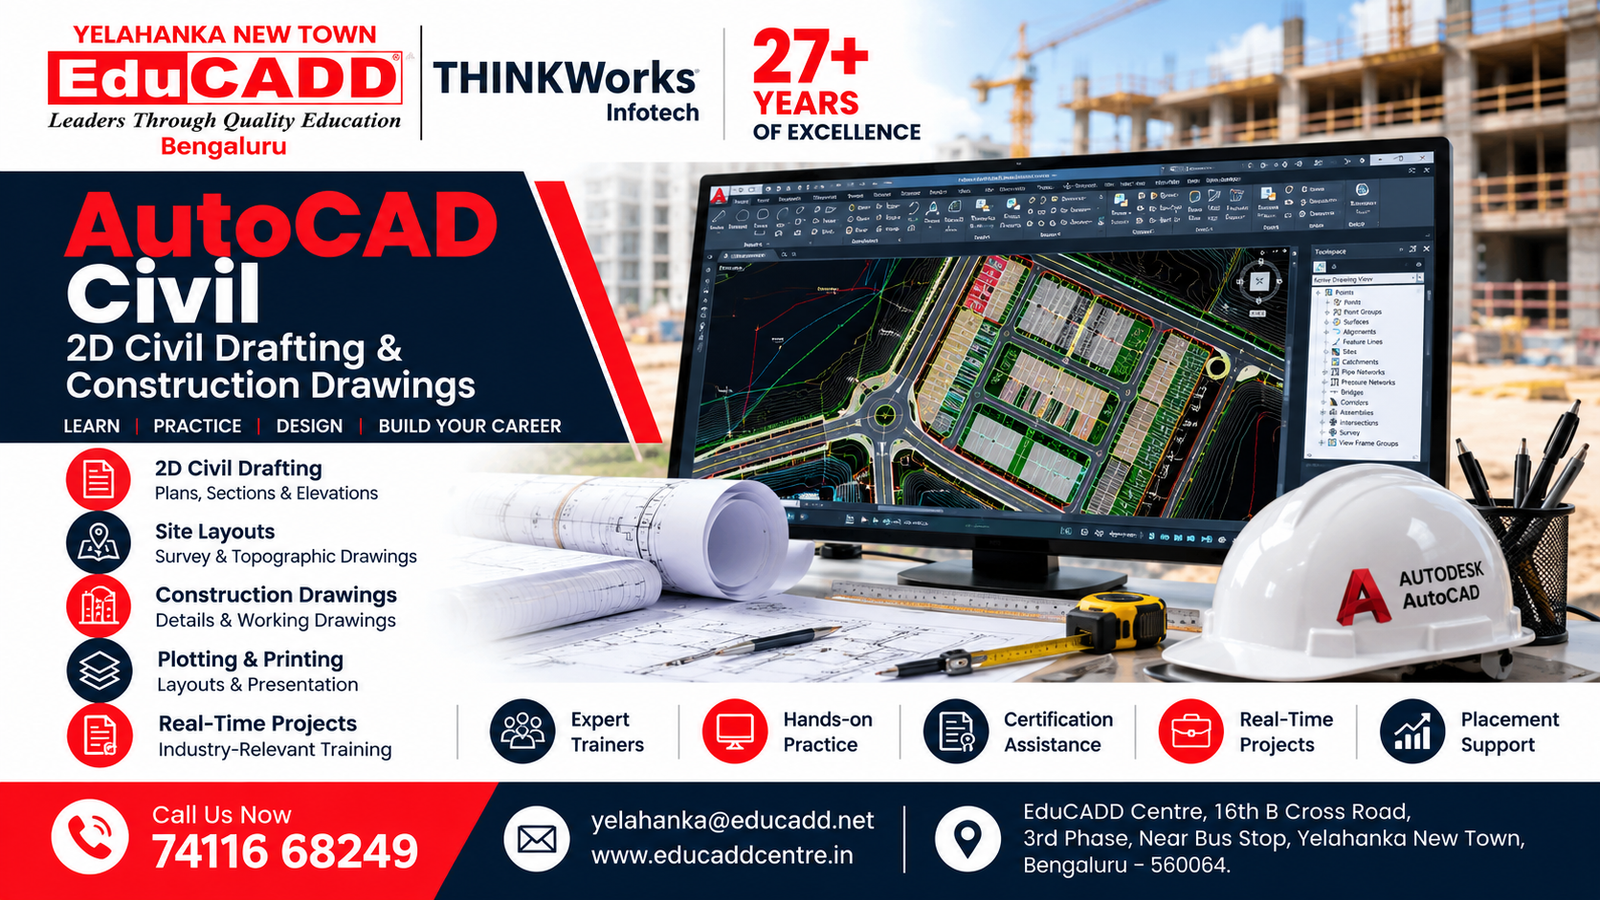
Civil AutoCAD Course
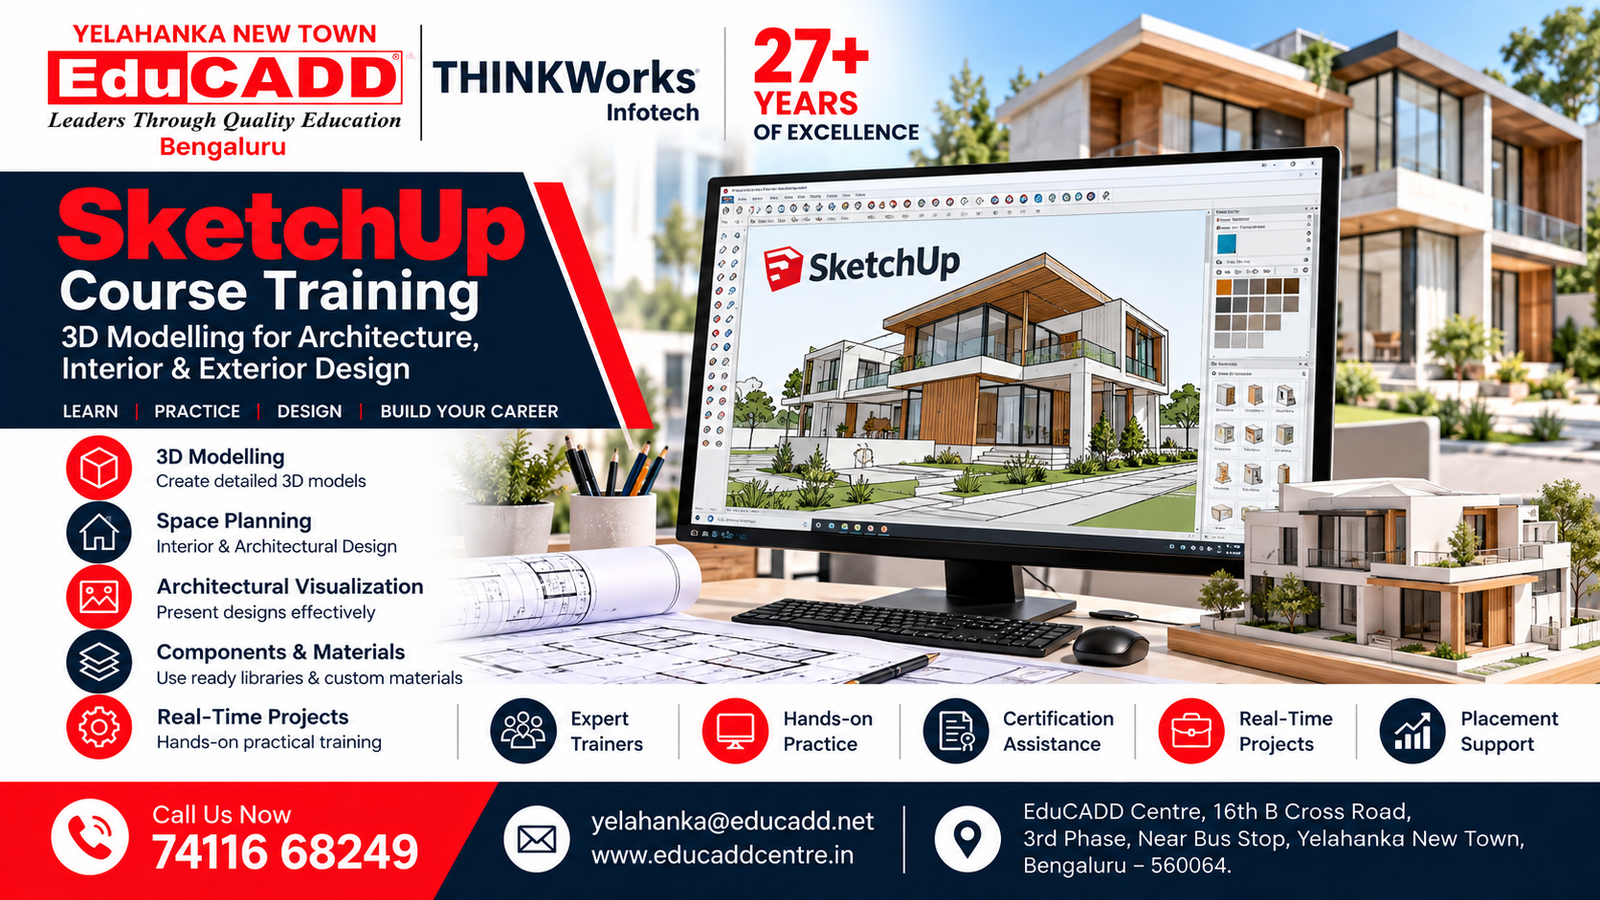
SketchUp Course Training
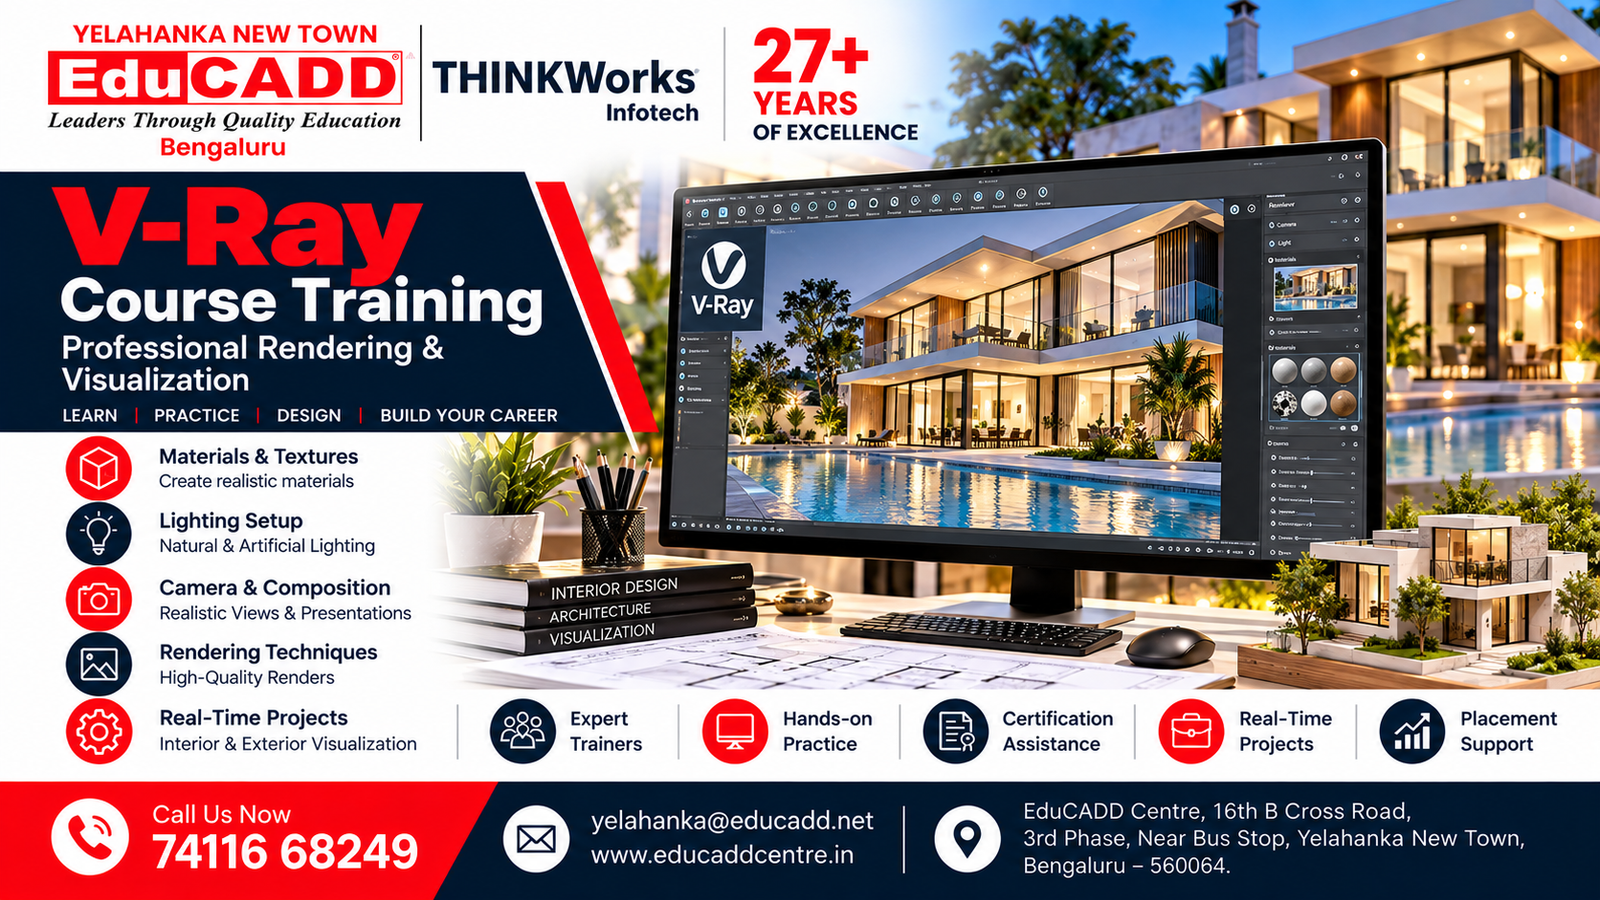
V-Ray Course Training
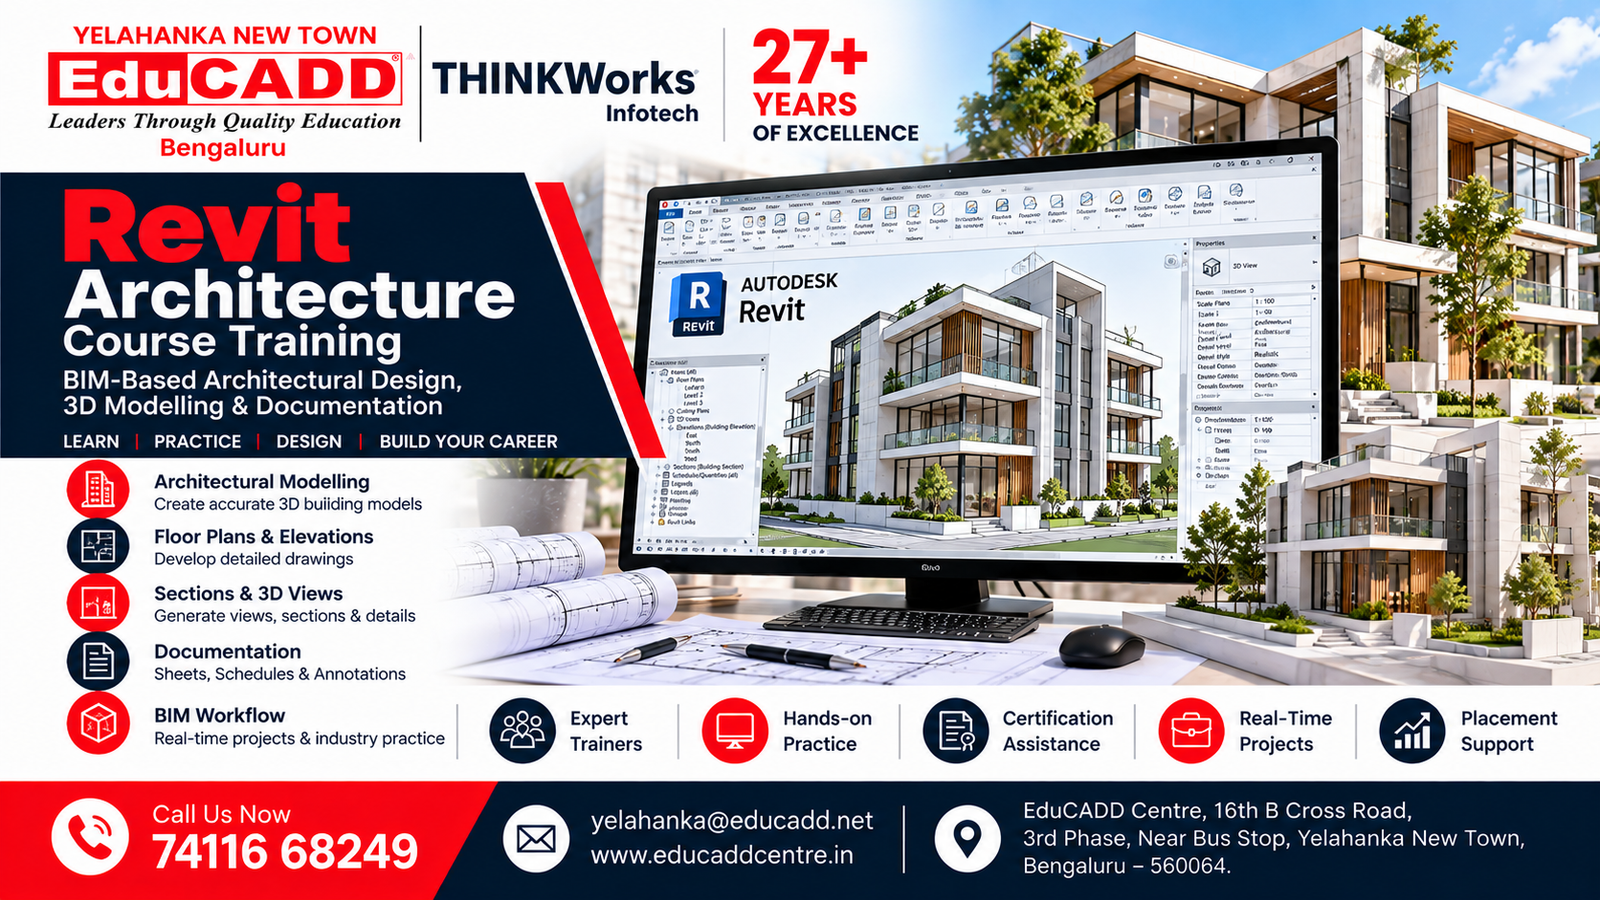
Revit Architecture Course
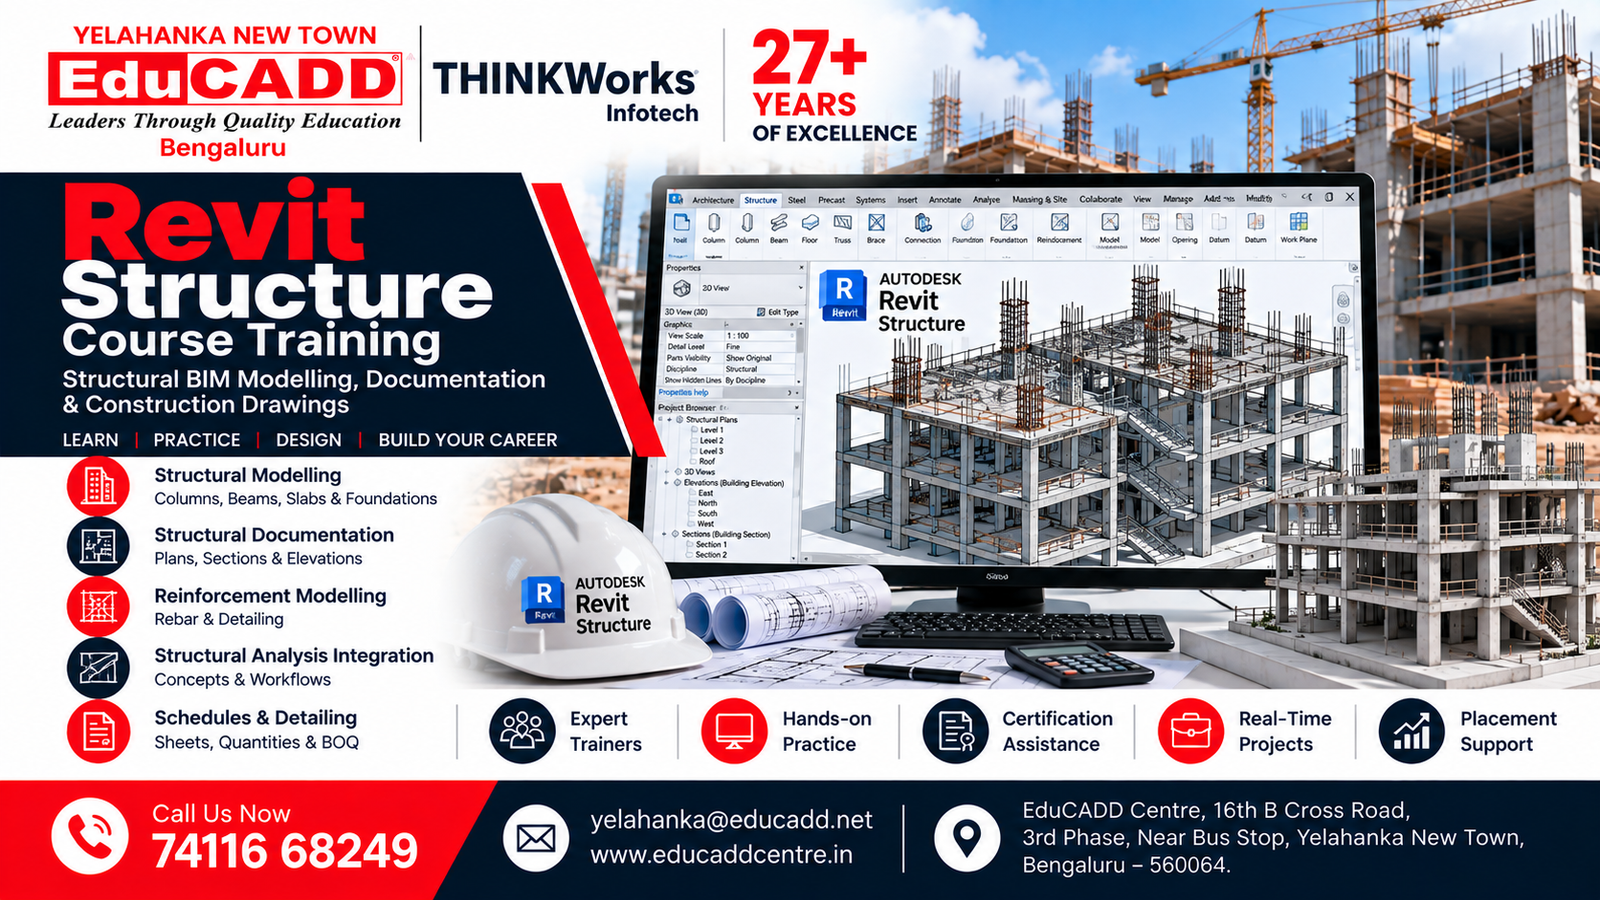
Revit Structure Course
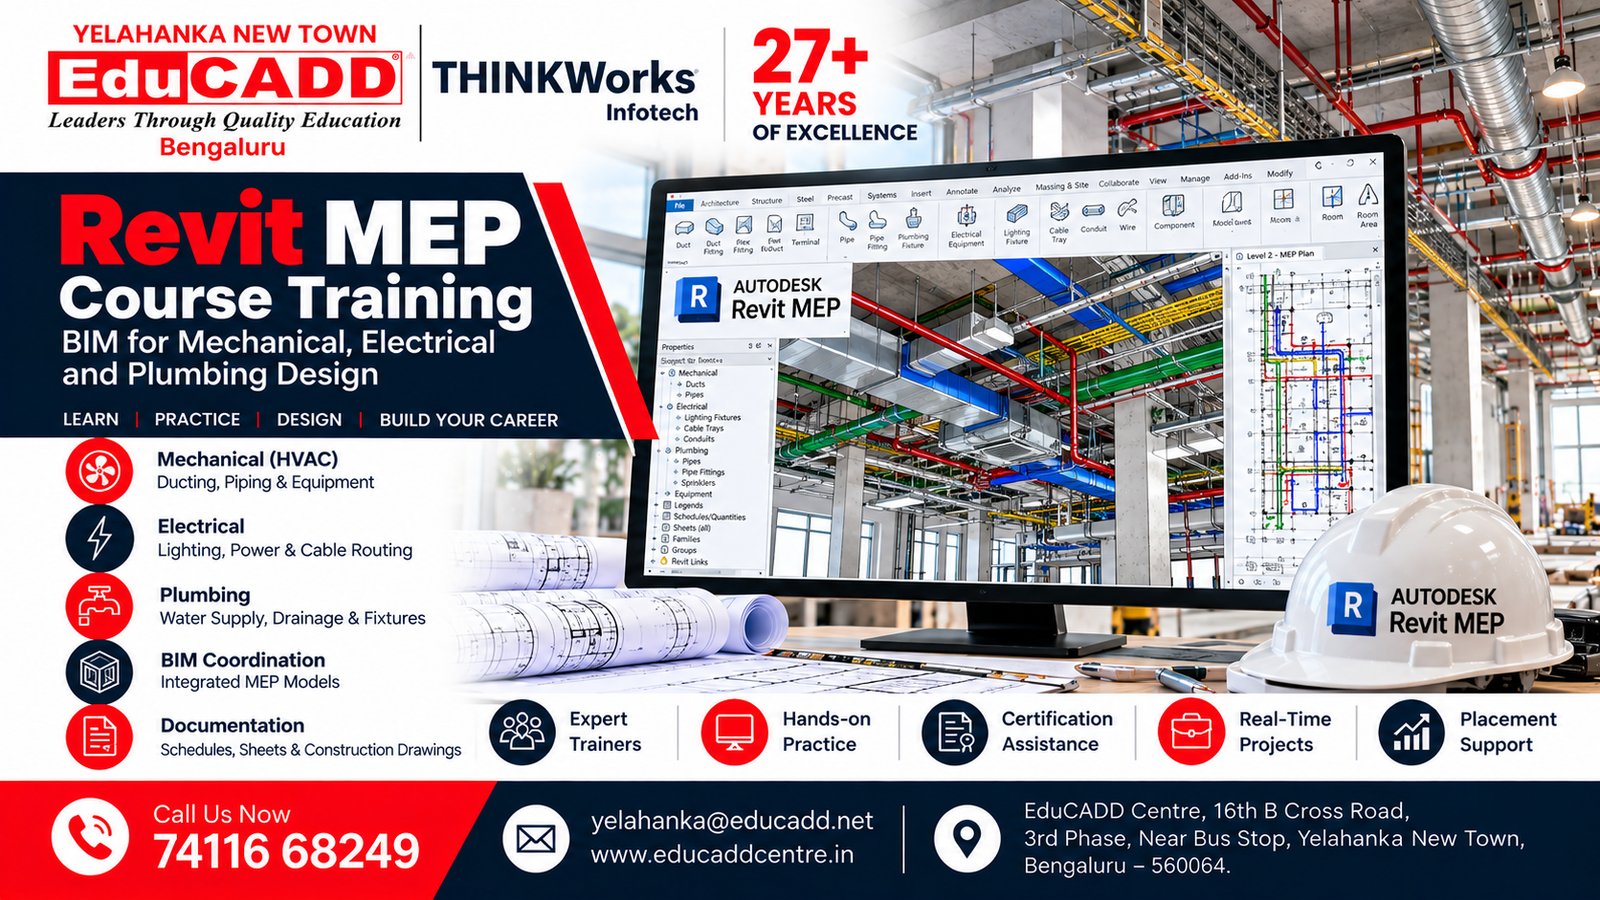
Revit MEP Course
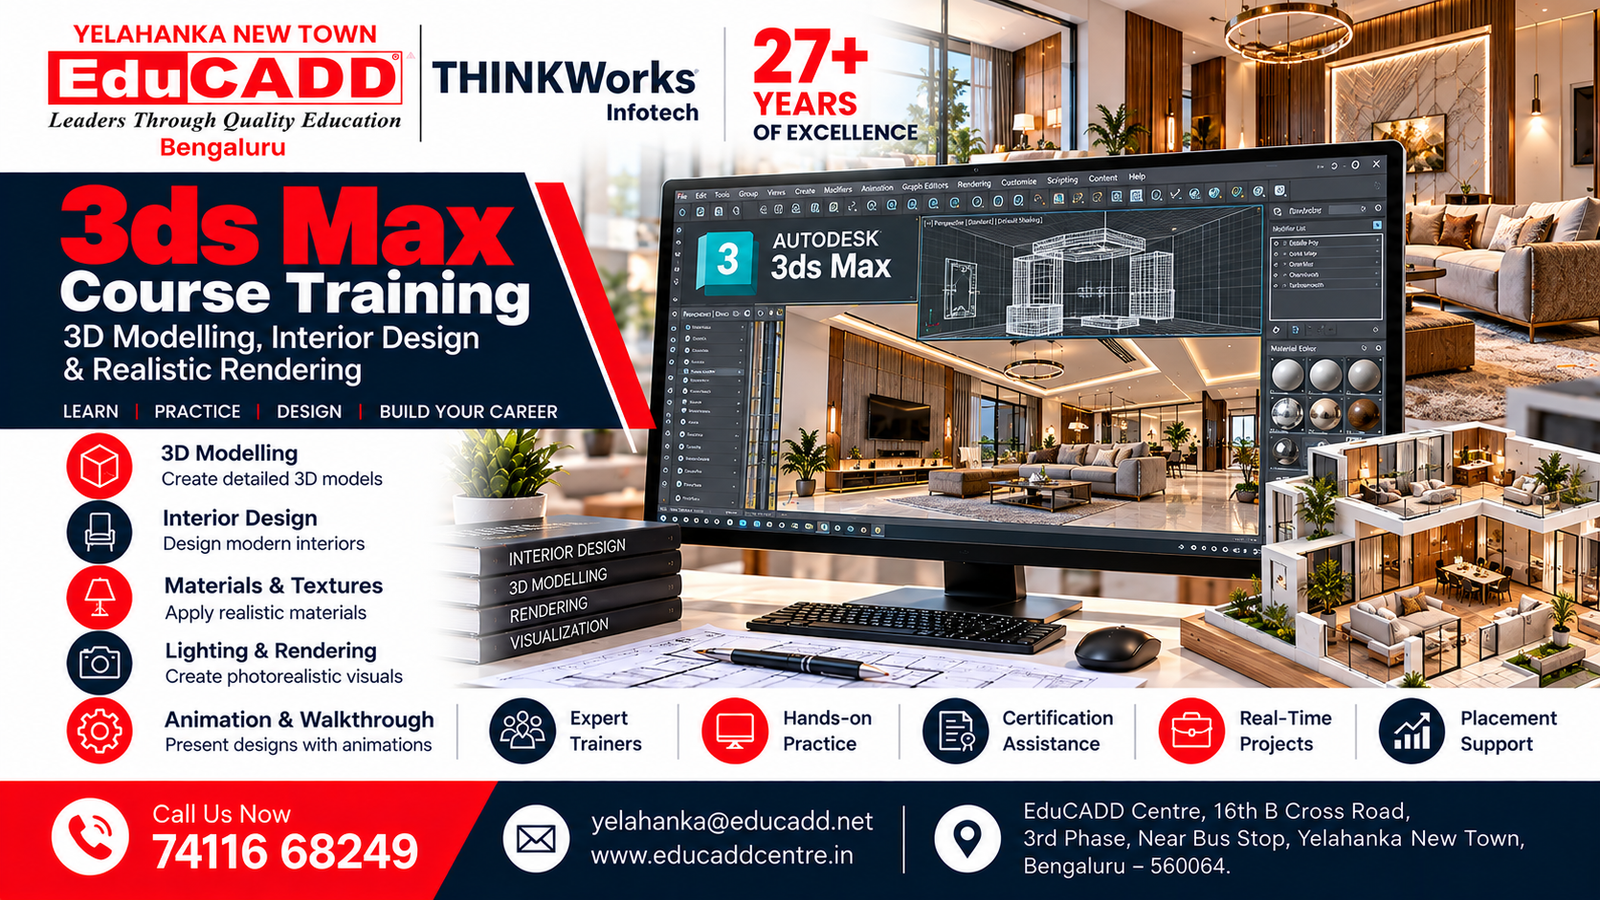
3ds Max Course

Lumion Rendering Course
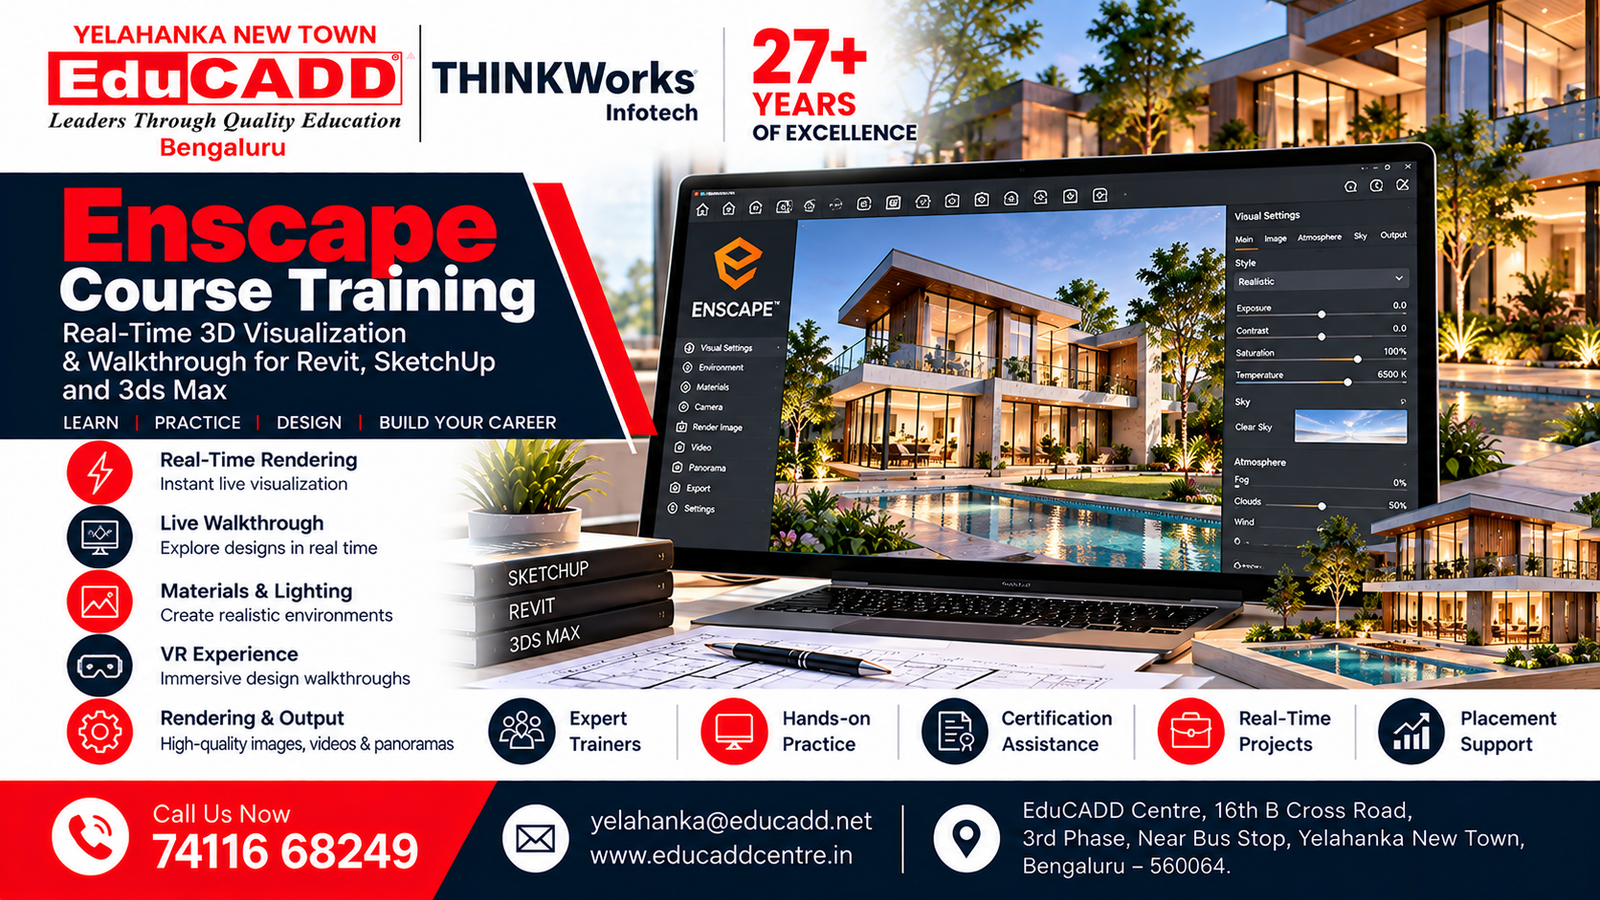
Enscape Rendering Course
E-Tabs Course
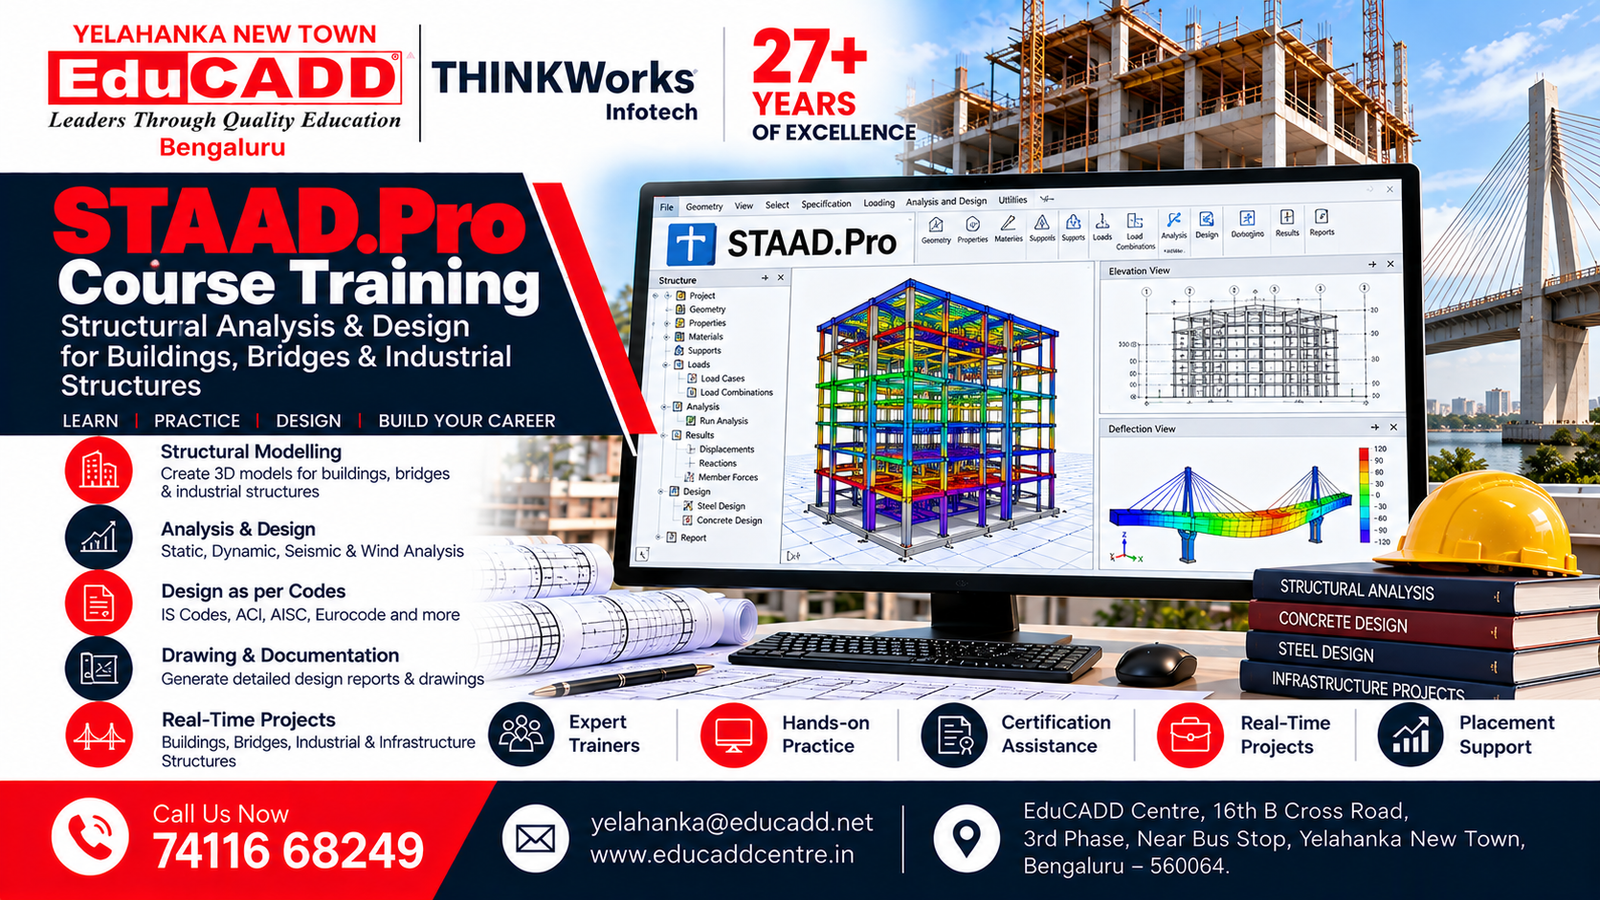
Staad Pro Course
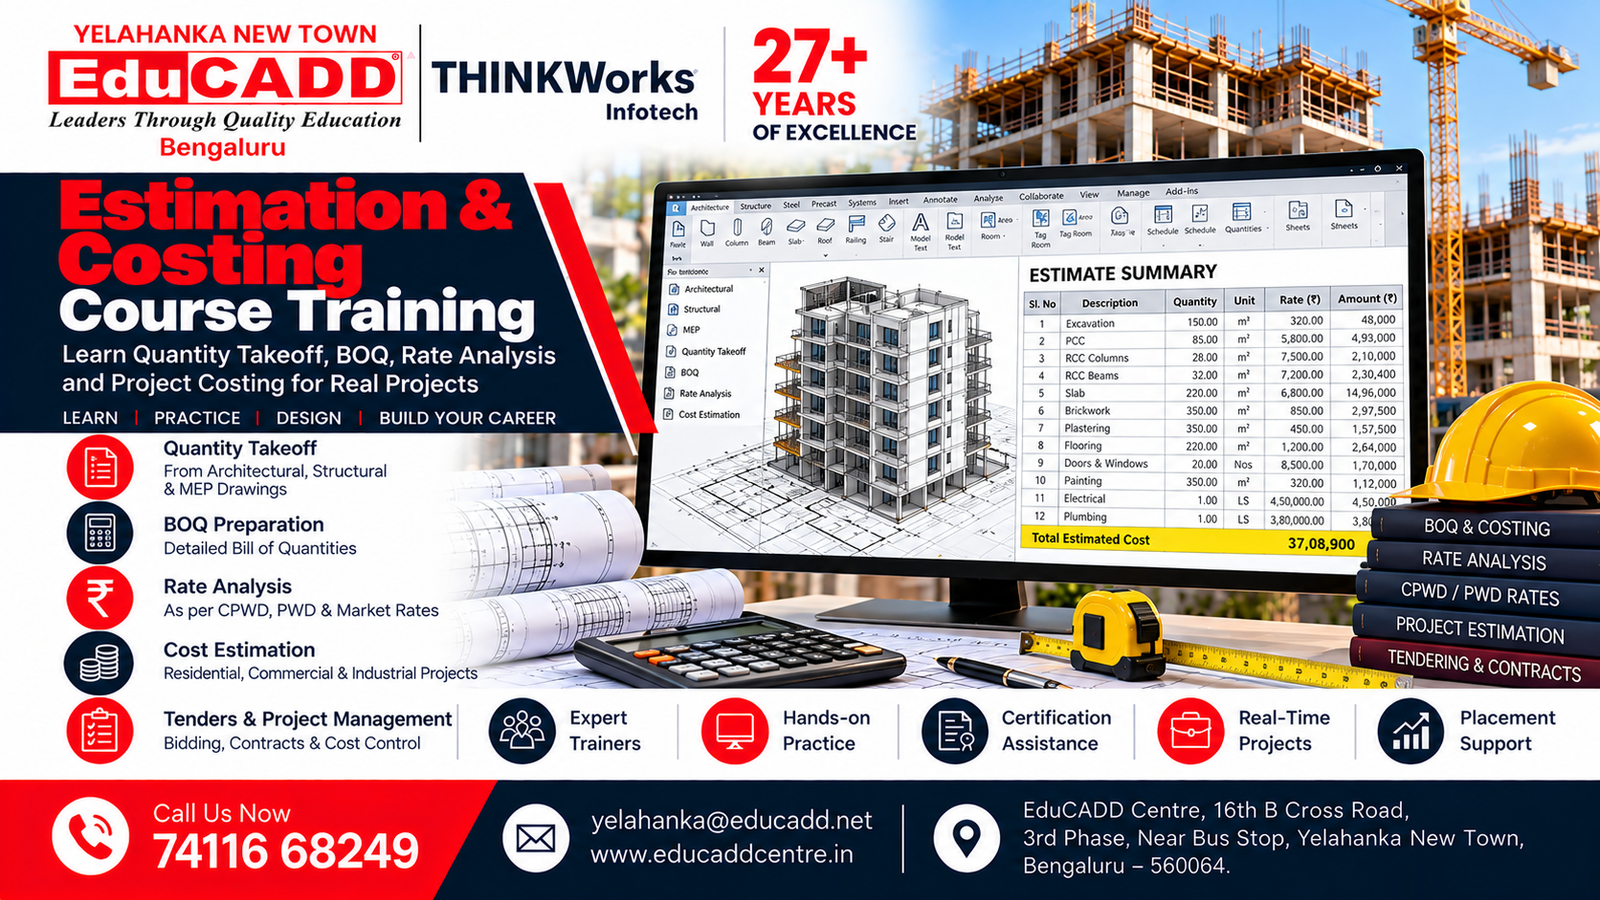
Estimation & Costing Course
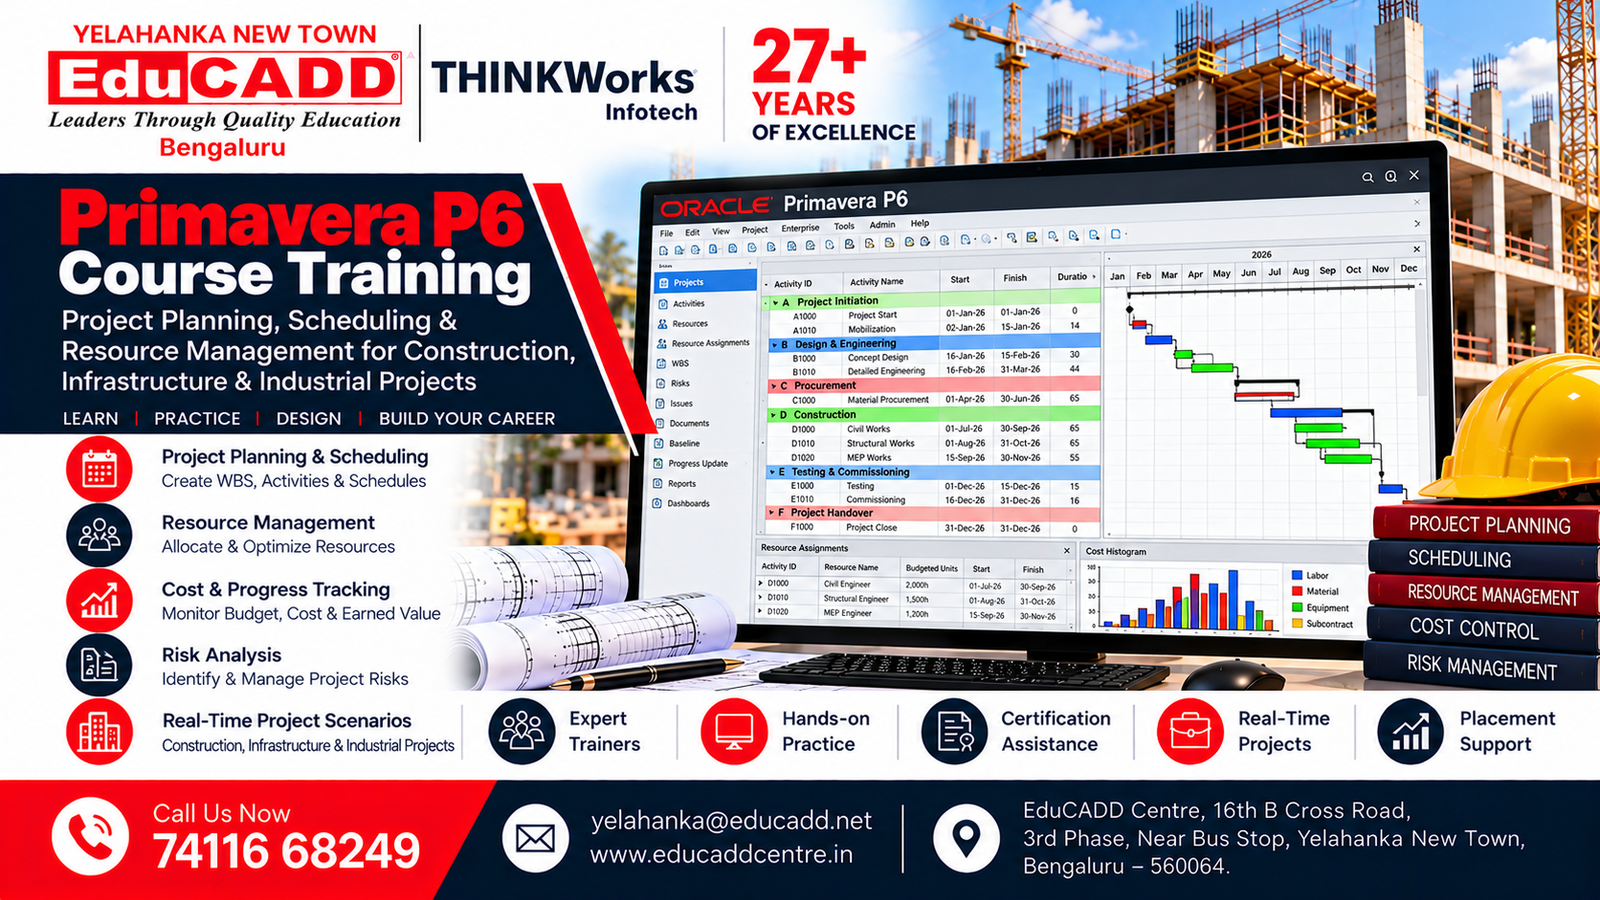
Primavera P6 Course
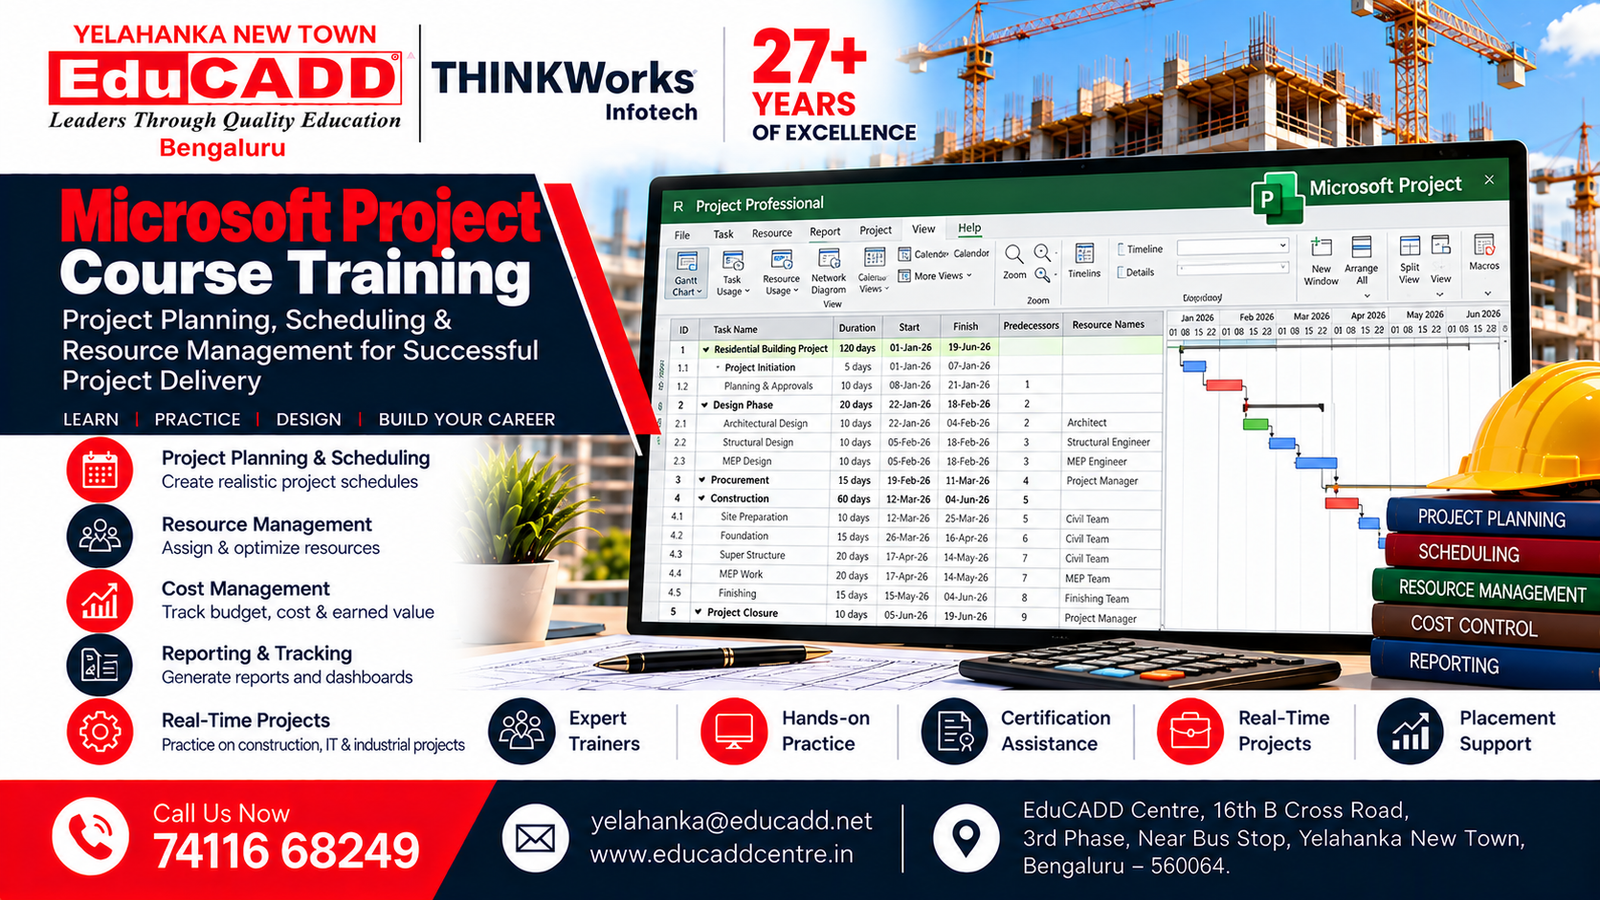
Microsoft Project Course
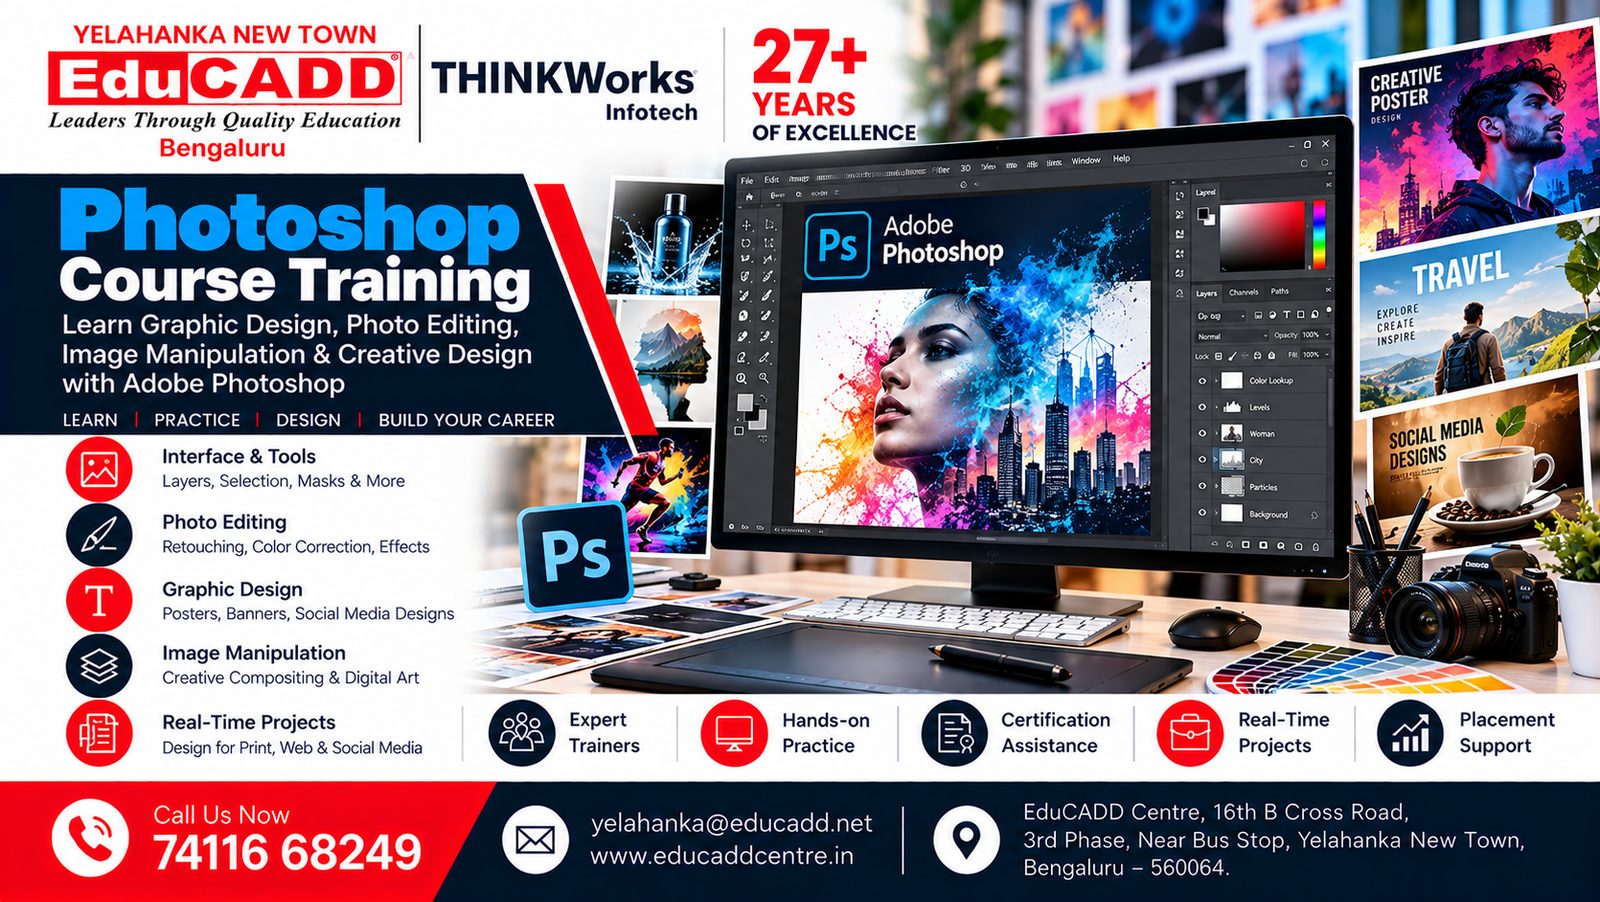
Photoshop Course
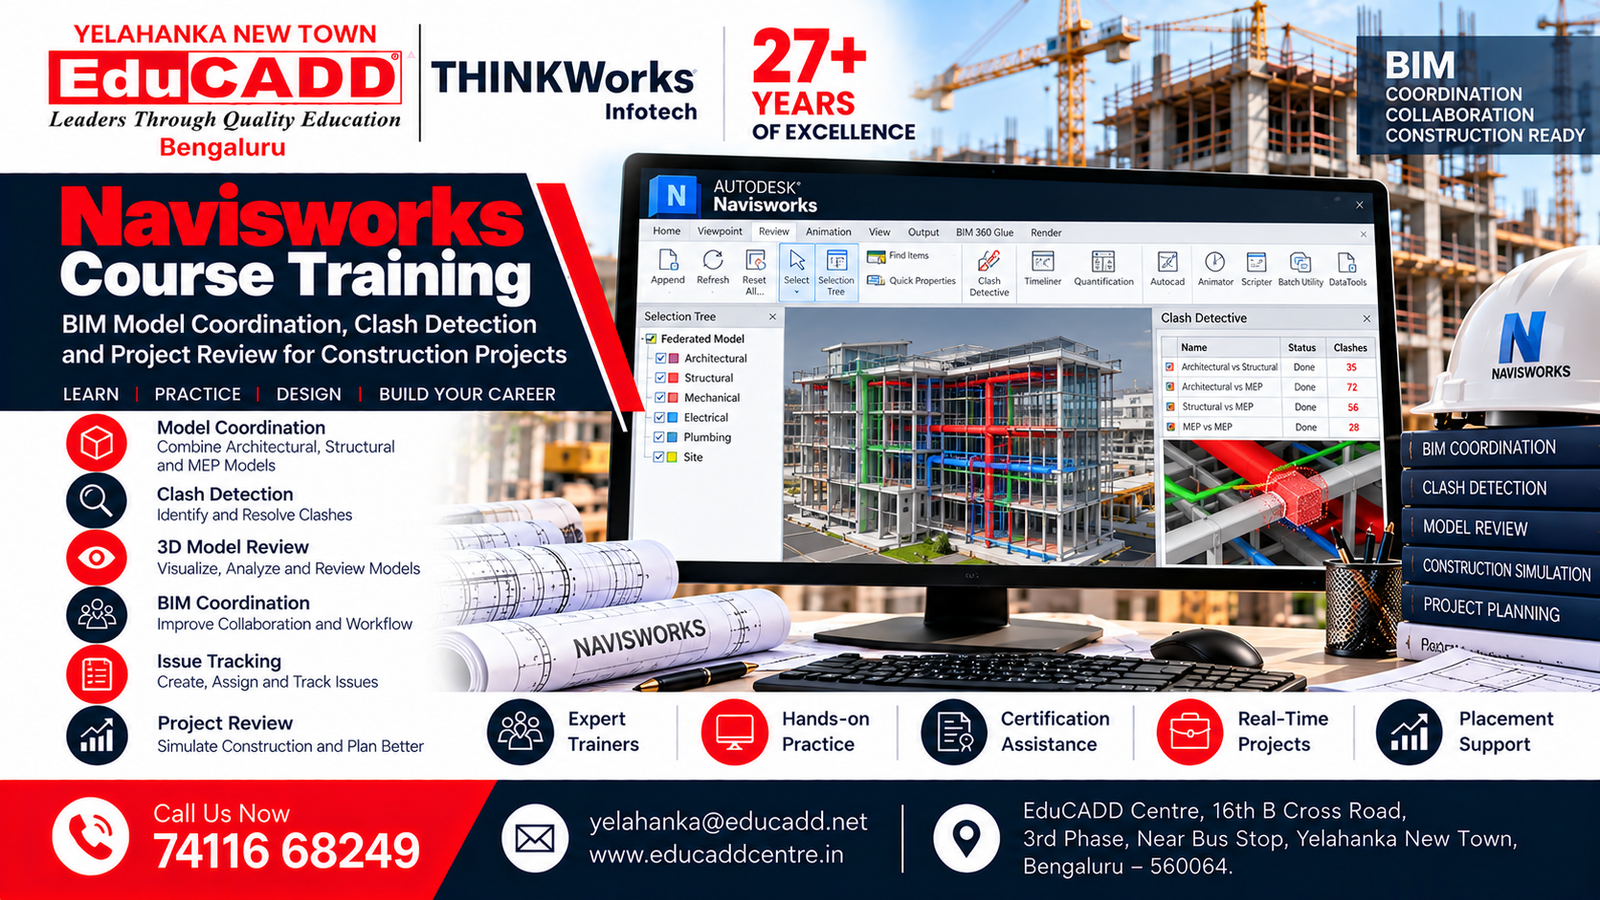
Navisworks Course
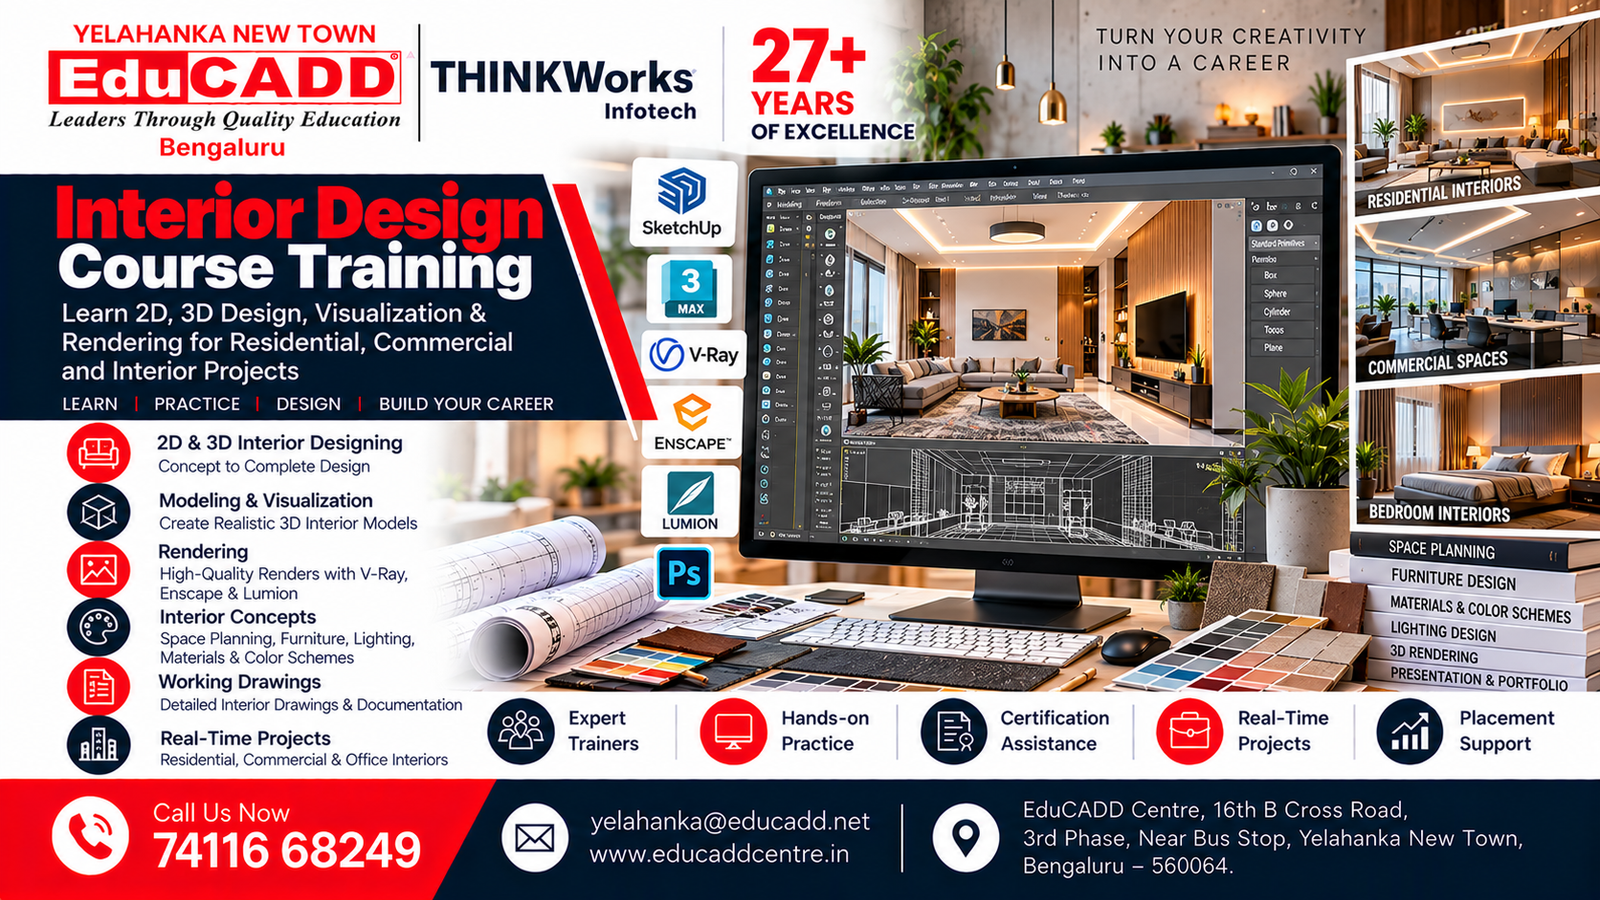
Interior Design Course
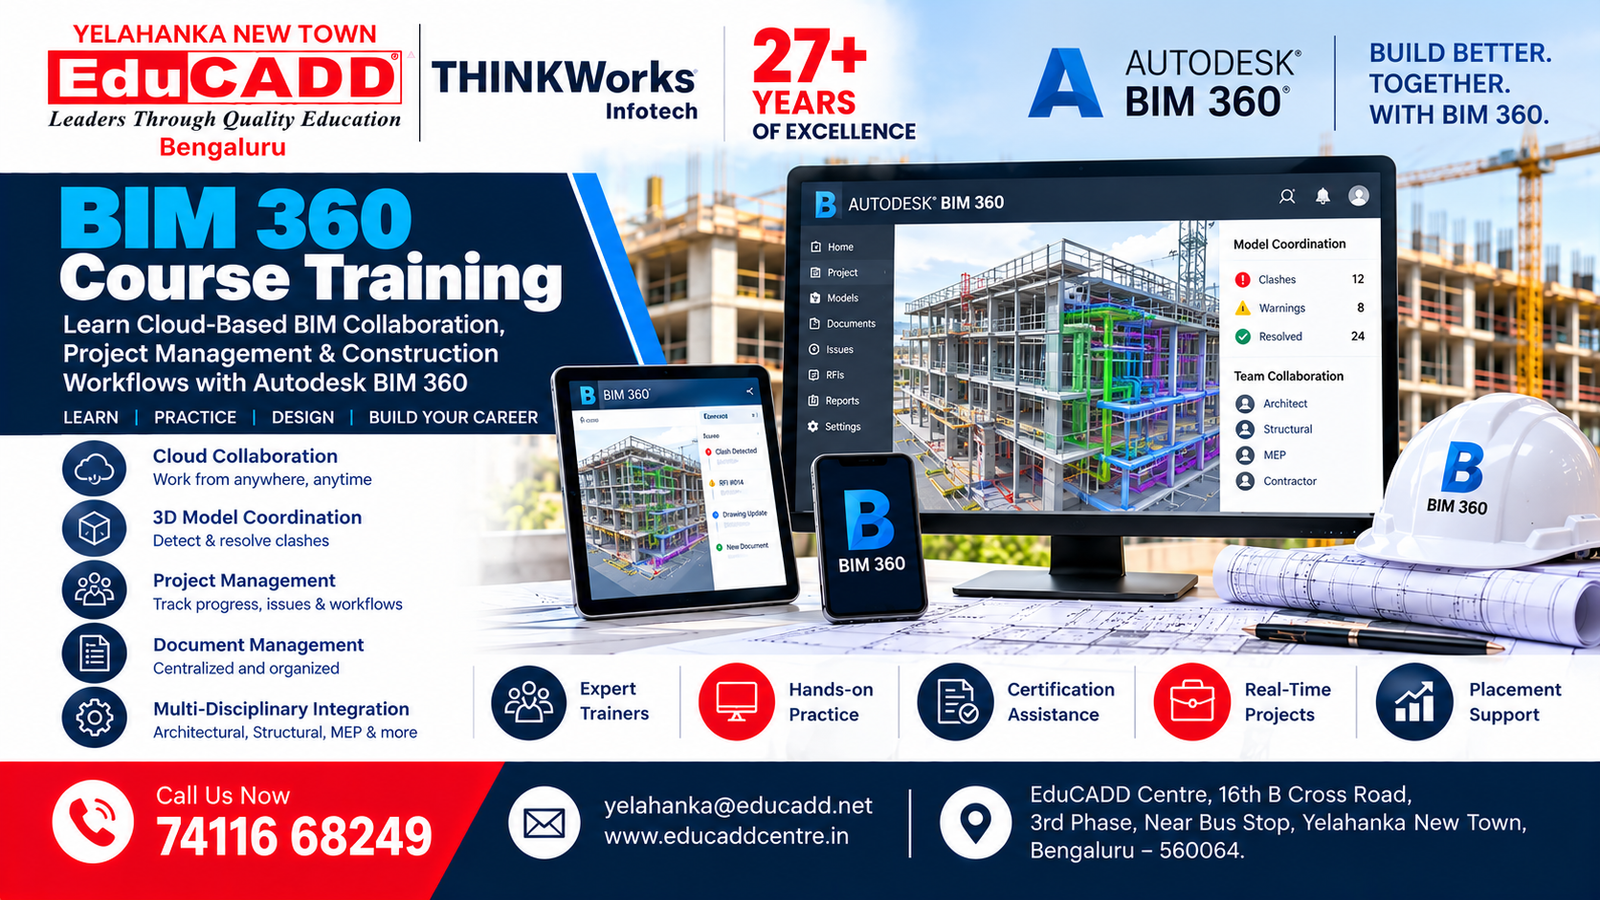
BIM 360 Course
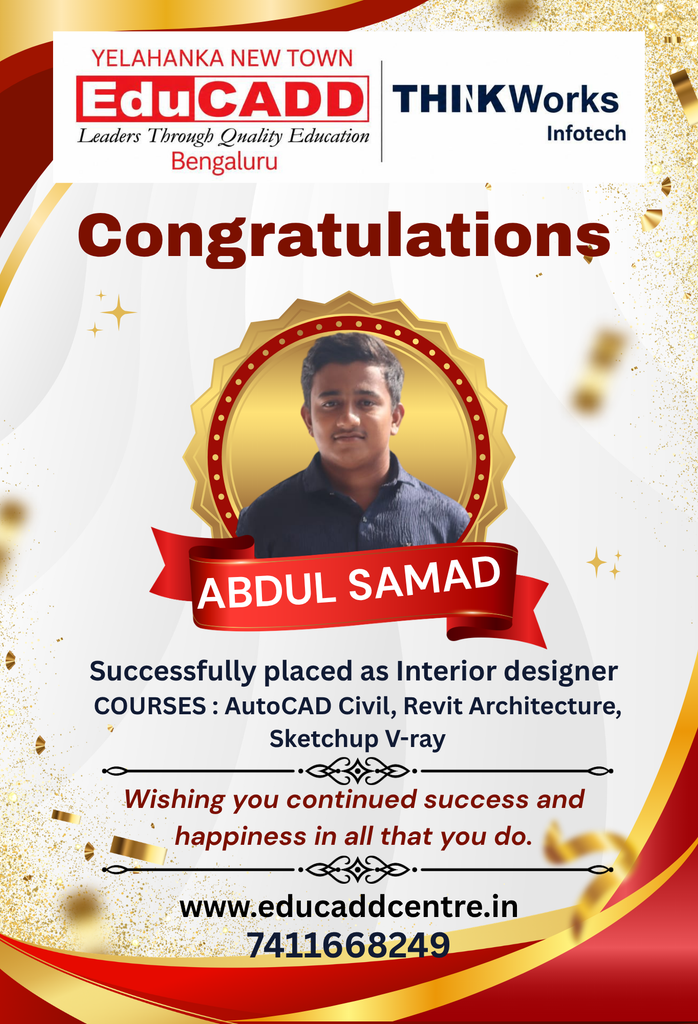
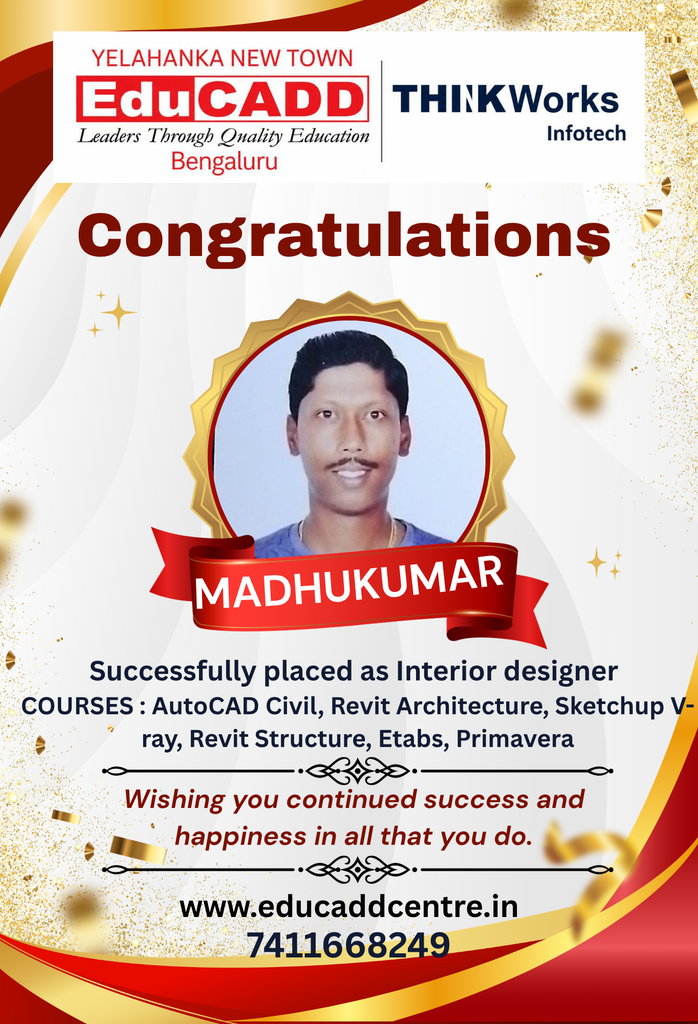
Our Students. Their Success.
Celebrating Career Opportunities & Placement Achievements


Why Choose EduCADD Centre Yelahanka Bangalore?
Get industry-focused training with practical learning, expert trainers, modern labs, and career-oriented support.

Industry-Focused Courses
Learn software skills aligned with current industry requirements.

Expert Trainers
Learn from experienced trainers with practical industry knowledge.

Practical Hands-On Training
Work on real projects and develop job-ready software skills.

Real-Time Projects
Build practical projects that strengthen your portfolio and confidence.
Modern Computer Labs
Practice on modern systems with a comfortable learning environment.

Flexible Batch Timings
Choose convenient weekday or weekend batches that fit your schedule.

Affordable Course Fees
Get quality professional training with budget-friendly course fees.

Internship & Placement Assistance
Get career guidance, interview preparation and placement assistance.
What Our Students Say About EduCADD Yelahanka
Frequently Asked Questions About 3dsmax Course Training at EduCADD Centre Yelahanka Bangalore
Ready to Build Your Career with Industry-Ready Skills?
Join EduCADD Centre Yelahanka Bangalore for practical, industry-focused training in CAD, CADD, BIM, Interior Design, Digital Marketing and IT software.
Enquire About Our Courses
Interested in CAD, CADD, BIM, Interior Design, Digital Marketing or IT courses? Fill in your details and our team will contact you.
Explore Courses & Training at EduCADD Centre Yelahanka Bangalore
3ds Max Course, 3ds Max Training, 3ds Max Classes, 3ds Max Institute, 3ds Max Training Institute, 3ds Max Course Near Me, 3ds Max Training Near Me, 3ds Max Course in Yelahanka, 3ds Max Training in Yelahanka, 3ds Max Course in Yelahanka New Town, 3ds Max Course in Bangalore, 3ds Max Training in Bangalore, 3ds Max Course in Bengaluru, 3ds Max Course with Placement, 3ds Max Training with Placement, Job Oriented 3ds Max Course, 3ds Max Certification Course, Practical 3ds Max Training, 3ds Max Architectural Visualization Course, 3ds Max Interior Design Course, 3ds Max 3D Modelling Course, 3ds Max Rendering Course, 3ds Max V-Ray Course, 3ds Max Interior Rendering Course, 3ds Max Architectural Rendering Course, 3ds Max 3D Visualization Course, EduCADD Centre Yelahanka, EduCADD Yelahanka New Town, EduCADD Centre Bangalore, EduCADD Centre Bengaluru, CADD Centre Yelahanka, CADD Training Centre Yelahanka, CADD Courses Near Me, CADD Courses in Bangalore, CADD Courses with Placement, AutoCAD Course, AutoCAD Training, Revit Architecture Course, Revit Structure Course, Revit MEP Course, BIM Course, Civil CADD Course, Mechanical CADD Course, SolidWorks Course, CATIA Course, CREO Course, SketchUp Course, V-Ray Course, Lumion Course, Enscape Course, Interior Design Course, Civil Engineering Courses, Mechanical Engineering Courses, Electrical CADD Courses, IT Courses, Python Course, Java Course, Data Analytics Course and other career-oriented professional training courses at EduCADD Centre Yelahanka New Town, Bangalore.
