
Best Navisworks Course Training in Yelahanka, Bangalore.
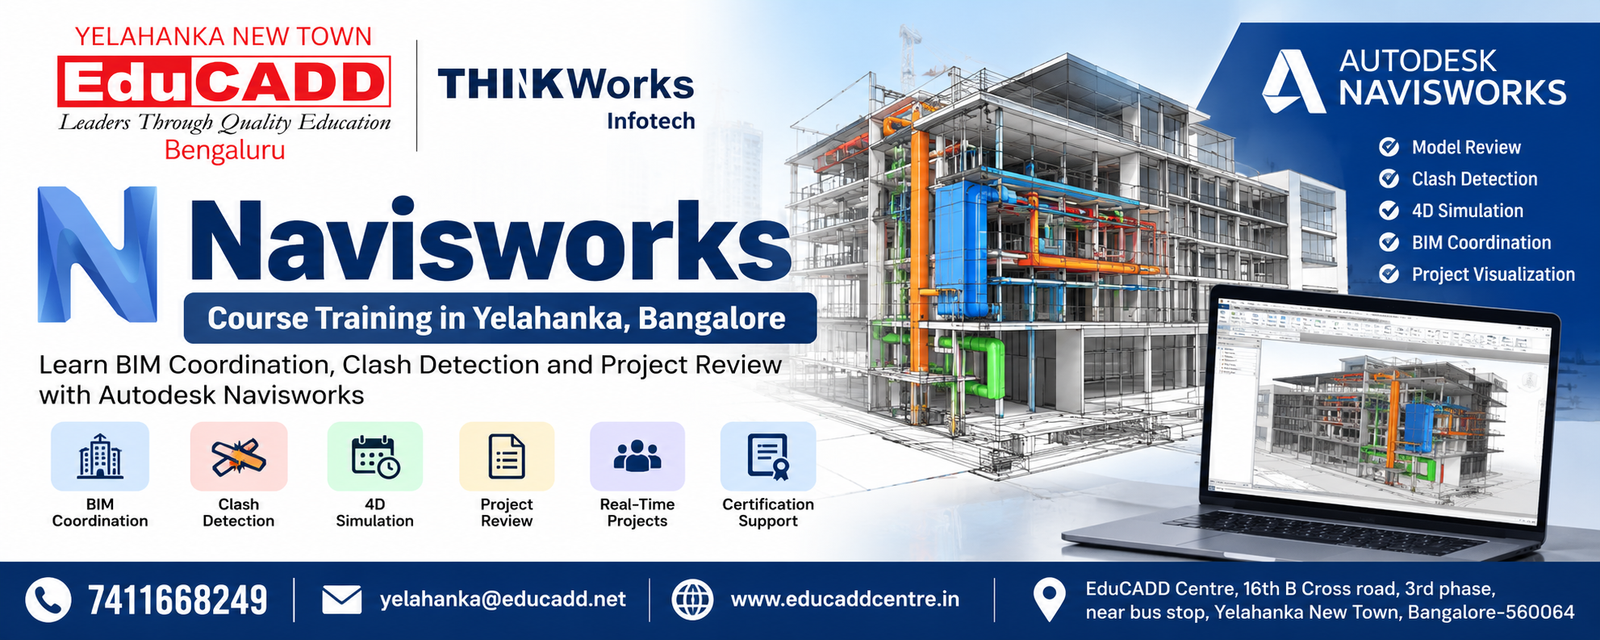
Navisworks Course in Bangalore
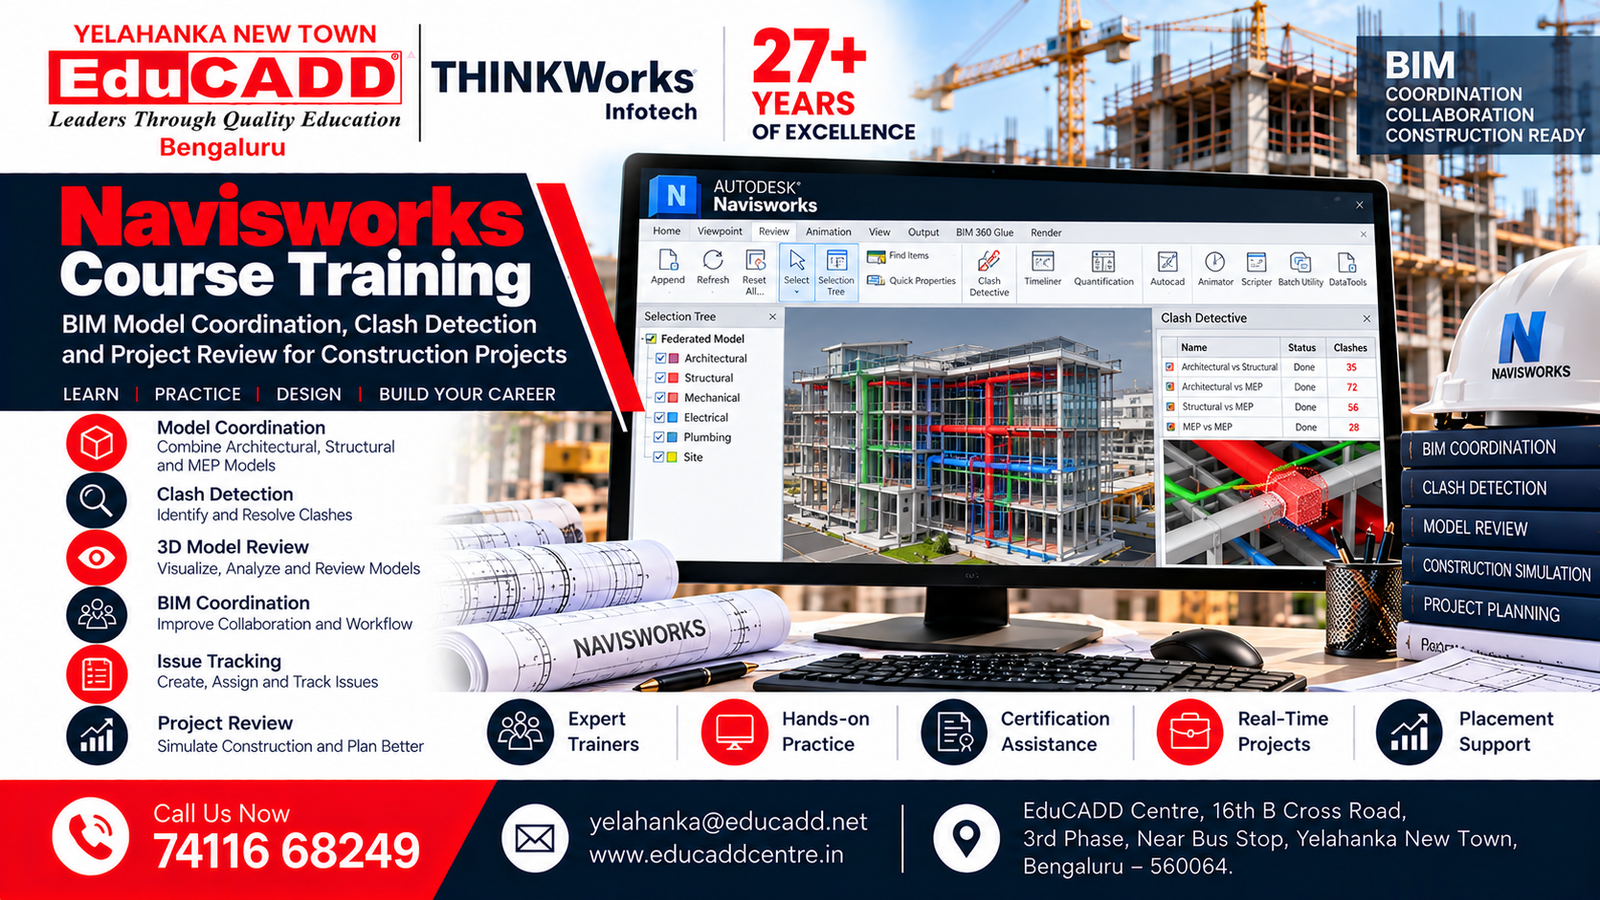
Autodesk Navisworks is a powerful BIM coordination, project review and construction planning software used to combine 3D models from different disciplines and review them within a coordinated project environment.
At EduCADD Centre Yelahanka, Bangalore, the Navisworks Course focuses on practical skills required for BIM coordination, model review, clash detection, project visualization and construction workflow coordination.
Students can learn how to work with architectural, structural and MEP models, review combined project models, identify design conflicts and communicate coordination issues effectively.
What You Can Learn
- Navisworks interface and project environment
- Importing and combining 3D models
- BIM model review and navigation
- Architectural, structural and MEP coordination
- Clash detection and clash analysis
- Clash report generation
- Model measurement and review tools
- Sectioning and viewpoints
- 4D construction simulation
- Timeliner and project sequencing
- Model visualization and presentation
- Project review and coordination workflows
- Practical BIM coordination projects
The training is suitable for architecture students, civil engineers, structural professionals, MEP professionals, BIM professionals, construction professionals and working professionals who want to develop practical Navisworks and BIM coordination skills.
With 27+ years of training experience, EduCADD Centre Yelahanka provides practical learning, real-time project exposure, career guidance and placement assistance.
Learn Navisworks Practically. Coordinate Better. Build Your BIM Career.
Why Learn Navisworks?
Learning Autodesk Navisworks can help you develop practical BIM coordination and construction project review skills that are increasingly useful in architecture, engineering and construction workflows.
At EduCADD Centre Yelahanka, Bangalore, the Navisworks Course focuses on practical project coordination and hands-on learning.
Key Benefits of Learning Navisworks
- BIM Coordination – Coordinate architectural, structural and MEP models in a combined project environment.
- Clash Detection – Identify clashes and design conflicts between different building systems.
- Model Review – Review and navigate complete 3D project models efficiently.
- 4D Simulation – Understand construction sequencing and project visualization using Timeliner.
- Architectural Coordination – Review architectural models and their coordination with other disciplines.
- Structural Coordination – Identify structural coordination issues within multidisciplinary models.
- MEP Coordination – Review HVAC, plumbing and electrical systems for potential conflicts.
- Project Visualization – Present and communicate project information using coordinated 3D models.
- Construction Planning – Support construction sequencing and project planning workflows.
- Coordination Reports – Generate and communicate clash and coordination information.
- Practical Project Skills – Apply Navisworks tools to realistic BIM coordination projects.
- Career Development – Build skills relevant to BIM coordination and construction technology roles.
With 27+ years of training experience, EduCADD Centre Yelahanka provides practical training, real-time project exposure, career guidance and placement assistance.
Learn Navisworks. Master BIM Coordination. Prepare for the Future of Construction.
Navisworks Course Modules
1. Navisworks Fundamentals
- Introduction to Autodesk Navisworks
- Interface and workspace
- Project environment
- Navigation and viewing tools
- File management and project setup
2. Model Integration & Coordination
- Importing different 3D models
- Combining multidisciplinary models
- Architectural model coordination
- Structural model coordination
- MEP model coordination
- Managing coordinated project models
3. Model Review & Navigation
- 3D model navigation
- Viewpoints and saved views
- Sectioning tools
- Selection and search tools
- Object properties and model information
- Measurement and review tools
4. Clash Detection
- Introduction to clash detection
- Clash Detective
- Setting up clash tests
- Hard and clearance clashes
- Reviewing clash results
- Grouping and managing clashes
- Clash status and communication
- Clash report generation
5. BIM Coordination
- Architectural coordination
- Structural coordination
- MEP coordination
- Multidisciplinary model review
- Coordination workflows
- Identifying design conflicts
- Coordination issue management
6. 4D Construction Simulation
- Introduction to 4D BIM
- Timeliner
- Linking model elements with activities
- Construction sequencing
- Planned project simulation
- Construction progress visualization
7. Project Review & Visualization
- Project viewpoints
- Sectioning and model presentation
- Material and appearance review
- Walkthrough and navigation
- Design review workflows
- Project presentation techniques
8. Practical Navisworks Project
- Complete multidisciplinary BIM model
- Model coordination
- Clash detection
- Clash review and reporting
- 4D construction simulation
- Final project review and presentation
What You Will Learn
After completing the Navisworks Course Training in Yelahanka, Bangalore, students can develop practical BIM coordination, model review, clash detection and construction visualization skills.
Navisworks Skills You Will Learn
- Understand the Navisworks interface and project environment
- Navigate and review 3D project models
- Import and combine multidisciplinary models
- Work with architectural, structural and MEP models
- Review coordinated BIM models
- Use selection, search and object property tools
- Create and manage viewpoints and saved views
- Use sectioning and measurement tools
- Perform BIM model review and coordination
- Set up and perform clash detection using Clash Detective
- Identify hard and clearance clashes
- Review, group and manage clash results
- Generate clash and coordination reports
- Coordinate architectural, structural and MEP disciplines
- Understand BIM coordination workflows
- Create construction sequences using Timeliner
- Develop 4D construction simulations
- Link model elements with project activities
- Visualize planned construction progress
- Prepare models for project review and presentation
- Complete practical Navisworks coordination projects
The training focuses on hands-on Navisworks skills and real-world BIM coordination workflows, helping students develop practical knowledge for architecture, engineering and construction projects.
Practical Navisworks Training & Real-Time Projects
At EduCADD Centre Yelahanka, Bangalore, the Navisworks Course emphasizes hands-on practice using realistic BIM coordination and construction project workflows.
Practical Training Workflow
- Project Setup – Understand the project environment and prepare the Navisworks file.
- Model Integration – Import and combine architectural, structural and MEP models.
- Model Review – Navigate and review the combined multidisciplinary model.
- Model Coordination – Examine how different building disciplines interact within the project.
- Clash Detection – Set up clash tests and identify coordination conflicts.
- Clash Review – Review, group and manage detected clashes.
- Clash Reporting – Prepare coordination and clash reports for project communication.
- 4D Planning – Link model elements with activities using Timeliner.
- Construction Simulation – Visualize construction sequences and planned project progress.
- Final Project Review – Present the coordinated model and project findings.
Real-Time Project Practice
Students can practice Navisworks projects involving:
- Architectural and structural coordination
- Structural and MEP coordination
- Complete multidisciplinary BIM models
- Clash detection and resolution workflows
- HVAC, plumbing and electrical coordination
- Clash report preparation
- Construction sequencing
- 4D BIM simulation
- Building project model review
- BIM coordination presentations
This project-based approach helps students develop practical Navisworks skills for BIM coordination, construction planning and multidisciplinary project review.
Learn Navisworks Practically. Coordinate Models. Detect Clashes. Visualize Construction.
Navisworks Applications
Autodesk Navisworks is widely used in BIM coordination, construction planning, multidisciplinary model review and project visualization. The skills learned during the Navisworks Course in Yelahanka, Bangalore can be applied across architecture, engineering and construction projects.
Where Navisworks Is Used
- BIM Coordination – Coordinate architectural, structural and MEP models within a common project environment.
- Clash Detection – Identify clashes and coordination issues before construction.
- Architectural Model Review – Review building models and coordinate architectural elements with other disciplines.
- Structural Coordination – Review structural models and identify conflicts with architectural and MEP systems.
- MEP Coordination – Coordinate HVAC, plumbing and electrical systems with building and structural elements.
- Construction Planning – Support construction sequencing and project planning.
- 4D BIM Simulation – Visualize construction activities and planned project sequences.
- Project Review – Navigate and review complete multidisciplinary 3D models.
- Clash Reporting – Document and communicate coordination issues through reports.
- Design Coordination – Support communication between different project disciplines.
- Construction Visualization – Present project progress and construction sequences visually.
- Project Presentation – Use coordinated models for client and project-team presentations.
Navisworks skills are particularly useful for professionals working in BIM coordination, architecture, structural engineering, MEP engineering, construction planning and project management.
Career Opportunities After Navisworks Training
Navisworks skills can help professionals build careers in BIM coordination, construction planning, architectural coordination, structural coordination and MEP coordination. Practical project experience can also strengthen your portfolio and technical profile.
Potential Career Roles
- BIM Coordinator
- Junior BIM Coordinator
- BIM Model Reviewer
- BIM Coordination Engineer
- BIM Project Coordinator
- BIM Engineer
- BIM Technician
- BIM Specialist
- BIM Coordination Assistant
- Construction Planning Engineer
- 4D BIM Coordinator
- BIM Project Support Professional
- Architectural BIM Coordinator
- Structural BIM Coordinator
- MEP BIM Coordinator
Industries & Work Areas
Navisworks professionals can work in:
- Architecture firms
- Structural engineering companies
- MEP consulting companies
- Construction companies
- BIM consulting companies
- Infrastructure projects
- Real estate and building projects
- Engineering and project management companies
- BIM coordination and project delivery teams
Navisworks is particularly valuable when combined with skills in Revit, AutoCAD, BIM workflows and discipline-specific modelling, helping professionals work more effectively in multidisciplinary construction projects.
At EduCADD Centre Yelahanka, Bangalore, practical training, project exposure, career guidance, interview preparation and placement assistance help students prepare for relevant BIM and construction technology opportunities.
Career & Placement Support
At EduCADD Centre Yelahanka, Bangalore, Navisworks training is supported by career-focused guidance to help students develop practical BIM coordination skills and prepare for relevant industry opportunities.
Career Support Includes
- Practical Project Training – Work on realistic multidisciplinary BIM coordination projects.
- BIM Portfolio Development – Build project work demonstrating model coordination, clash detection and 4D simulation skills.
- Resume Support – Present your Navisworks, BIM and project coordination skills effectively on your resume.
- Technical Interview Preparation – Prepare for questions related to BIM coordination, clash detection, model review and construction workflows.
- Career Guidance – Understand suitable BIM and construction technology career paths.
- Job Role Guidance – Explore opportunities such as BIM Coordinator, BIM Engineer, BIM Technician, BIM Model Reviewer and BIM Coordination Engineer.
- Placement Assistance – Support in preparing for relevant job opportunities and interviews.
- Professional Skill Development – Strengthen practical skills that can be applied to multidisciplinary construction projects.
With 27+ years of training experience, EduCADD Centre Yelahanka focuses on practical learning, real-time projects and career preparation.
Learn Navisworks. Build BIM Coordination Skills. Prepare for Your Career.
Start Your Navisworks Learning Journey
Take the next step toward building practical Navisworks and BIM coordination skills with career-focused training at EduCADD Centre Yelahanka, Bangalore.
With 27+ years of training experience, experienced trainers and practical project-based learning, you can develop skills in model coordination, clash detection, multidisciplinary BIM review, 4D construction simulation and project visualization.
Why Choose EduCADD Centre Yelahanka?
- Practical Navisworks training
- Experienced trainers
- Hands-on BIM coordination exercises
- Real-time multidisciplinary projects
- Clash detection and reporting practice
- 4D construction simulation
- BIM portfolio development
- Career guidance
- Resume and interview preparation
- Placement assistance
- Convenient location in Yelahanka New Town, Bangalore
Whether you are an architecture student, civil engineer, structural professional, MEP professional, BIM aspirant or working professional, Navisworks training can help you develop practical coordination skills for modern construction projects.
Start Learning Today
Join EduCADD Centre Yelahanka, Bangalore — Learn Navisworks Practically. Coordinate Better. Build Your BIM Career.
📞 7411668249
✉️ yelahanka@educadd.net
🌐 www.educaddcentre.in
📍 EduCADD Centre, 16th B Cross road, 3rd phase, near bus stop, Yelahanka New Town, Bangalore-560064
Civil CADD Courses & Software
Learn industry-relevant Civil CADD software through practical training, guided exercises, and real-time projects. Our courses cover architectural design, structural modelling, MEP coordination, visualization, analysis, and construction project workflows.
Civil AutoCAD Course
SketchUp Course Training
V-Ray Course Training
Revit Architecture Course
Revit Structure Course
Revit MEP Course
3ds Max Course

Lumion Rendering Course
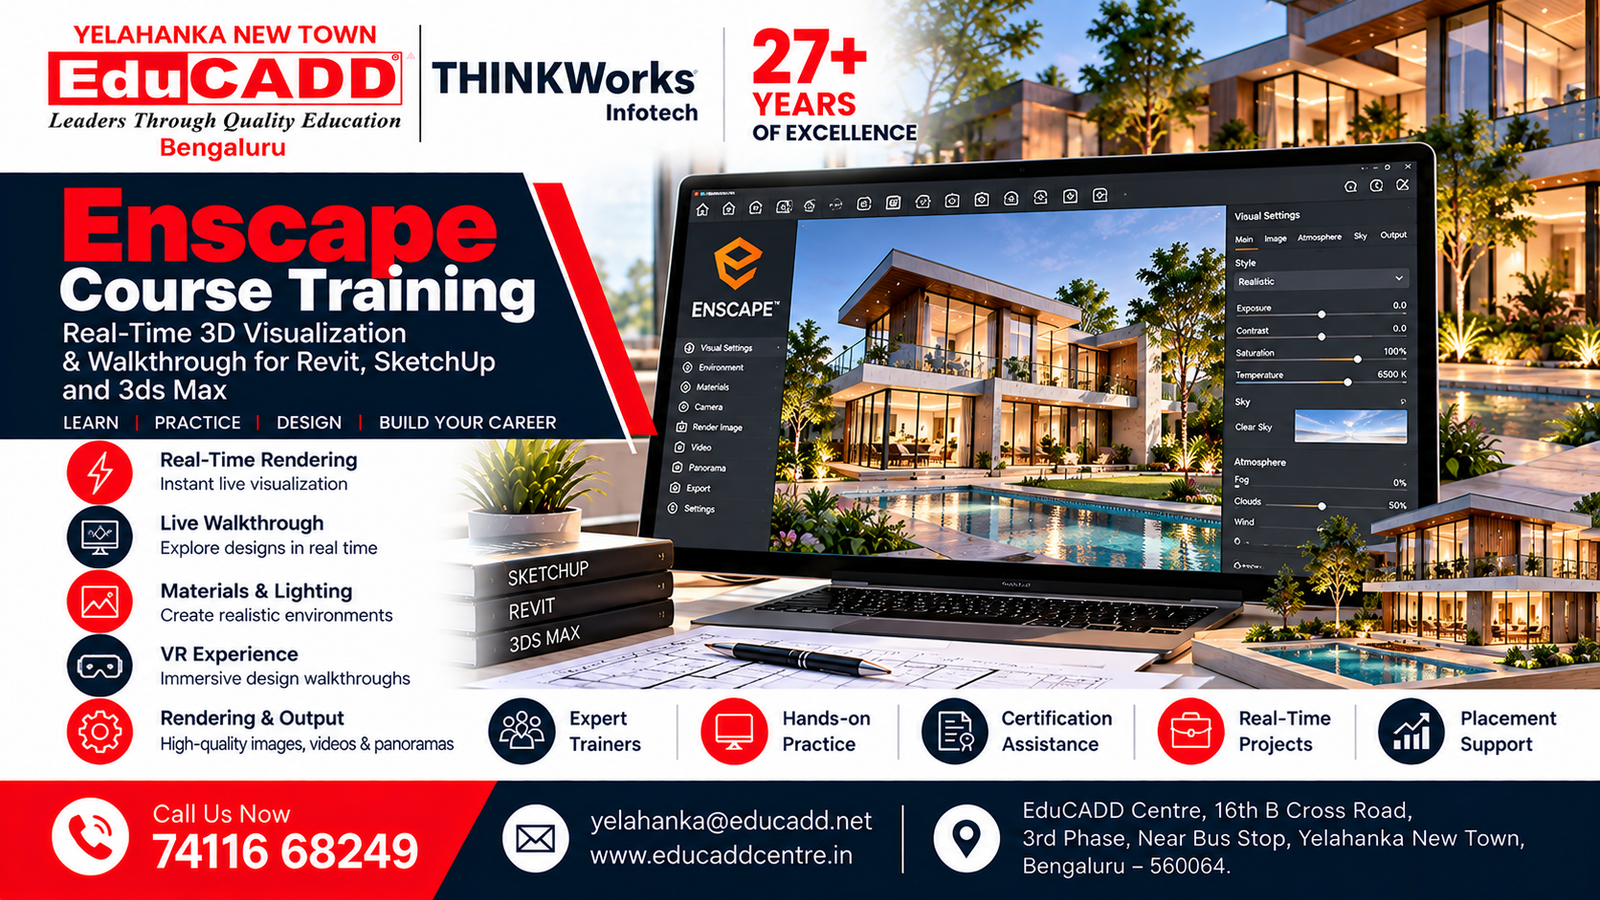
Enscape Rendering Course
E-Tabs Course
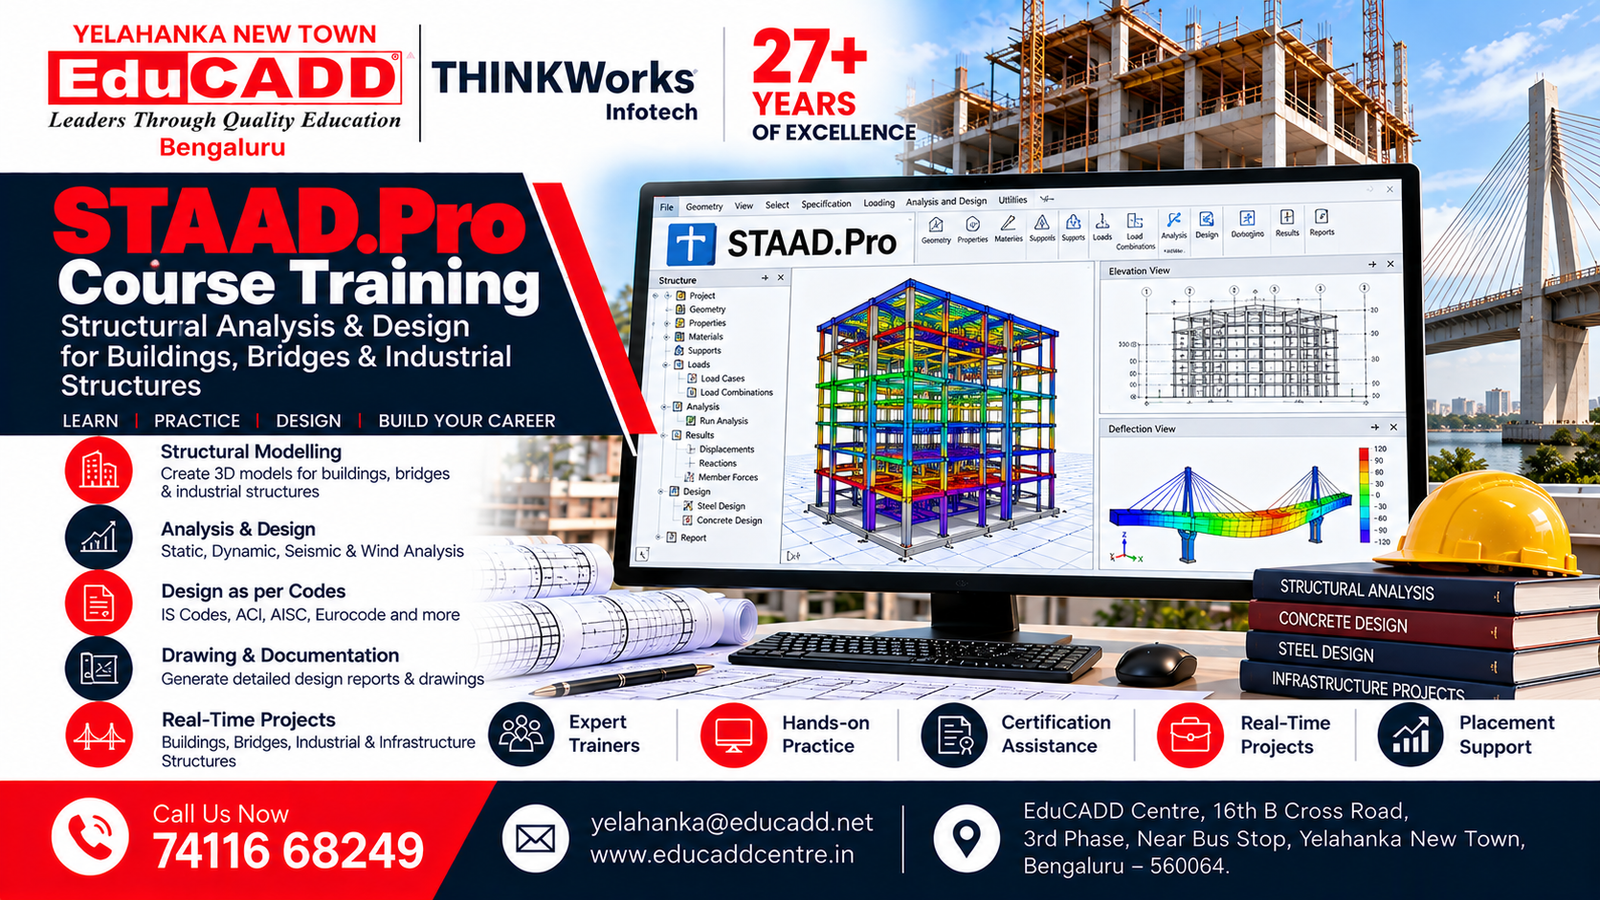
Staad Pro Course
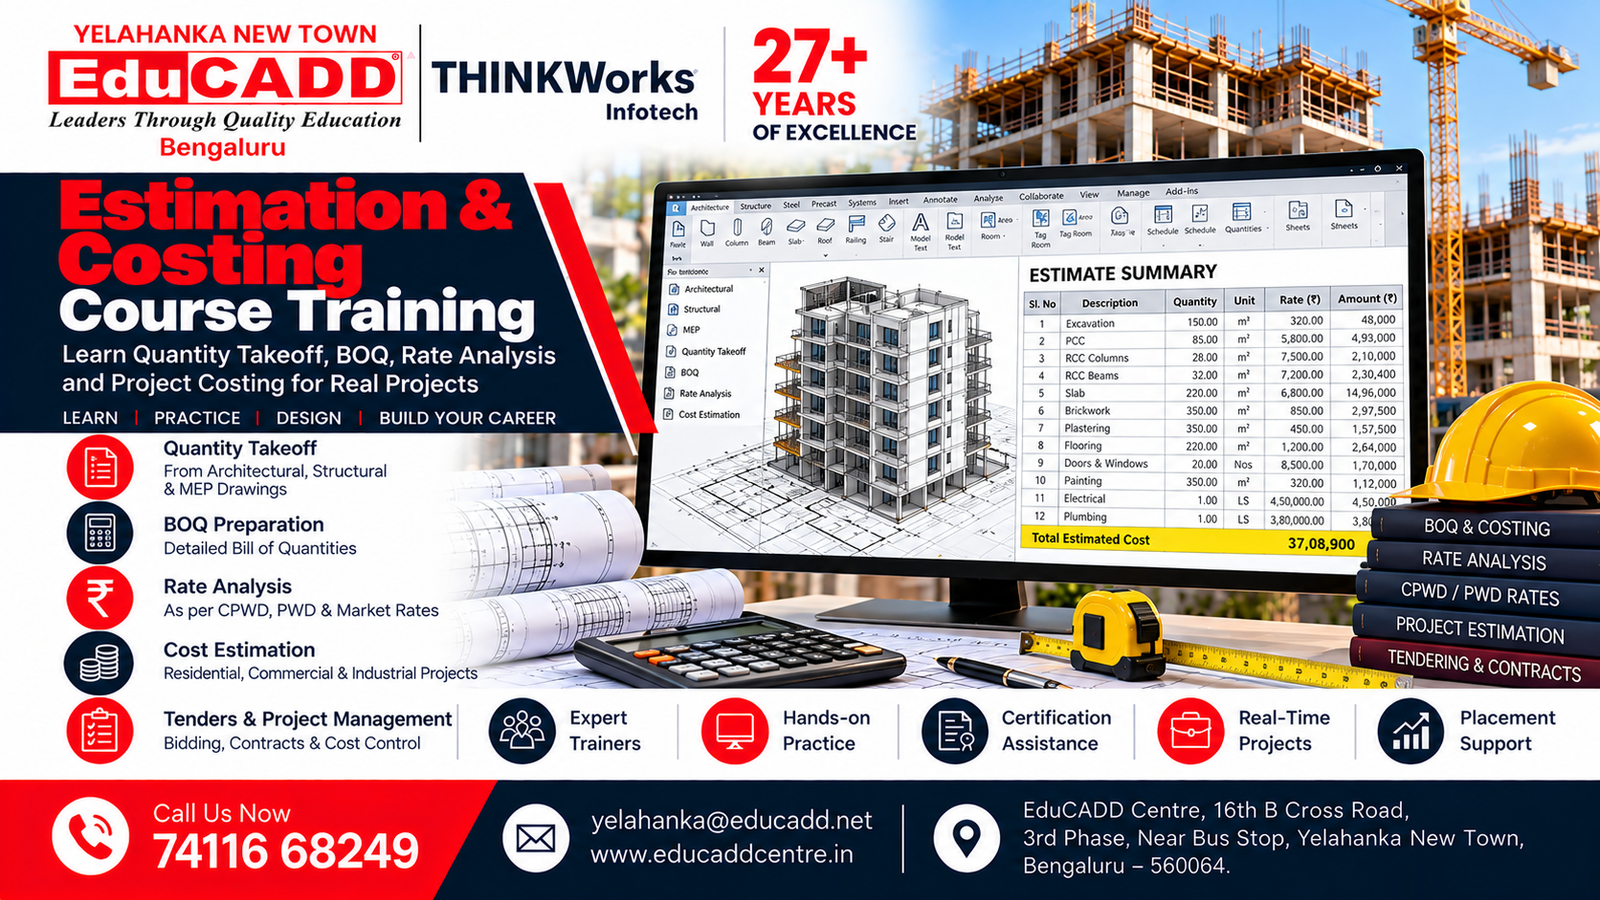
Estimation & Costing Course
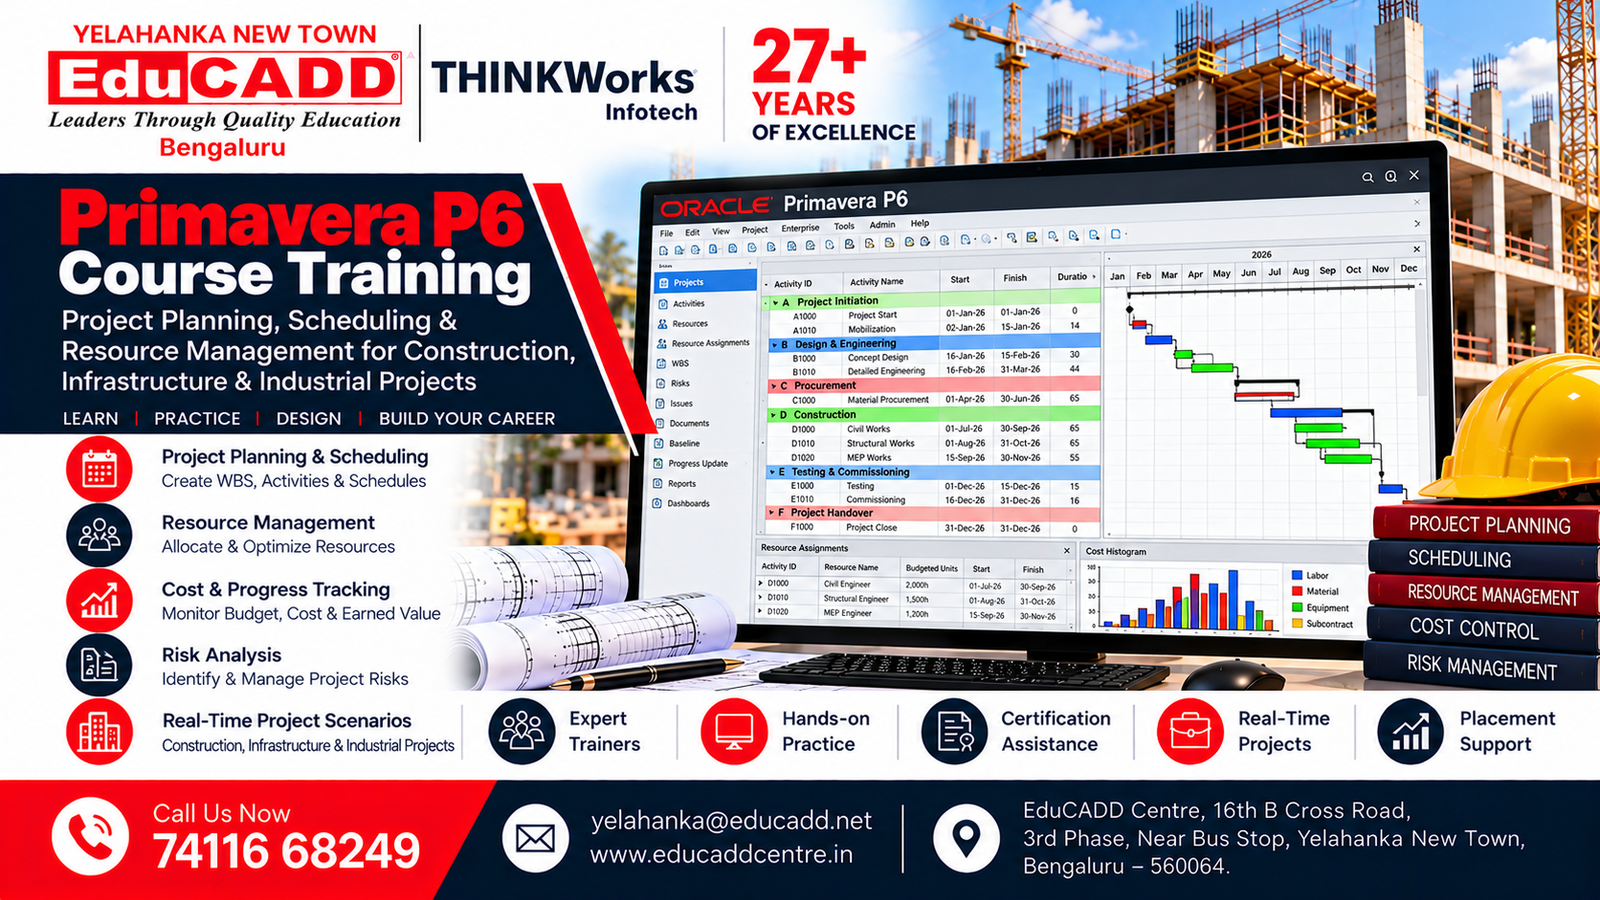
Primavera P6 Course
Microsoft Project Course

Photoshop Course
Navisworks Course
Interior Design Course
BIM 360 Course
Our Students. Their Success.
Celebrating Career Opportunities & Placement Achievements




























Why Choose EduCADD Centre Yelahanka Bangalore?
Get industry-focused training with practical learning, expert trainers, modern labs, and career-oriented support.

Industry-Focused Courses
Learn software skills aligned with current industry requirements.

Expert Trainers
Learn from experienced trainers with practical industry knowledge.
Practical Hands-On Training
Work on real projects and develop job-ready software skills.
Real-Time Projects
Build practical projects that strengthen your portfolio and confidence.
Modern Computer Labs
Practice on modern systems with a comfortable learning environment.
Flexible Batch Timings
Choose convenient weekday or weekend batches that fit your schedule.

Affordable Course Fees
Get quality professional training with budget-friendly course fees.

Internship & Placement Assistance
Get career guidance, interview preparation and placement assistance.
What Our Students Say About EduCADD Yelahanka
Frequently Asked Questions About Navisworks course training at EduCADD Centre Yelahanka Bangalore
Ready to Build Your Career with Industry-Ready Skills?
Join EduCADD Centre Yelahanka Bangalore for practical, industry-focused training in CAD, CADD, BIM, Interior Design, Digital Marketing and IT software.
Enquire About Our Courses
Interested in CAD, CADD, BIM, Interior Design, Digital Marketing or IT courses? Fill in your details and our team will contact you.
Explore Courses & Training at EduCADD Centre Yelahanka Bangalore
Navisworks Course in Bangalore, Navisworks Training in Bangalore, Autodesk Navisworks Course, Navisworks Training Institute, Navisworks Classes in Bangalore, BIM Coordination Course, BIM Software Training, Navisworks Course for Beginners, Navisworks Training for Freshers, Navisworks Course Near Me, Navisworks Course with Placement Assistance, Job-Oriented BIM Training, Practical Navisworks Training, BIM Coordination Training in Bangalore, Construction Project Coordination Course.
Learn Autodesk Navisworks, BIM model coordination, clash detection, 3D model review, model aggregation, construction simulation, project visualization, quantity takeoff and coordination workflows. Develop practical BIM skills through hands-on exercises and real-time project-based learning at EduCADD Centre Bangalore.
Join Navisworks Training at EduCADD Centre Yelahanka, EduCADD Yelahanka New Town, EduCADD Centre Bangalore, EduCADD Centre Bengaluru and CADD Centre Yelahanka. Explore Navisworks Classes in Yelahanka, BIM Coordination Training Near Me, Navisworks Manage Training in Bangalore and professional BIM Courses with practical training, certification and placement assistance.
