CAD Design Engineer Interview Preparation: Technical Tests, Portfolio and Fresher Tips
Introduction
CAD design engineer interview preparation is an important step for engineering students and fresh graduates who want to start their careers in mechanical design, civil drafting, electrical design, BIM modelling and other engineering design fields.
Completing an engineering degree or learning CAD software is only the beginning. Employers may also evaluate your understanding of engineering drawings, design fundamentals, software operations, practical projects and problem-solving abilities.
For example, a mechanical design engineer interview may include a 2D drawing interpretation test, a 3D modelling exercise or questions about manufacturing processes. Similarly, a civil CAD or BIM interview may involve architectural drawings, Revit modelling and construction documentation.
If you are searching for CAD interview preparation in Bangalore, CAD design engineer jobs for freshers, or engineering software training near me, this guide explains how to prepare effectively.
Whether you are a diploma holder, BE graduate or engineering fresher in Yelahanka, Yelahanka New Town or North Bangalore, developing practical technical skills can help you approach interviews with greater confidence.

CAD design engineer interview preparation
1. What Does a CAD Design Engineer Do?
A CAD Design Engineer uses computer-aided design software and engineering knowledge to create, modify and document technical designs.
The responsibilities depend on the engineering specialization and company requirements.
Common responsibilities include:
- Preparing 2D engineering drawings.
- Developing 3D models and assemblies.
- Understanding technical specifications.
- Modifying existing engineering designs.
- Preparing manufacturing or construction drawings.
- Creating dimensions and annotations.
- Reviewing design requirements.
- Coordinating with engineering and production teams.
- Maintaining design documentation.
- Checking drawings for errors and inconsistencies.
CAD design engineers may work in manufacturing, automotive, construction, architecture, infrastructure, electrical engineering and product development industries.
2. CAD Design Engineer Interview Preparation: What Employers May Assess
A technical interview generally evaluates more than your ability to operate software.
Candidates should prepare across five important areas.
A. Engineering Fundamentals
Understand the basic engineering concepts related to your specialization.
For mechanical engineering:
- Engineering drawing
- Manufacturing processes
- Materials
- Machine elements
- Tolerances and fits
- Basic mechanics
For civil engineering:
- Building plans
- Structural drawing interpretation
- Construction materials
- Basic surveying concepts
- RCC fundamentals
- Construction documentation
For electrical engineering:
- Electrical symbols
- Wiring diagrams
- Single-line diagrams
- Electrical layouts
- Lighting and power distribution
- Basic electrical concepts
B. CAD Software Knowledge
Be prepared to explain which software you have learned and what you can independently create using it.
Examples include:
- AutoCAD
- SolidWorks
- CATIA
- CREO
- NX CAD
- Revit Architecture
- Revit Structure
- Revit MEP
- AutoCAD Electrical
- Navisworks
Do not claim advanced expertise in software if you have only practised the basics.
C. Practical Drawing Skills
Interviewers may ask you to create or modify a drawing.
You should understand:
- Drawing units
- Layers
- Dimensions
- Annotations
- Drawing scales
- Section views
- Orthographic projections
- Isometric views
- Drawing layouts
- Plotting and documentation
D. Project Knowledge
Prepare to explain at least two or three projects you have completed.
You should be able to describe the objective, your contribution, software used, design process and final output.
E. Communication and Problem-Solving
Technical knowledge is important, but you should also be able to explain your design decisions clearly.
Practise answering questions in simple, professional language.
3. Important Technical Skills for Mechanical CAD Interviews
Mechanical engineering freshers should focus on engineering drawings, 3D modelling and manufacturing-related design concepts.
1. AutoCAD Mechanical
Prepare the following topics:
- 2D drafting
- Drawing modification
- Layers
- Dimensions
- Geometric construction
- Section views
- Engineering annotations
- Drawing layouts
2. SolidWorks
Understand:
- Sketching
- Extrude and cut operations
- Revolve
- Fillet and chamfer
- Pattern features
- Part modelling
- Assembly modelling
- Standard mates
- Engineering drawing generation
3. CATIA and CREO
Prepare:
- Sketcher
- Part design
- Surface modelling fundamentals
- Assembly design
- Parametric modelling
- Drawing generation
4. Manufacturing Knowledge
Understand the basics of:
- CNC machining
- Turning
- Milling
- Drilling
- Sheet metal fabrication
- Casting
- Welding
- Material selection
For example, if an interviewer asks why a component has a chamfer, you should explain its functional or manufacturing purpose rather than simply describing the CAD command.
5. GD&T and Tolerances
Learn the fundamentals of geometric dimensioning and tolerancing.
Understand:
- Basic dimensions
- Tolerance limits
- Datum references
- Position tolerance
- Flatness
- Perpendicularity
- Parallelism
- Concentricity concepts
For further reference, explore the ASME Y14 standards for engineering drawings and GD&T.
The applicable drawing standard should always follow the employer’s project requirements.
4. Important Skills for Civil CAD and BIM Interviews
Civil engineering candidates should prepare for drafting, building modelling, structural documentation and BIM-related questions.
AutoCAD Civil
Understand:
- 2D drafting
- Floor plans
- Elevations
- Sections
- Dimensions
- Layers
- Construction drawings
- Plotting
Revit Architecture
Prepare:
- Levels and grids
- Walls
- Doors and windows
- Floors
- Roofs
- Views and sheets
- Families
- Schedules
- Architectural documentation
Revit Structure
Understand:
- Structural columns
- Beams
- Slabs
- Foundations
- Structural framing
- Reinforcement concepts
- Structural documentation
BIM and Navisworks
Prepare:
- BIM fundamentals
- Model coordination
- Model review
- Clash detection concepts
- Coordination workflows
- Project documentation
Students can explore the official BIM training and course details at EduCADD.
5. Important Skills for Electrical CAD Interviews
Electrical engineering candidates should understand both electrical drafting and building-services documentation.
Prepare the following areas:
- Electrical symbols
- Lighting layouts
- Power layouts
- Wiring diagrams
- Single-line diagrams
- Electrical panels
- Cable layouts
- Electrical schedules
- Electrical load concepts
- Revit MEP Electrical
- MEP coordination
A useful practical exercise is preparing an electrical layout for a residential building, including lighting points, switches, socket outlets and a basic distribution arrangement.
Explore Electrical CADD Courses in Yelahanka for details about electrical drafting and Revit MEP Electrical training.
6. Top 20 CAD Design Engineer Interview Questions for Freshers
These questions can help candidates prepare for technical interviews.
General CAD Questions
Q1. What is CAD?
CAD stands for Computer-Aided Design. It is used to create, modify and document engineering designs using computer software.
Q2. What is the difference between 2D and 3D modelling?
2D modelling represents objects using two-dimensional geometry, while 3D modelling represents objects with length, width and height.
Q3. What is an engineering drawing?
An engineering drawing is a technical document that communicates the dimensions, geometry, specifications and other information required to understand or manufacture a component.
Q4. What is an assembly?
An assembly is a collection of individual components positioned and constrained to represent how they fit together.
Q5. What is the purpose of dimensioning?
Dimensioning communicates the required sizes, distances and geometric relationships of features.
Mechanical CAD Questions
Q6. What is the difference between SolidWorks and AutoCAD?
AutoCAD is widely used for 2D drafting and general-purpose design, while SolidWorks is a parametric 3D CAD application commonly used for mechanical parts, assemblies and drawings.
Q7. What is an extrusion operation?
Extrusion creates a three-dimensional feature by extending a two-dimensional profile along a specified direction.
Q8. What is GD&T?
Geometric Dimensioning and Tolerancing is a system used to communicate allowable geometric variation in engineering designs.
Q9. What is the difference between a part and an assembly?
A part represents an individual component, whereas an assembly combines multiple components into a complete product or mechanism.
Q10. What is a sectional view?
A sectional view shows the internal features of an object as if it were cut along a defined plane.
Civil and BIM Questions
Q11. What is BIM?
Building Information Modeling is a structured approach to creating and managing information about a building or infrastructure asset.
Q12. What is the difference between AutoCAD and Revit?
AutoCAD is primarily used for drafting and design documentation, whereas Revit supports BIM-based modelling and information-rich building documentation.
Q13. What is a Revit family?
A Revit family is a group of elements with shared properties and configurable parameters.
Q14. What is clash detection?
Clash detection identifies potential physical conflicts between different building-system models or components.
Q15. What is the purpose of a section drawing?
A section drawing helps communicate internal construction details by showing a building or component as if it were cut through a defined plane.
Electrical CAD Questions
Q16. What is a single-line diagram?
A single-line diagram is a simplified representation of an electrical power system using standardized symbols and lines.
Q17. What is the purpose of an electrical layout?
An electrical layout communicates the planned locations of electrical equipment, lighting points, switches, sockets and related services.
Q18. What is Revit MEP Electrical used for?
It supports the modelling and documentation of electrical building services within a BIM environment.
Career Questions
Q19. Why should we hire you as a fresher CAD designer?
A good answer should highlight your engineering fundamentals, software skills, practical projects, willingness to learn and ability to work with a team.
Q20. Explain one project you completed during your training.
Describe the project objective, software used, your responsibilities, workflow, challenges and final deliverables.
7. How to Prepare a Professional CAD Project Portfolio
A technical portfolio gives interviewers an opportunity to understand your practical abilities.
Instead of including only software screenshots, prepare a structured portfolio.
Mechanical Engineering Portfolio
Include:
- A detailed 2D mechanical component drawing.
- A 3D model of a mechanical component.
- A multi-component assembly.
- An exploded assembly view.
- A manufacturing drawing with dimensions and tolerances.
Civil Engineering Portfolio
Include:
- Residential building floor plan.
- Building elevation and section.
- Structural framing model.
- Revit building model.
- Construction documentation sheets.
Electrical Engineering Portfolio
Include:
- Residential electrical layout.
- Lighting and power layout.
- Single-line diagram.
- Electrical panel drawing.
- Revit MEP electrical model.
BIM Portfolio
Include:
- Architectural model.
- Structural model.
- MEP model.
- Model coordination screenshots.
- Clash review report.
What Should Each Project Contain?
For every project, include:
- Project title
- Project objective
- Software used
- Your role
- Design methodology
- Important drawings or screenshots
- Challenges encountered
- Final output
Use projects you completed yourself or are authorized to showcase. Do not include confidential employer or client drawings without permission.
8. How to Prepare a CAD Design Engineer Resume
Your resume should make your technical abilities easy to understand.
A fresher resume can contain the following sections.
1. Professional Summary
Write two or three lines explaining your engineering qualification, software knowledge and career interest.
Example:
“Engineering graduate with practical training in AutoCAD and SolidWorks, with knowledge of 2D drafting, 3D modelling, assemblies and engineering drawings. Interested in starting a career in mechanical design and product development.”
2. Technical Skills
List software you can genuinely use.
Example:
- AutoCAD
- SolidWorks
- CATIA
- Engineering Drawing
- 3D Modelling
- Assembly Design
- GD&T Fundamentals
3. Academic Qualifications
Include your degree or diploma, institution and graduation year.
4. Practical Projects
Mention two or three relevant projects with clear descriptions.
5. Certifications
List genuine course completion certificates and any independently earned software certifications.
6. Contact Information
Include your phone number, professional email address and portfolio or LinkedIn link if available.
Avoid adding unsupported experience, inflated software proficiency or false placement claims.
9. How to Explain Your Project During an Interview
A simple structure can help you explain projects confidently.
Use the following sequence:
Project: Design of a Mechanical Gear Assembly.
Objective: Develop a 3D assembly representing a mechanical power transmission arrangement.
Software: SolidWorks.
Workflow:
- Studied the component drawings.
- Created individual 3D parts.
- Applied dimensions and geometric constraints.
- Assembled the components using appropriate mates.
- Generated an exploded view.
- Prepared engineering drawings.
Learning outcome: Improved understanding of part modelling, assembly relationships and technical drawing documentation.
This format helps interviewers understand what you actually completed rather than just hearing a list of software names.
10. Seven-Day CAD Interview Preparation Plan
Candidates can follow this simple preparation schedule before attending an interview.
| Day | Preparation activity |
|---|---|
| Day 1 | Revise engineering drawing fundamentals |
| Day 2 | Practise 2D drafting and dimensions |
| Day 3 | Practise 3D modelling and assemblies |
| Day 4 | Revise specialization-related technical concepts |
| Day 5 | Prepare two or three project explanations |
| Day 6 | Update resume and portfolio |
| Day 7 | Conduct a mock technical and HR interview |
Spend time practising software independently. Reading interview questions without performing actual exercises is not enough.
11. Should Freshers Obtain CAD Software Certifications?
Software certifications can provide additional evidence of technical knowledge, but they are not a substitute for practical skills.
For example:
- SOLIDWORKS CSWA Design Associate provides a structured assessment of foundational 3D CAD skills, including modelling, assemblies and drawings.
- Autodesk Certification and Learning Resources provide information about certification preparation and learning pathways.
Candidates should check the current exam requirements, eligibility and fees before registering.
For most freshers, a combination of engineering fundamentals, genuine practical projects, software knowledge and good communication is a sensible starting point.
12. Common Mistakes Freshers Should Avoid in CAD Interviews
Avoid these mistakes:
- Mentioning software without being able to demonstrate it.
- Memorizing answers without understanding engineering concepts.
- Ignoring drawing interpretation.
- Failing to understand dimensions and tolerances.
- Showing projects that you cannot explain.
- Including copied projects without disclosing their source.
- Preparing a poorly formatted resume.
- Claiming advanced skills without practical experience.
- Ignoring communication and teamwork.
- Failing to research the company’s products or engineering work.
Preparation should focus on genuine skills and the ability to explain your work.
13. CAD Design Engineer Career Opportunities in Bangalore
Engineering graduates with suitable qualifications and practical CAD skills can explore different entry-level opportunities.
Mechanical Design
- Junior Mechanical Design Engineer
- CAD Design Engineer
- Mechanical Draftsman
- Product Design Assistant
- 3D CAD Designer
- CAD/CAM Trainee
Civil and BIM
- Civil CAD Drafter
- Architectural Drafter
- Revit Modeler
- Structural Design Assistant
- BIM Modeler
- Junior BIM Coordinator
Electrical Design
- Electrical CAD Drafter
- Electrical Design Assistant
- AutoCAD Electrical Designer
- Junior Revit MEP Modeler
- MEP Design Assistant
The exact job requirements vary by employer, project type, qualification and experience.
Candidates should also develop communication, documentation, teamwork and problem-solving skills.
14. CAD Design Engineer Interview Preparation at EduCADD Centre Yelahanka
Are you searching for:
- CAD design engineer interview preparation in Bangalore?
- CAD courses near me?
- Mechanical CAD training in Yelahanka?
- SolidWorks training in Bangalore?
- Civil CADD courses in Yelahanka New Town?
- Electrical CAD training in North Bangalore?
- Revit and BIM training in Bangalore?
- CAD software courses with placement assistance?
EduCADD Centre Yelahanka provides practical technical training options for engineering students, diploma holders, graduates, freshers and working professionals.
With 27+ years of experience, the centre focuses on software practice, technical projects and career-oriented learning.
Students can explore the following training areas:
Mechanical CADD
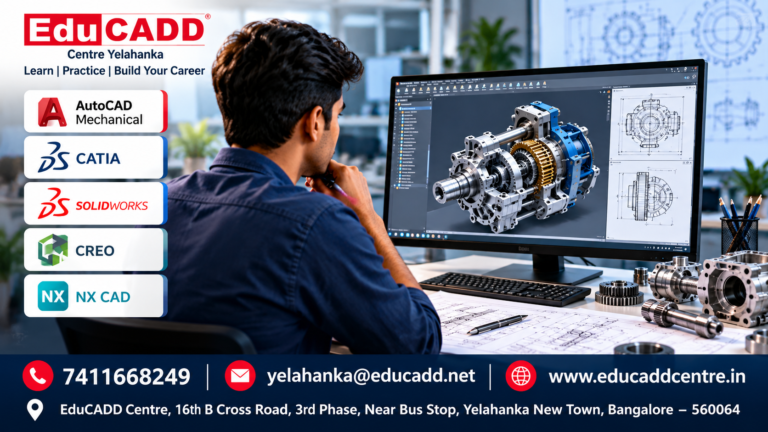
AutoCAD, SolidWorks, CATIA, CREO and NX CAD.
Explore Mechanical CADD Courses in Yelahanka.
Civil CADD
AutoCAD Civil, Revit Architecture, Revit Structure, ETABS, STAAD.Pro and other civil engineering applications.
Explore Civil CADD Courses in Yelahanka.
Electrical CADD
AutoCAD Electrical and Revit MEP Electrical.
Explore Electrical CADD Courses in Yelahanka.
BIM Training
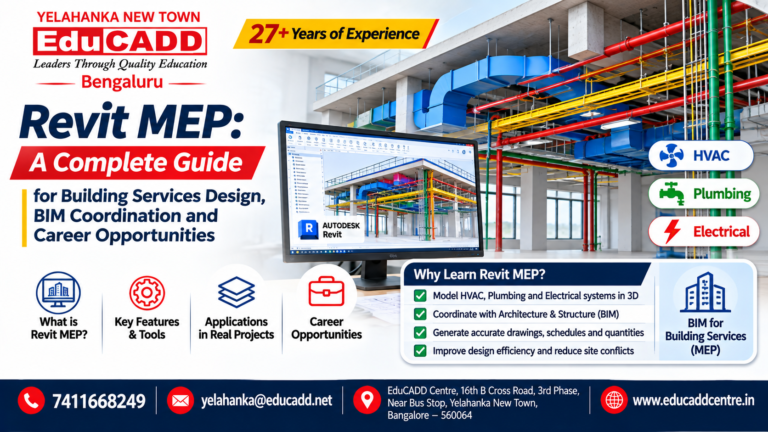
Revit Architecture, Revit Structure, Revit MEP, Navisworks and BIM coordination.
Explore BIM Training at EduCADD Centre.
EduCADD also provides practical project guidance, resume support, interview preparation, career guidance and placement assistance. The availability of specific batches, modules and assistance should be confirmed with the centre. Employment is not guaranteed.
Conclusion
CAD design engineer interview preparation requires a combination of engineering fundamentals, software knowledge, practical project experience and communication skills.
Engineering freshers should focus on developing strong drawing interpretation abilities, learning relevant CAD applications, completing genuine practical projects and preparing a professional resume.
A well-organized project portfolio can help demonstrate your technical capabilities during interviews.
If you are planning to start your career in mechanical design, civil drafting, electrical design or BIM modelling, develop your practical skills and prepare systematically.
Build your engineering skills and prepare for your next career opportunity with EduCADD Centre Yelahanka, Bangalore.
Contact EduCADD Centre Yelahanka
27+ Years of Experience
Contact EduCADD Centre Yelahanka for course details, fees, upcoming batches and career guidance.
📞 7411668249
📧 yelahanka@educadd.net
📍 EduCADD Centre, 16th B Cross Road, 3rd Phase, Near Bus Stop, Yelahanka New Town, Bangalore – 560064
🌐 www.educaddcentre.in