
Best Rendering Courses Training in Yelahanka, Bangalore
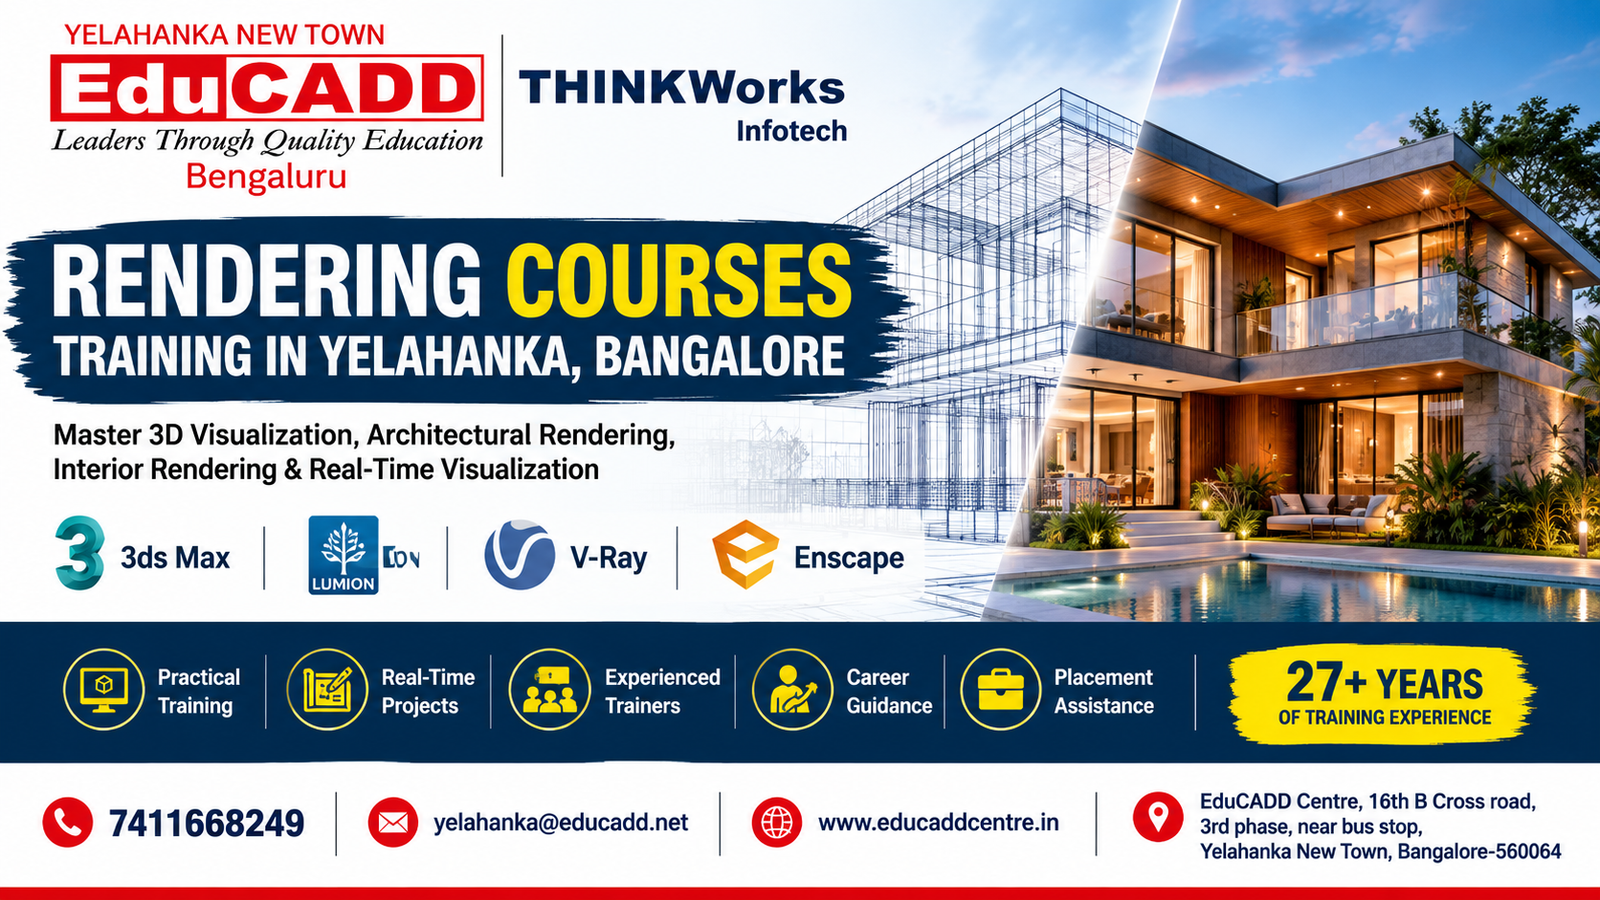
Rendering Courses in Bangalore
3D rendering and visualization play an important role in architecture, interior design, real estate, construction and creative design. Rendering software helps transform 3D models into realistic images, walkthroughs and visual presentations that make design concepts easier to understand and present.
At EduCADD Centre Yelahanka, Bangalore, the Rendering Courses are designed to provide practical training in 3D visualization, architectural rendering, interior rendering and real-time visualization.
Students can learn industry-relevant rendering workflows using popular software such as 3ds Max, Lumion, V-Ray and Enscape.
What You Can Learn
- 3D modelling and visualization workflows
- Architectural rendering
- Interior rendering
- Exterior visualization
- Materials and textures
- Lighting and scene setup
- Cameras and composition
- Realistic rendering techniques
- Real-time visualization
- Walkthrough and presentation techniques
- Landscape and environment visualization
- Post-production and presentation
- Portfolio-oriented rendering projects
The training is suitable for architecture students, civil engineering students, interior designers, architects, 3D designers, visualization professionals and working professionals who want to develop practical rendering skills.
With 27+ years of training experience, EduCADD Centre Yelahanka focuses on practical learning, real-time projects, experienced trainers, career guidance and placement assistance.
Learn 3D Rendering Practically. Create Realistic Visualizations. Build Your Creative Career.
Why Learn Rendering & Visualization?
Learning 3D rendering and visualization can help you transform design concepts into realistic, professional visual presentations. These skills are valuable for architecture, interior design, construction, real estate and creative visualization projects.
At EduCADD Centre Yelahanka, Bangalore, the Rendering Courses focus on practical software skills and project-based learning.
Key Benefits of Learning Rendering
- 3D Visualization Skills – Convert 3D models into realistic and presentation-ready visuals.
- Architectural Rendering – Create realistic exterior views of residential, commercial and architectural projects.
- Interior Rendering – Develop realistic interiors using materials, lighting, furniture and design elements.
- Real-Time Visualization – Create interactive visualizations and walkthroughs for design presentations.
- Materials & Textures – Learn to apply realistic materials and textures to 3D models.
- Lighting Techniques – Understand natural and artificial lighting for realistic scenes.
- Camera & Composition – Create professional camera views and visually effective compositions.
- Walkthroughs – Develop architectural and interior walkthrough presentations.
- Landscape Visualization – Create realistic outdoor environments, landscaping and surroundings.
- Professional Presentations – Present design concepts clearly to clients, teams and project stakeholders.
- Portfolio Development – Build practical rendering projects that can demonstrate your visualization skills.
- Career Development – Develop skills relevant to architectural visualization, interior visualization and 3D rendering careers.
Software You Can Explore
3ds Max | Lumion | V-Ray | Enscape
With 27+ years of training experience, EduCADD Centre Yelahanka provides practical training, real-time projects, experienced trainers, career guidance and placement assistance.
Learn Rendering. Create Realistic Visualizations. Build Your Professional Portfolio.
Rendering Courses & Software
At EduCADD Centre Yelahanka, Bangalore, students can choose from industry-relevant rendering and visualization software based on their career goals in architecture, interior design, 3D visualization and creative presentation.
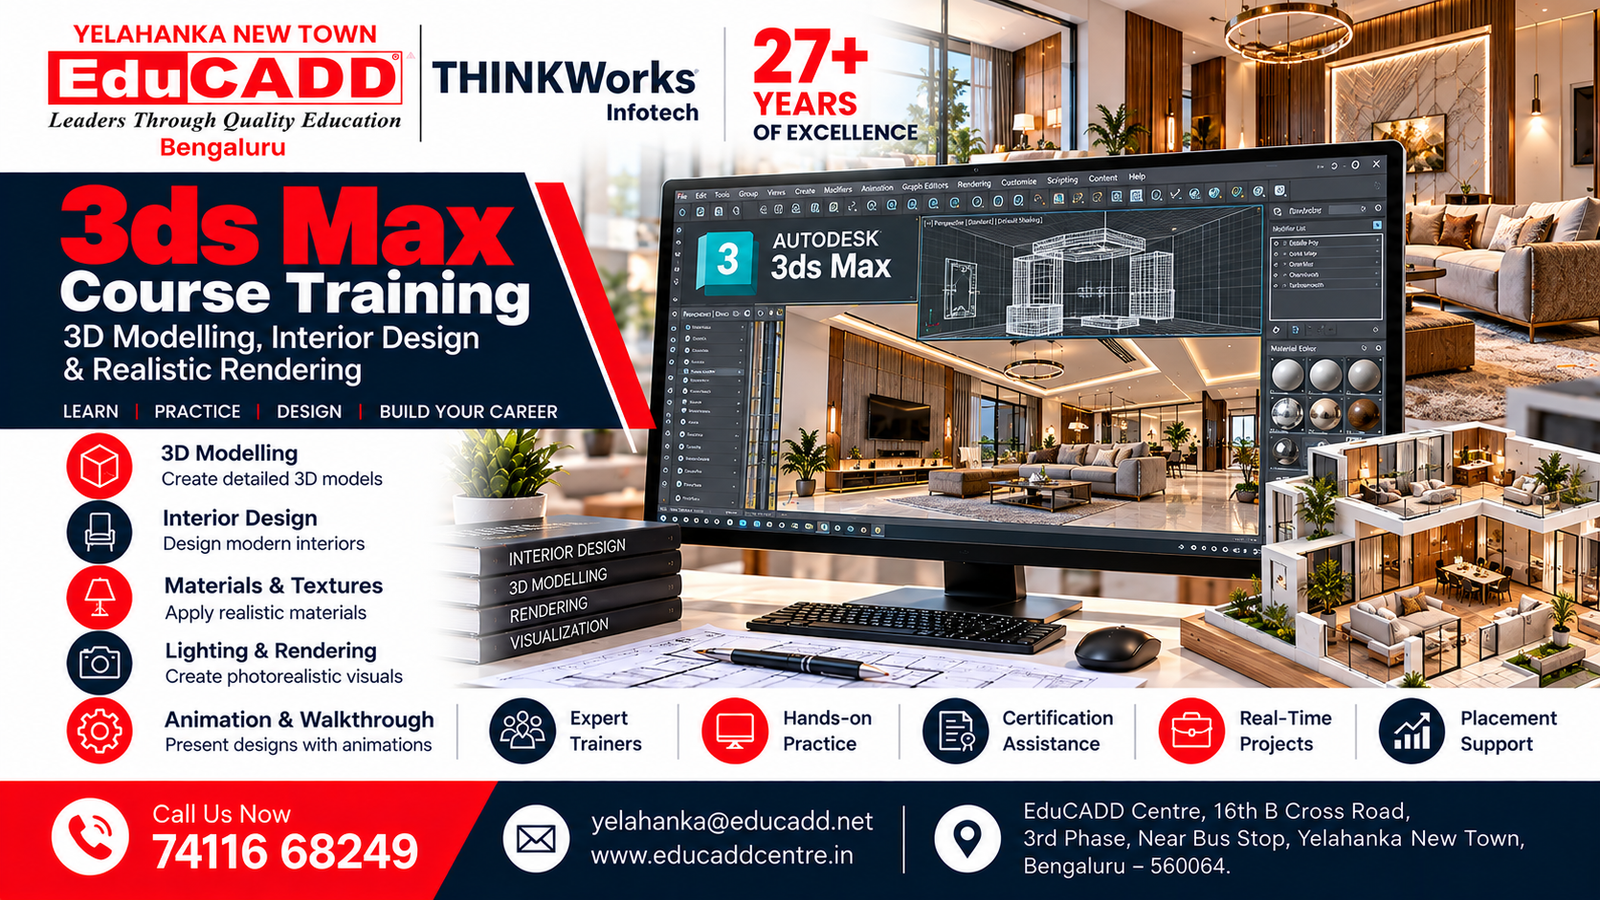
3ds Max Course Training
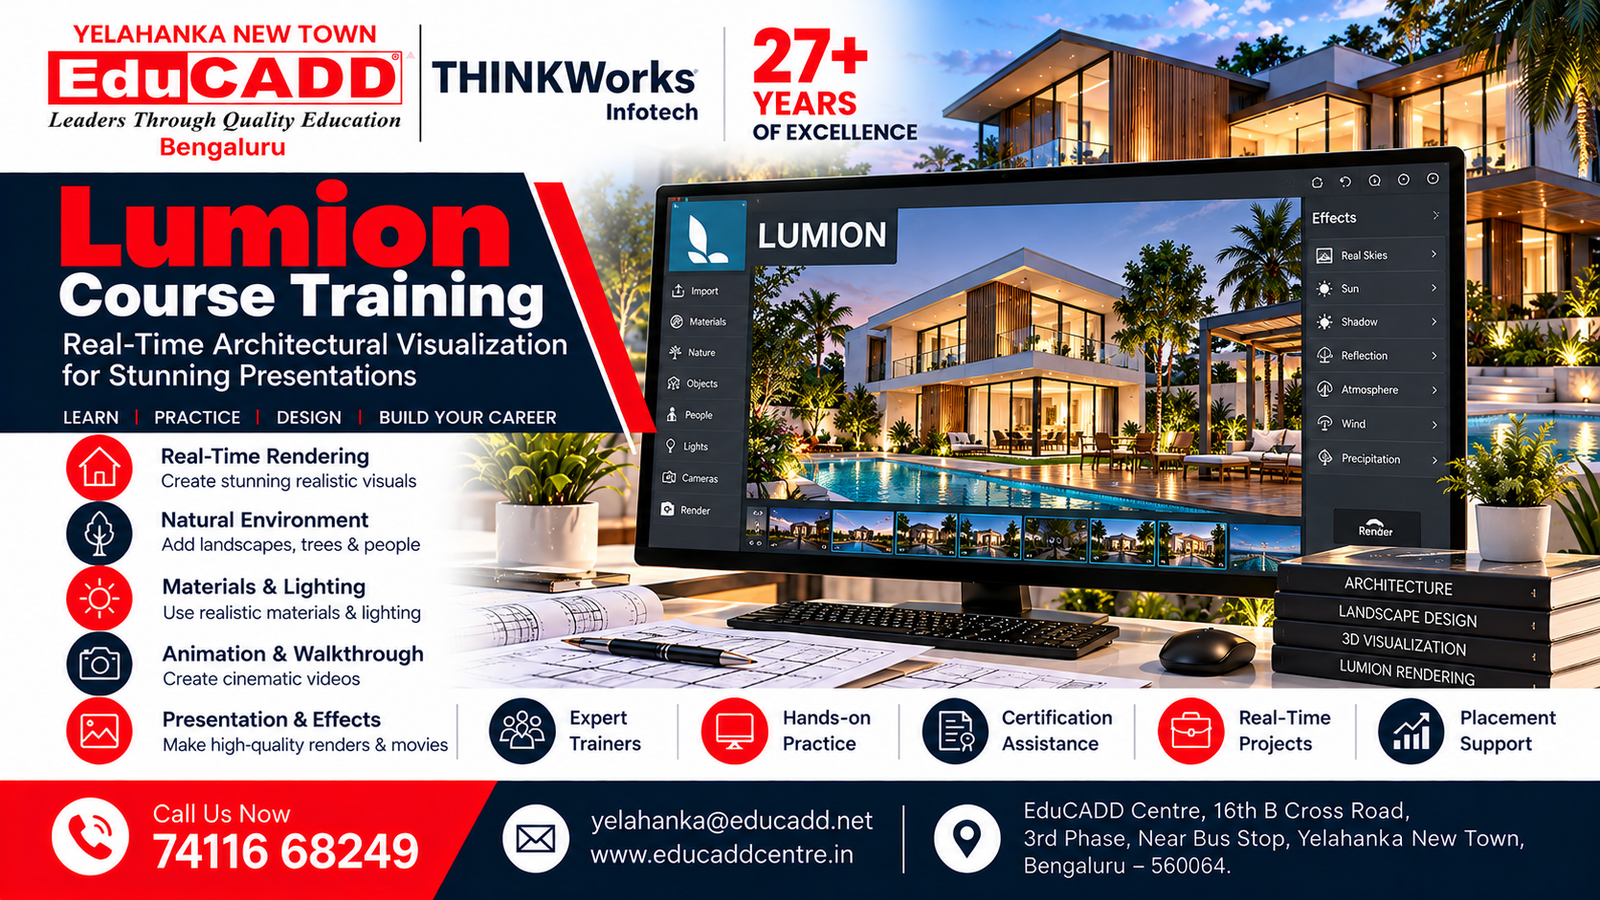
Lumion Rendering Course
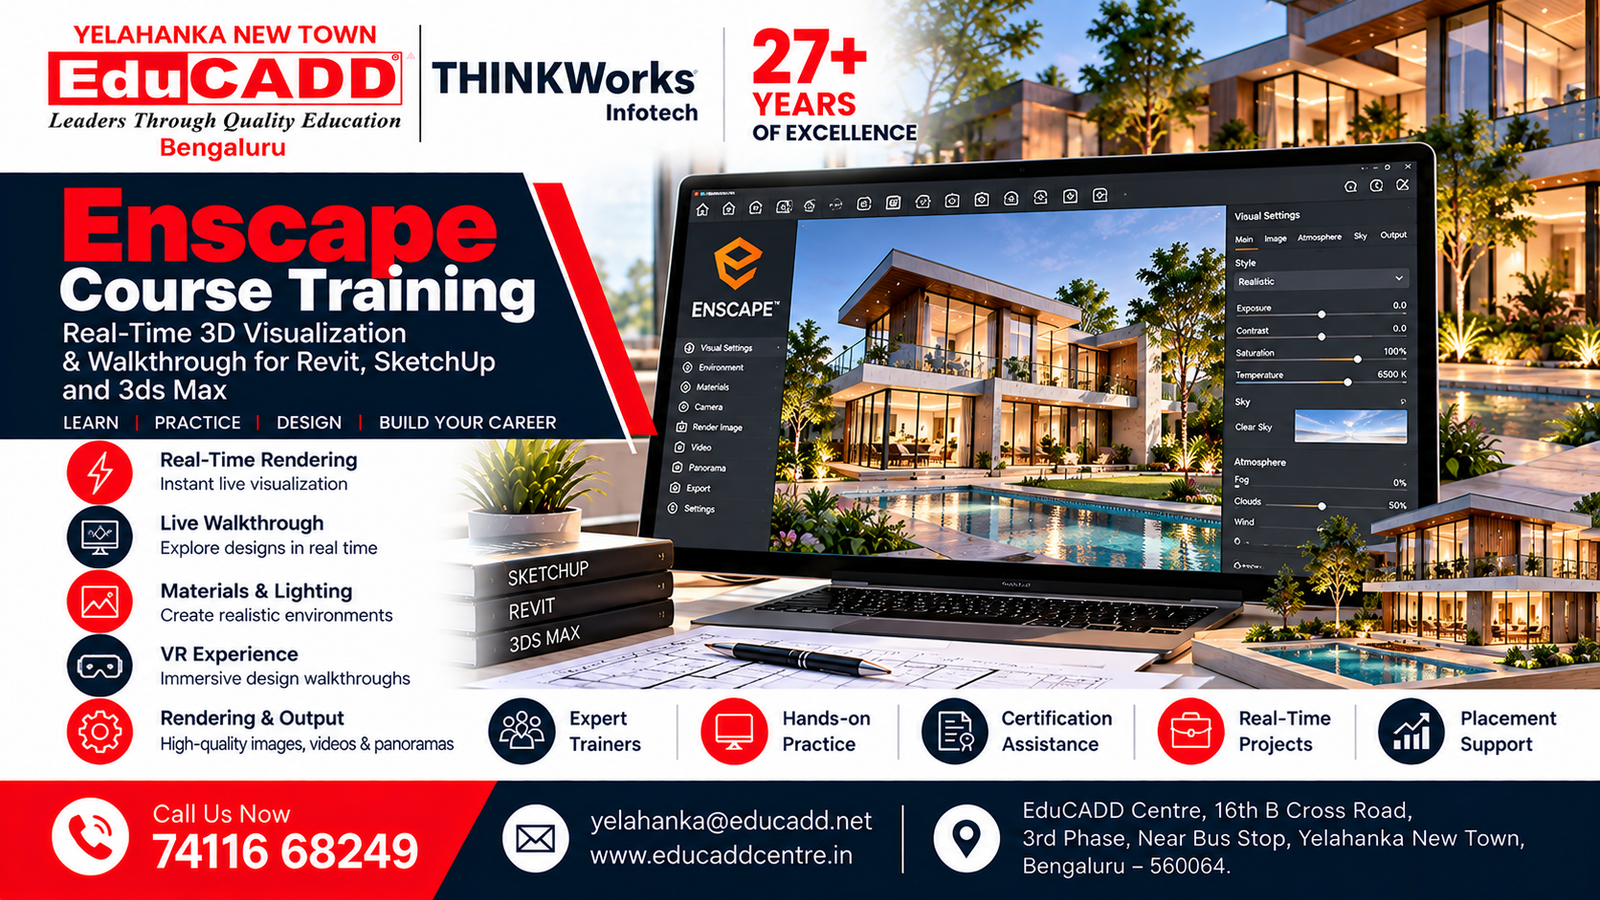
Enscape Rendering Course
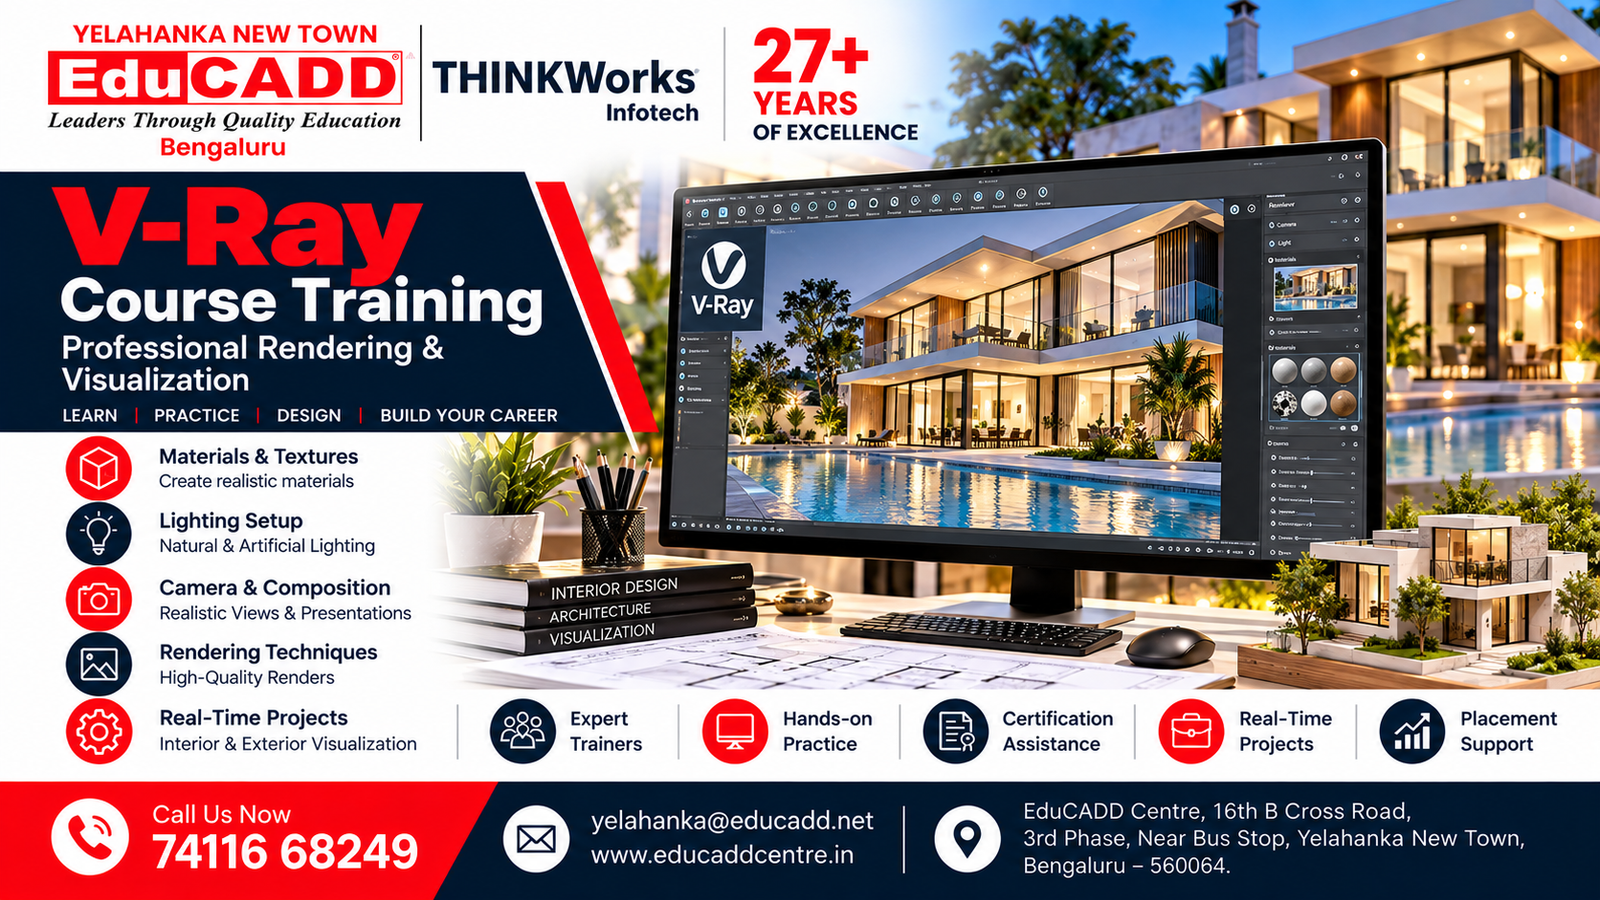
V-Ray Course Training
Ideal for: Architects, interior designers, BIM professionals and design students.
Rendering & Visualization Skills
Depending on the selected course, students can develop skills in:
- 3D visualization
- Architectural rendering
- Interior rendering
- Exterior rendering
- Materials and textures
- Lighting and illumination
- Camera setup
- Realistic scene development
- Walkthroughs
- Real-time visualization
- Landscape visualization
- Client presentation
- Portfolio development
Choose the right rendering software, practice real projects and develop professional visualization skills at EduCADD Centre Yelahanka.
What You Will Learn
After completing the Rendering Courses Training in Yelahanka, Bangalore, students can develop practical 3D visualization, architectural rendering and interior visualization skills using industry-relevant rendering workflows.
Rendering & Visualization Skills
- Understand the fundamentals of 3D visualization
- Prepare 3D models for rendering
- Create realistic architectural scenes
- Develop interior and exterior visualizations
- Apply materials and realistic textures
- Set up natural and artificial lighting
- Configure professional camera views
- Improve composition and visual presentation
- Create realistic architectural renders
- Develop interior rendering presentations
- Create exterior and landscape visualizations
- Produce real-time visualizations
- Create architectural walkthroughs
- Present design concepts professionally
- Develop client-ready visual presentations
- Work with 3ds Max, Lumion, V-Ray and Enscape workflows
- Prepare portfolio-quality rendering projects
- Apply rendering techniques to real-world architectural and interior projects
Software-Based Skills
3ds Max: 3D modelling, materials, textures, lighting, cameras and rendering.
Lumion: Real-time visualization, architectural rendering, landscaping and walkthroughs.
V-Ray: Realistic materials, lighting and high-quality architectural rendering.
Enscape: Real-time rendering, interactive walkthroughs and design presentation.
The training focuses on practical rendering skills and project-based learning, helping students develop visualizations that can be used for academic projects, portfolios, client presentations and professional work.
Practical Rendering Training & Real-Time Projects
At EduCADD Centre Yelahanka, Bangalore, the Rendering Courses focus on hands-on practice so students can apply visualization techniques to realistic architectural and interior design projects.
Practical Training Workflow
- Project Preparation – Understand the design requirement and prepare the 3D model for visualization.
- Scene Development – Set up the architectural or interior scene, surroundings and environment.
- Materials & Textures – Apply realistic materials and textures to walls, floors, furniture, surfaces and exterior elements.
- Lighting Setup – Configure natural and artificial lighting according to the project and desired visual mood.
- Camera Setup – Create professional camera angles and composition for interior and exterior views.
- Rendering Setup – Configure appropriate rendering and visualization settings.
- Real-Time Visualization – Develop interactive scenes and walkthroughs using suitable real-time rendering workflows.
- Post-Production – Enhance rendered images and prepare them for professional presentation.
- Final Presentation – Organize final renders, walkthroughs and visualizations into a professional project presentation.
Real-Time Project Practice
Students can practice projects such as:
- Residential exterior visualization
- Commercial building visualization
- Interior rendering projects
- Living room and bedroom visualization
- Kitchen and office interiors
- Architectural walkthroughs
- Landscape and outdoor visualization
- Real estate presentation renders
- Product and material visualization
- Client presentation visuals
- 3D visualization portfolio projects
Students can work with 3ds Max, Lumion, V-Ray and Enscape depending on the selected rendering course.
This practical approach helps students develop portfolio-ready rendering skills and confidence in professional architectural and interior visualization workflows.
Learn Practically. Render Realistically. Build Your Visualization Portfolio.
Rendering Applications
3D rendering and visualization skills are used across architecture, interior design, construction, real estate and creative industries. The Rendering Courses in Yelahanka, Bangalore can help students develop practical skills for a wide range of visualization requirements.
Where Rendering Skills Are Used
- Architectural Visualization – Create realistic visual presentations of residential, commercial and architectural projects.
- Interior Visualization – Present interior concepts with realistic materials, lighting, furniture and finishes.
- Exterior Rendering – Create realistic building exteriors, surroundings and environmental views.
- Real Estate Visualization – Develop attractive visuals for property marketing and project presentations.
- Landscape Visualization – Present landscaping, gardens, outdoor spaces and site environments.
- Walkthroughs & Flythroughs – Create visual walkthroughs to communicate spatial designs and project concepts.
- Client Presentations – Present architectural and interior concepts clearly before construction.
- Design Development – Evaluate materials, colours, lighting and design alternatives through visualization.
- Construction & Project Presentation – Communicate project concepts and design information through realistic visuals.
- Interior Design Portfolios – Develop high-quality visual presentations for interior design projects.
- Architectural Marketing – Create promotional images and visual content for architectural and real estate projects.
- 3D Visualization Portfolios – Build professional project portfolios for career and freelance opportunities.
Rendering skills can be especially valuable when combined with 3ds Max, Lumion, V-Ray, Enscape, Revit and AutoCAD skills.
Turn Your 3D Models into Professional Visual Experiences.
Career Opportunities After Rendering Training
Practical rendering and visualization skills can help students build careers in architectural visualization, interior visualization, 3D rendering, real estate visualization and creative design.
Potential Career Roles
- 3D Visualizer
- Architectural 3D Visualizer
- Architectural Visualization Artist
- Interior 3D Visualizer
- 3D Rendering Artist
- 3D Visualization Artist
- Architectural Visualization Designer
- Interior Visualization Designer
- 3D Artist
- Architectural Renderer
- Rendering Artist
- Visualization Specialist
- Junior 3D Visualizer
- Junior Architectural Visualizer
- 3D Visualization Assistant
- Architectural Presentation Specialist
Industries & Work Areas
Rendering professionals can find opportunities in:
- Architecture firms
- Interior design companies
- Real estate companies
- Architectural visualization studios
- Construction companies
- 3D visualization studios
- Design consultancies
- Property marketing companies
- Media and creative agencies
- Freelance visualization services
Career Skills That Can Strengthen Your Profile
Combining rendering software skills with AutoCAD, Revit, 3ds Max, Lumion, V-Ray and Enscape can help professionals work across different stages of architectural and interior visualization projects.
At EduCADD Centre Yelahanka, Bangalore, practical projects, portfolio development, career guidance, interview preparation and placement assistance help students prepare for relevant visualization and design opportunities.
Learn Rendering. Build Your Portfolio. Create Your Visualization Career.
Career & Placement Support
At EduCADD Centre Yelahanka, Bangalore, Rendering Courses are supported by career-focused guidance to help students turn their visualization skills into professional opportunities.
Career Support Includes
- Practical Project Training – Work on realistic architectural, interior and visualization projects.
- Portfolio Development – Build a professional portfolio featuring renders, walkthroughs and visualization projects.
- Resume Support – Present your rendering software skills and project experience effectively.
- Interview Preparation – Prepare for technical and design-related interview questions.
- Career Guidance – Understand suitable career paths in architectural visualization, interior visualization and 3D rendering.
- Software Skill Guidance – Build practical skills using 3ds Max, Lumion, V-Ray and Enscape.
- Job Role Guidance – Explore opportunities such as 3D Visualizer, Architectural Visualizer, Interior 3D Visualizer and Rendering Artist.
- Placement Assistance – Support in preparing for relevant job opportunities and interviews.
- Professional Skill Development – Strengthen practical rendering and presentation skills for real-world projects.
With 27+ years of training experience, EduCADD Centre Yelahanka focuses on practical learning, real-time projects, portfolio development and career preparation.
Learn Rendering. Build Your Portfolio. Prepare for Your Creative Career.
Start Your Rendering Learning Journey
Take the next step toward building practical 3D rendering and visualization skills with career-focused training at EduCADD Centre Yelahanka, Bangalore.
With 27+ years of training experience, experienced trainers and practical project-based learning, you can develop skills in architectural rendering, interior visualization, exterior visualization, real-time rendering, walkthroughs and professional design presentations.
Why Choose EduCADD Centre Yelahanka?
- Practical rendering and visualization training
- Experienced trainers
- Hands-on software practice
- Training in 3ds Max, Lumion, V-Ray and Enscape
- Real-time architectural and interior projects
- Portfolio development
- Realistic rendering and visualization practice
- Career guidance
- Resume and interview preparation
- Placement assistance
- Convenient location in Yelahanka New Town, Bangalore
Whether you are an architecture student, interior designer, civil engineering student, architect, 3D designer or working professional, our rendering courses can help you develop practical visualization skills for today’s design industry.
Start Learning Today
Join EduCADD Centre Yelahanka, Bangalore — Learn Rendering Practically. Create Realistic Visualizations. Build Your Creative Career.
📞 7411668249
✉️ yelahanka@educadd.net
🌐 www.educaddcentre.in
📍 EduCADD Centre, 16th B Cross road, 3rd phase, near bus stop, Yelahanka New Town, Bangalore-560064
Looking for 3ds Max courses near me or 3ds Max training near me? Start your professional 3D visualization learning journey with EduCADD Centre Yelahanka Bangalore.
Civil CADD Courses & Software
Learn industry-relevant Civil CADD software through practical training, guided exercises, and real-time projects. Our courses cover architectural design, structural modelling, MEP coordination, visualization, analysis, and construction project workflows.
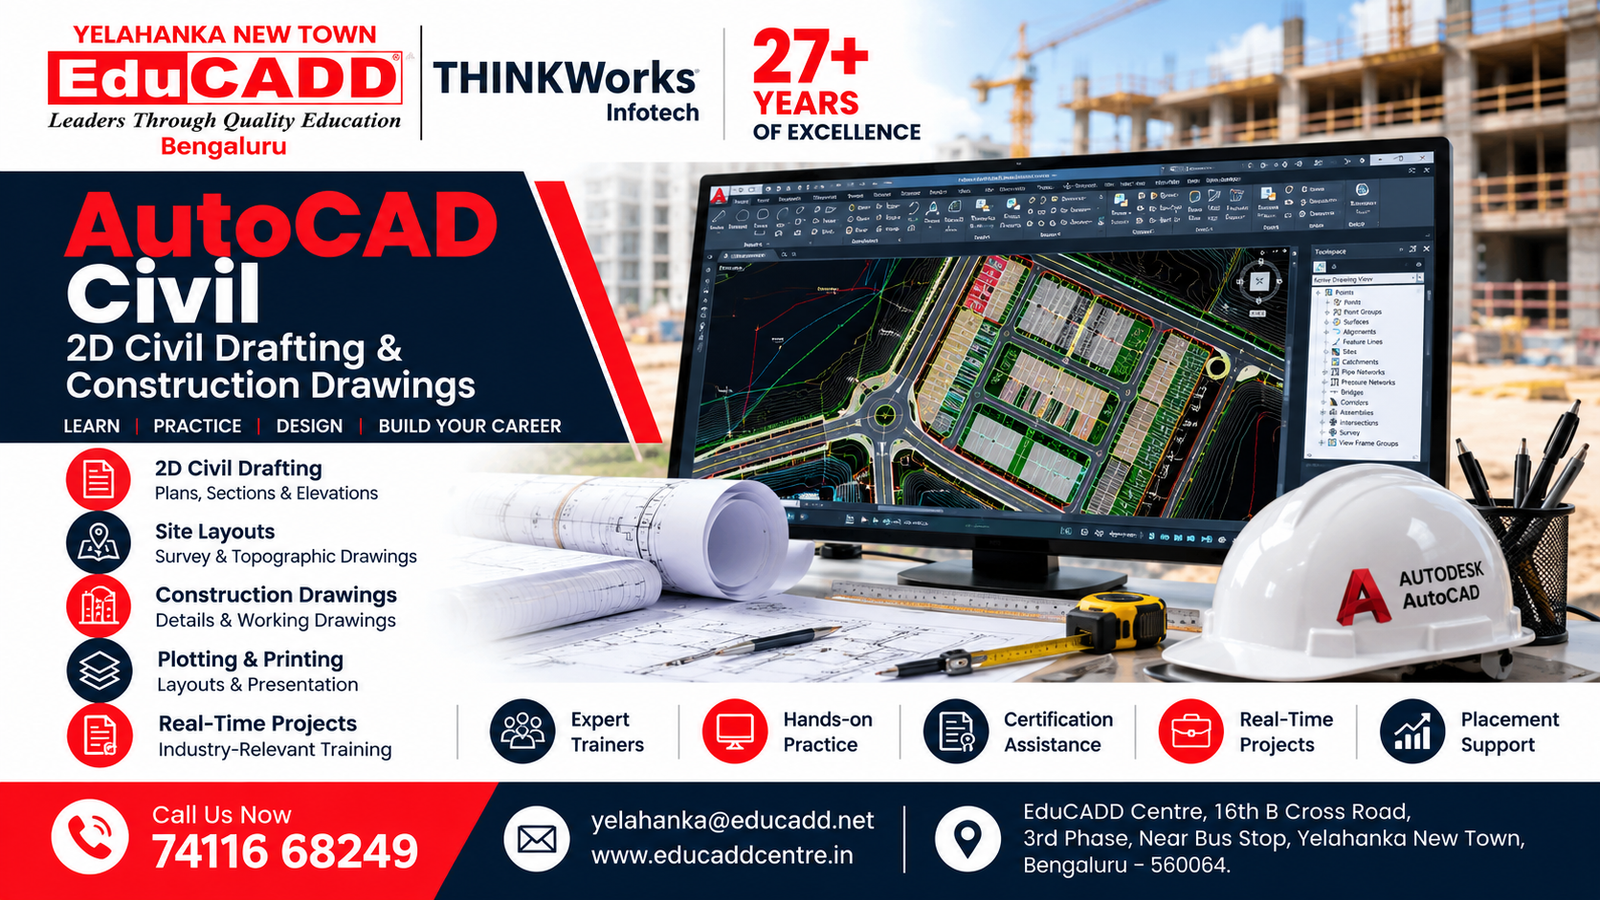
Civil AutoCAD Course
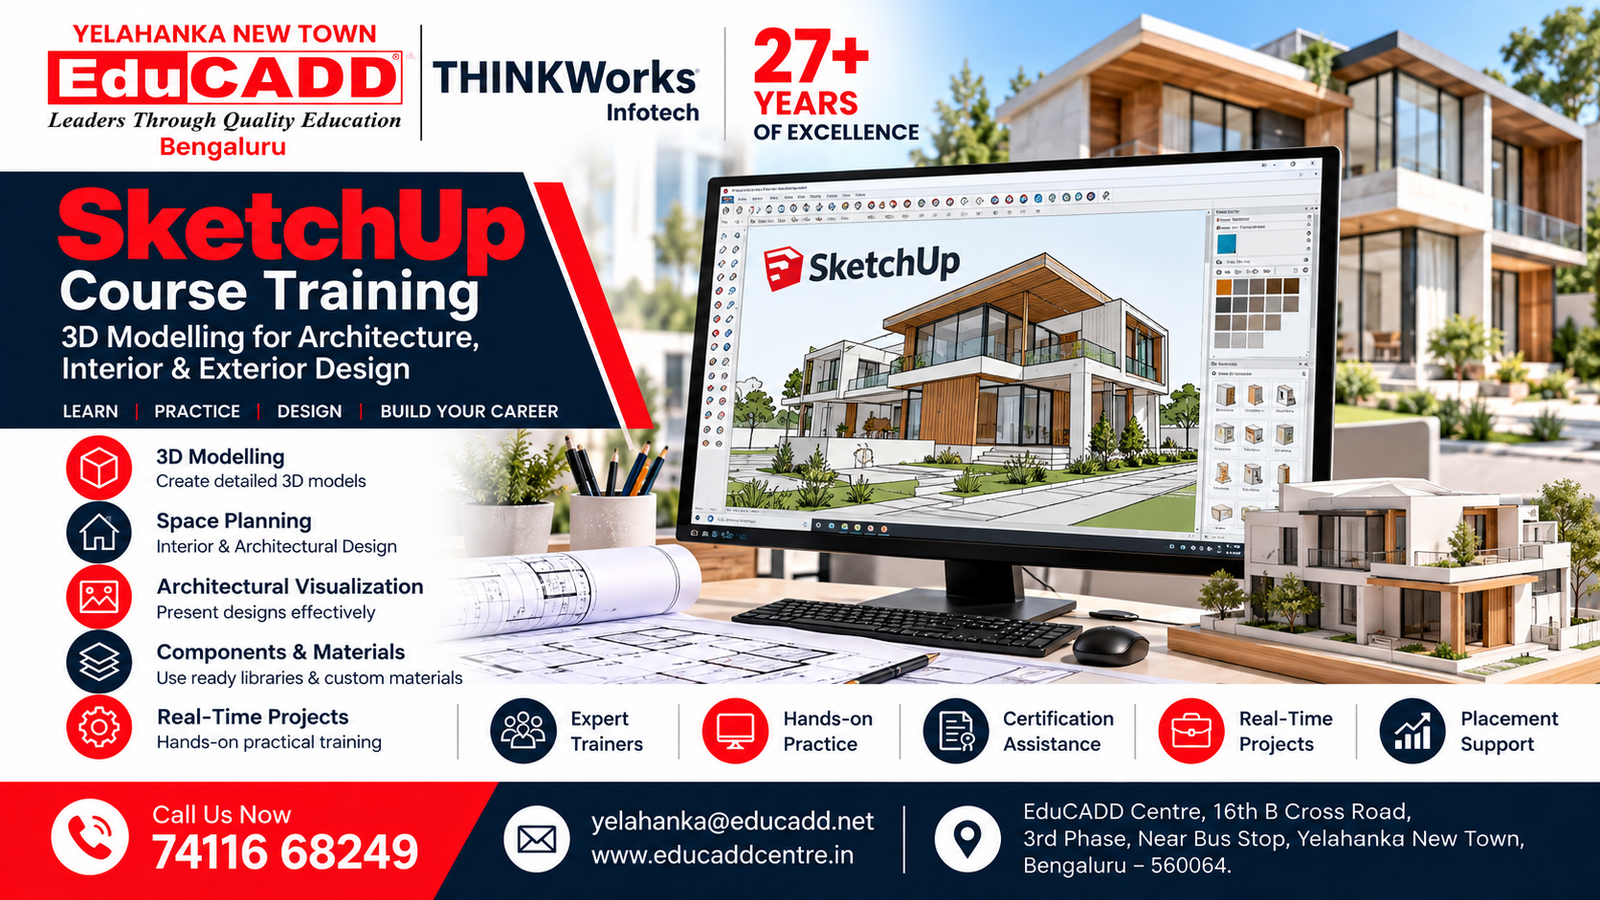
SketchUp Course Training
V-Ray Course Training
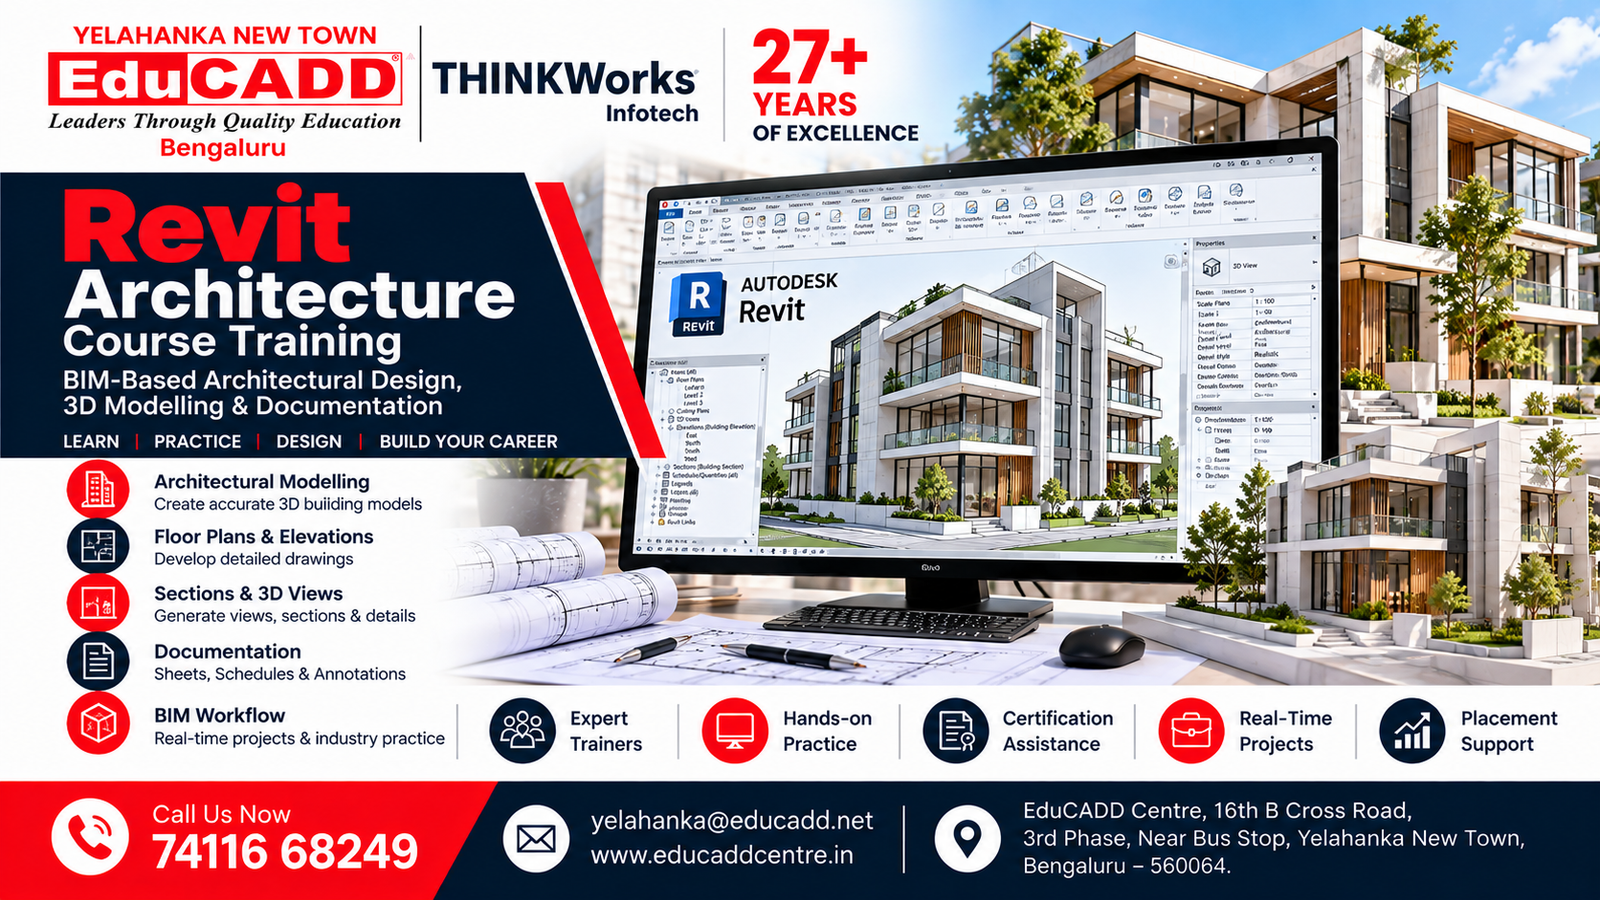
Revit Architecture Course
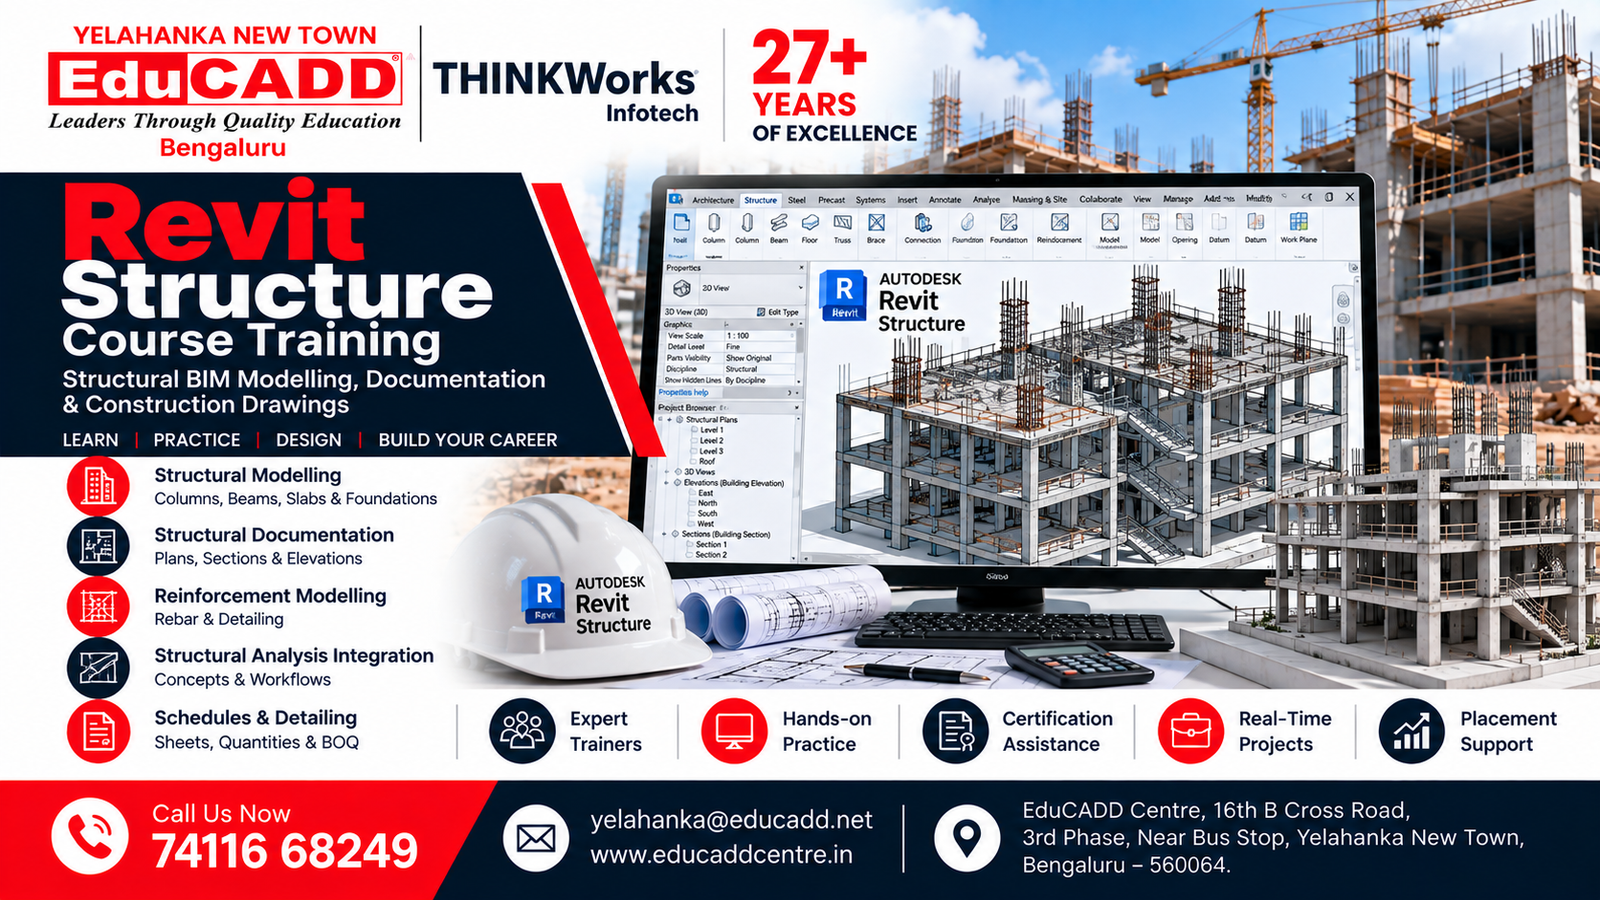
Revit Structure Course
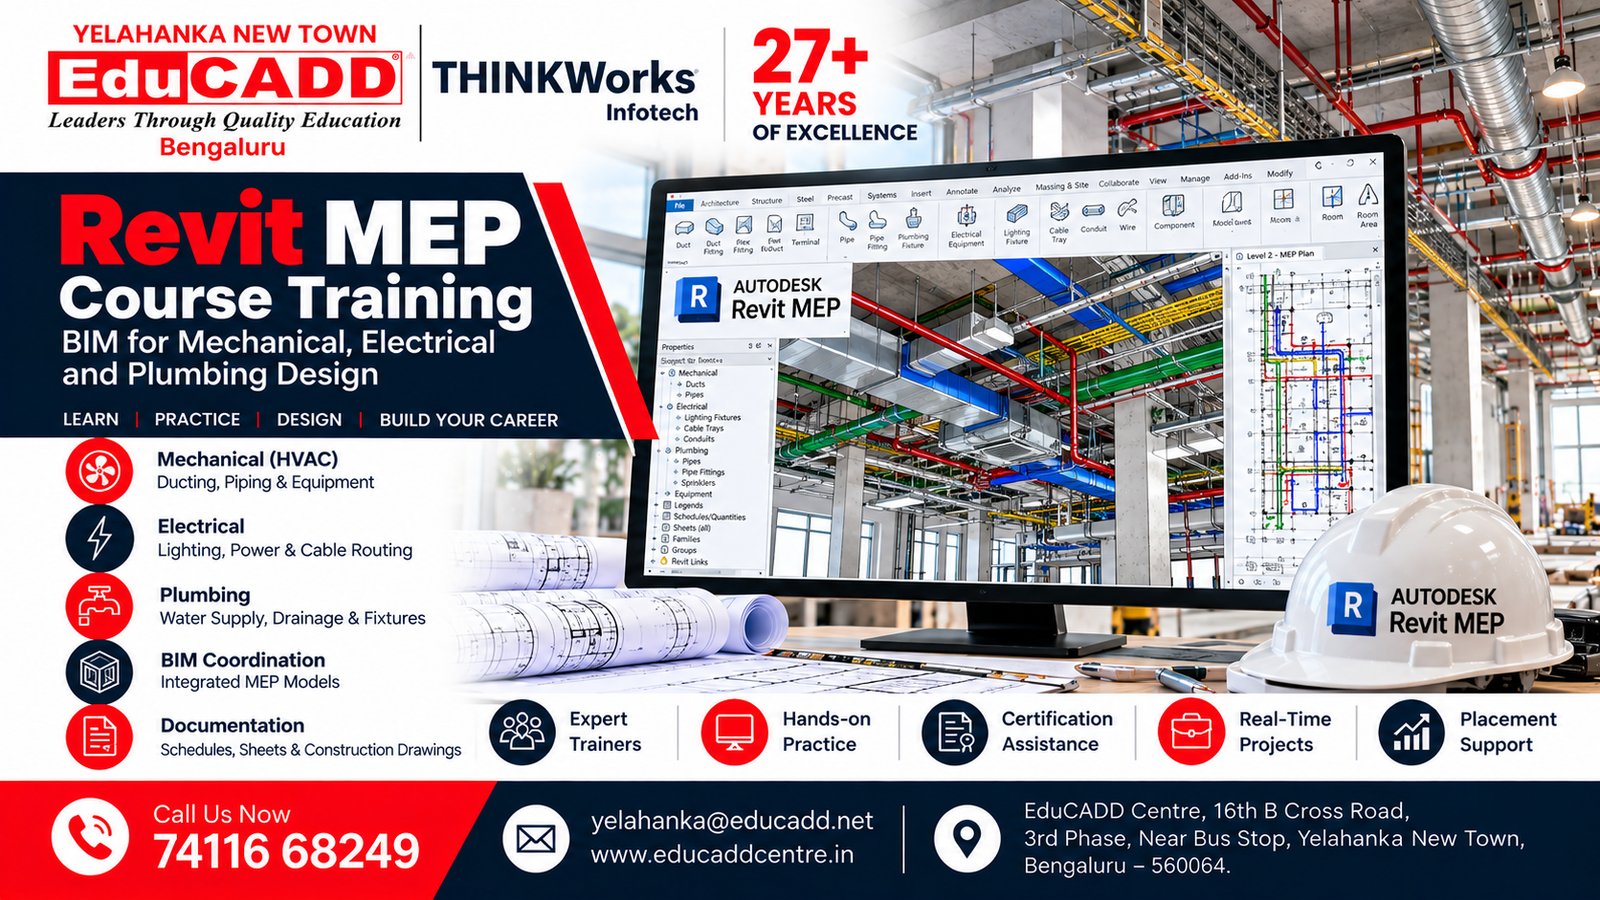
Revit MEP Course
3ds Max Course
Lumion Rendering Course
Enscape Rendering Course
E-Tabs Course
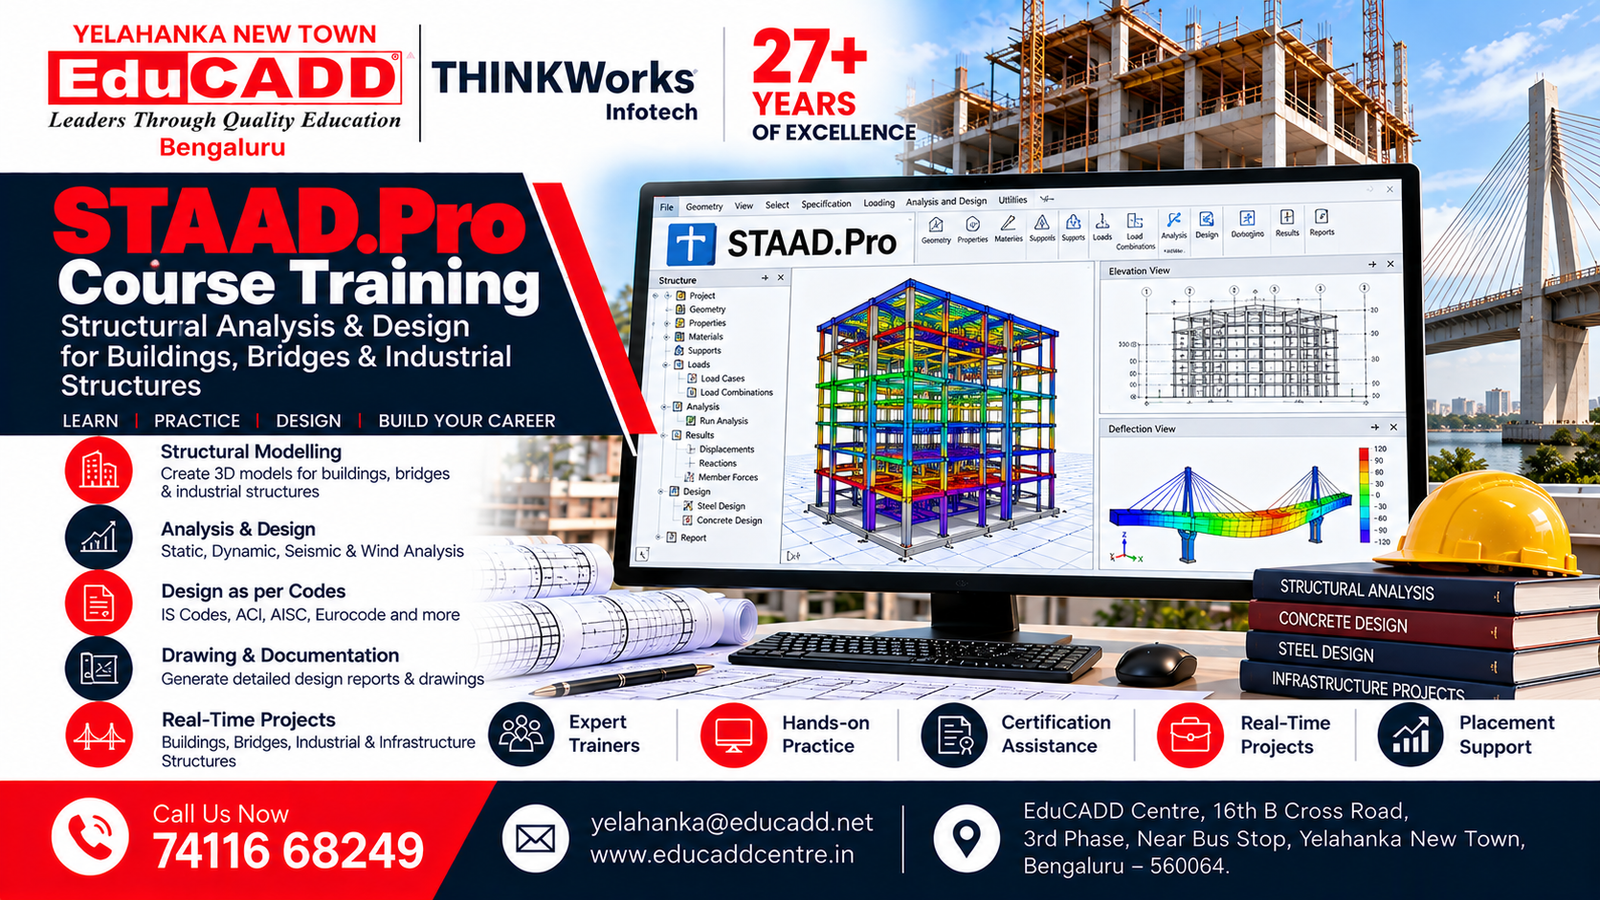
Staad Pro Course
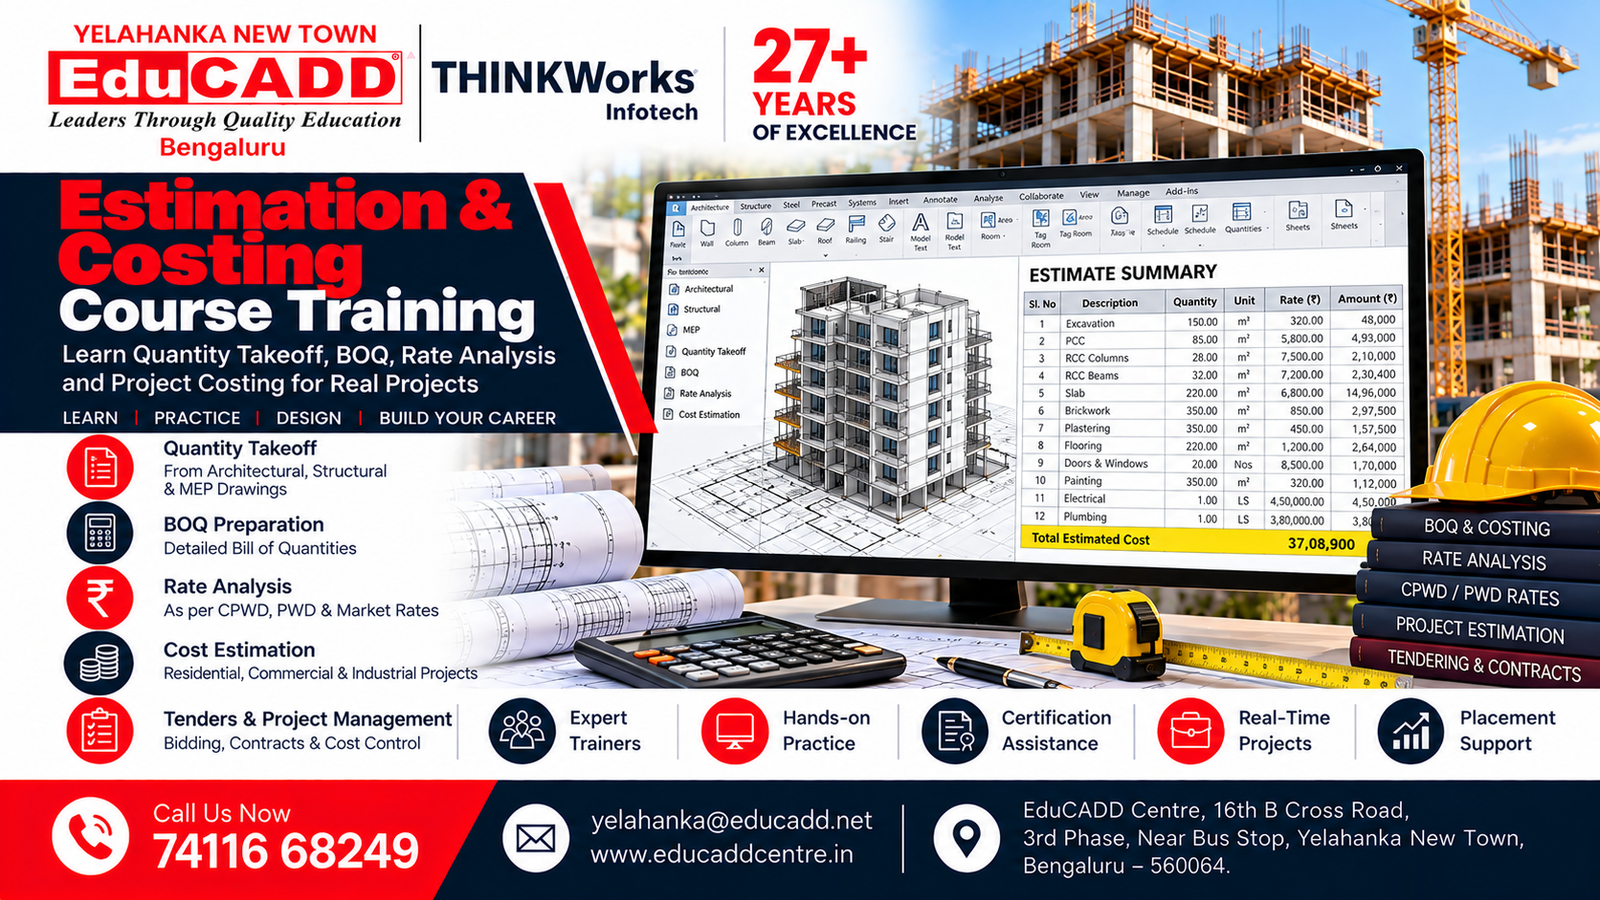
Estimation & Costing Course
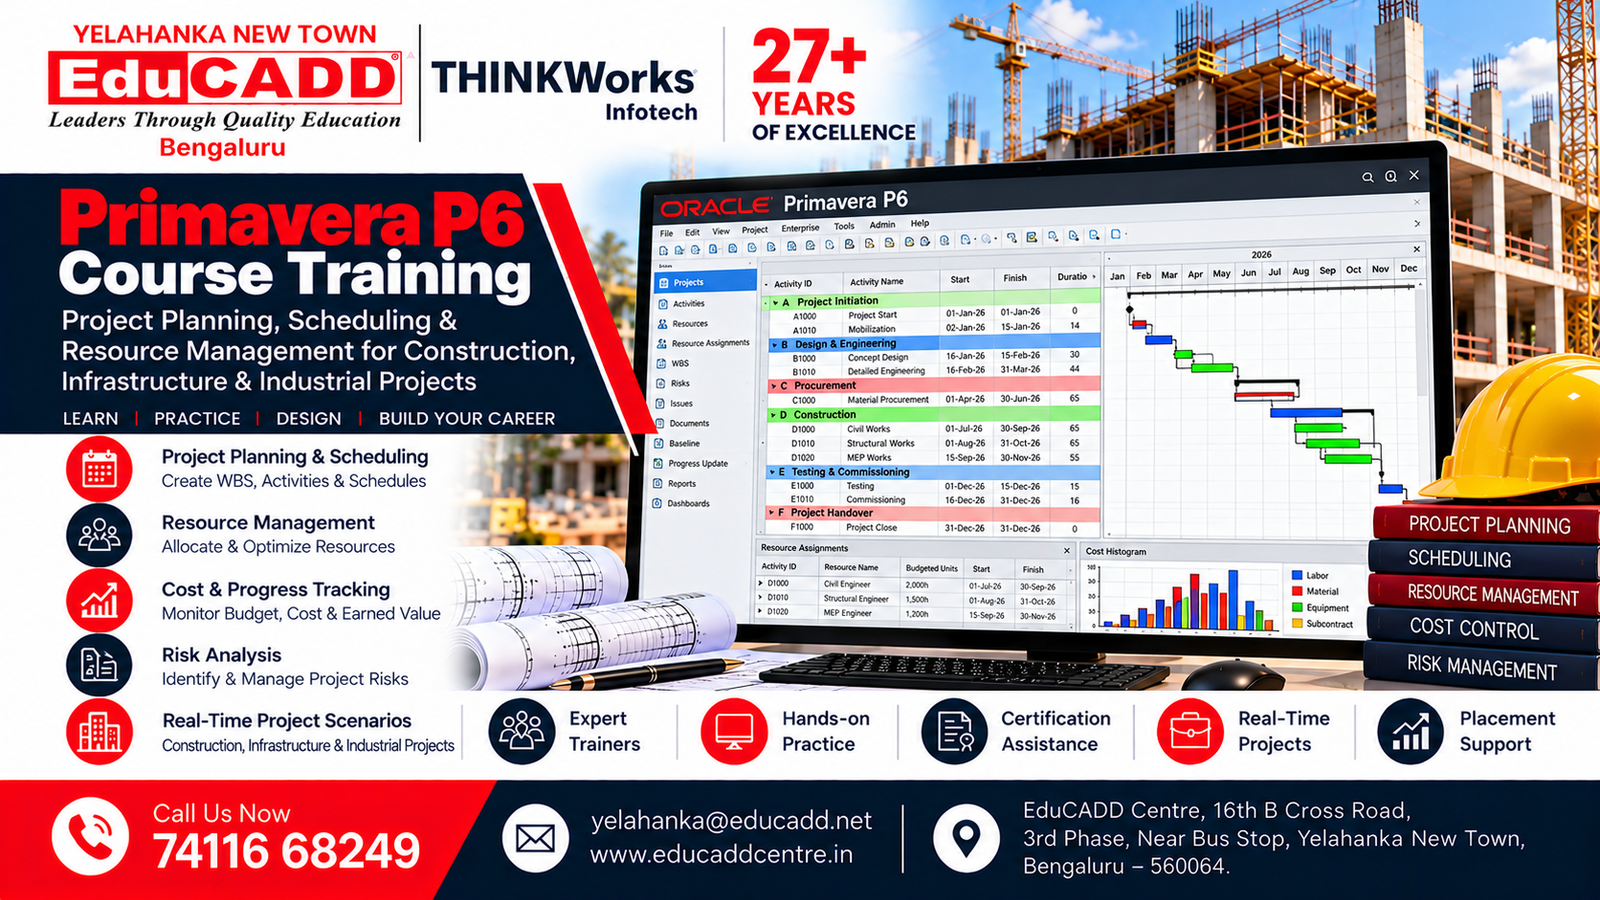
Primavera P6 Course
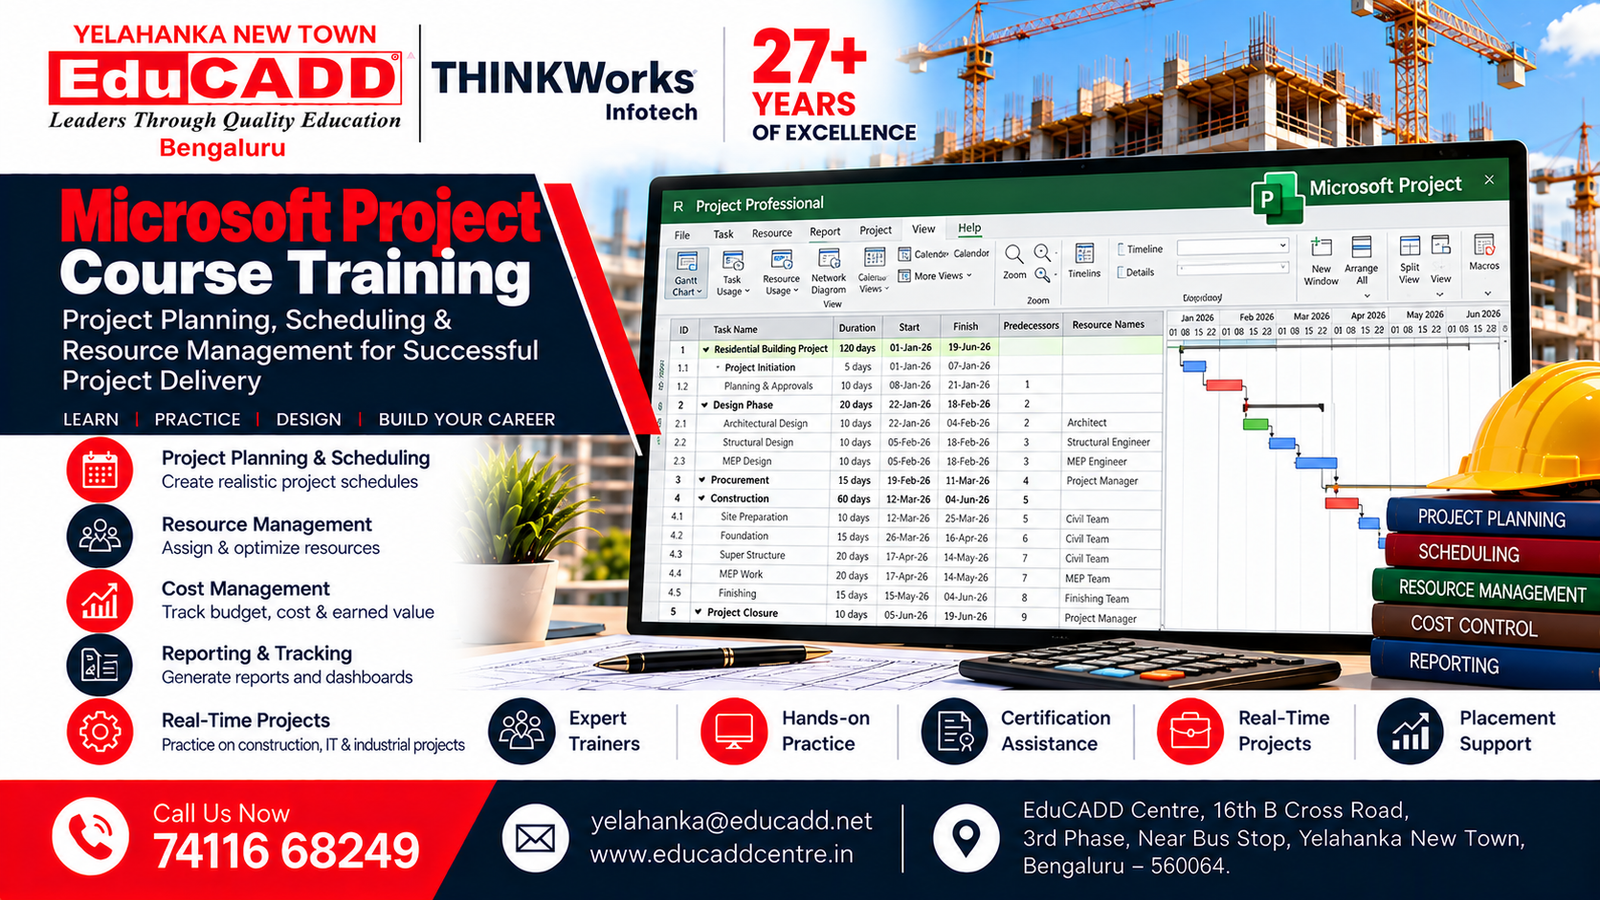
Microsoft Project Course
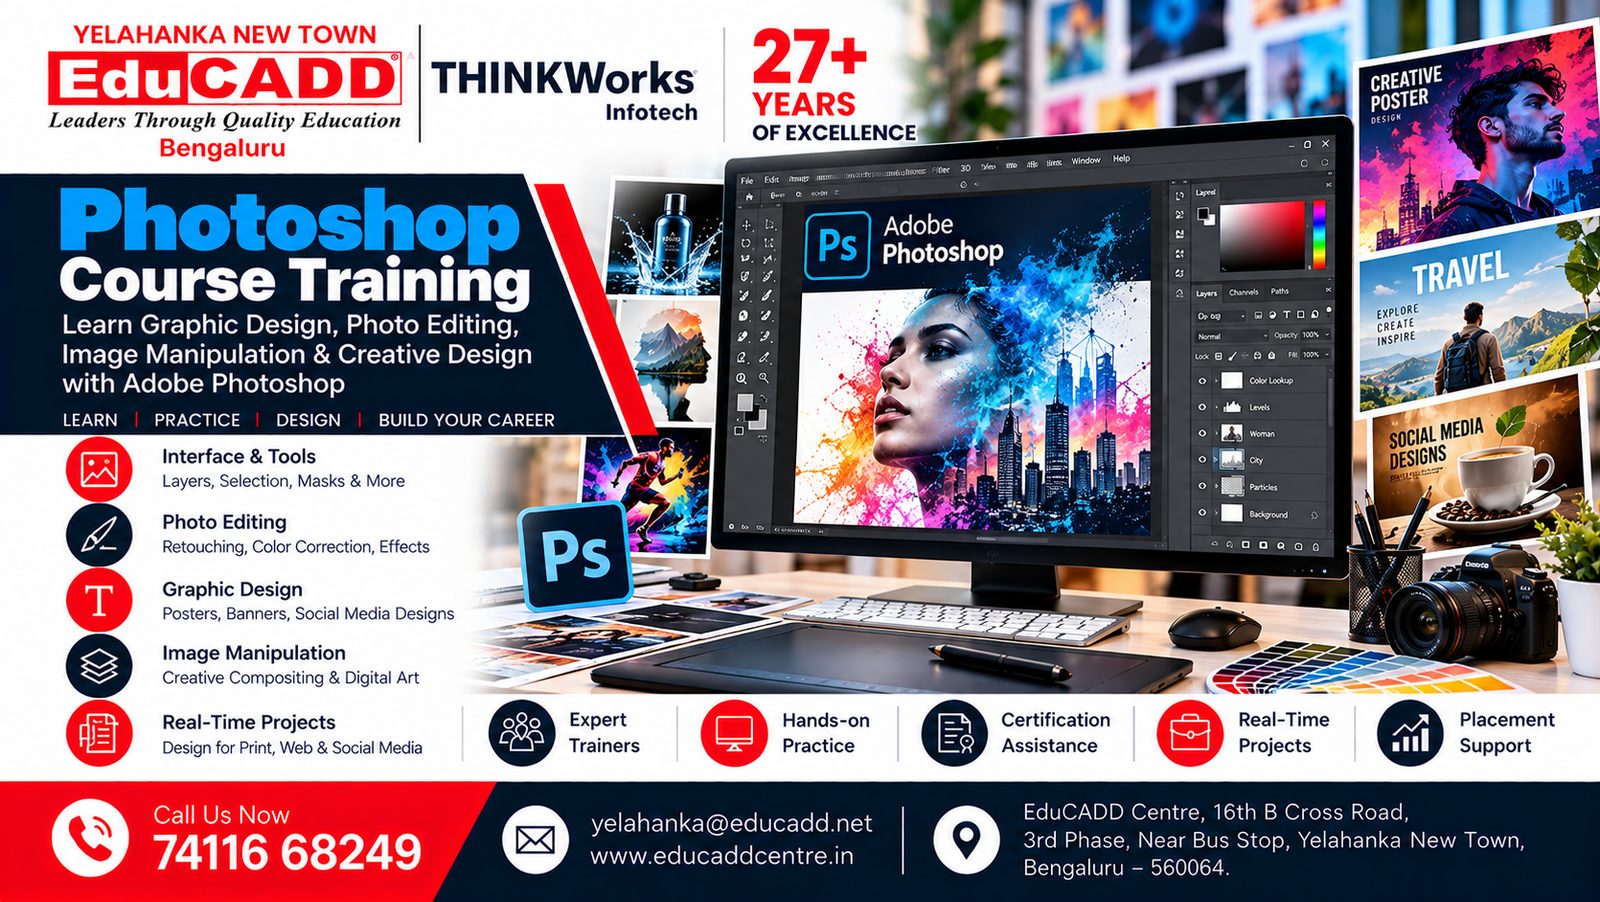
Photoshop Course
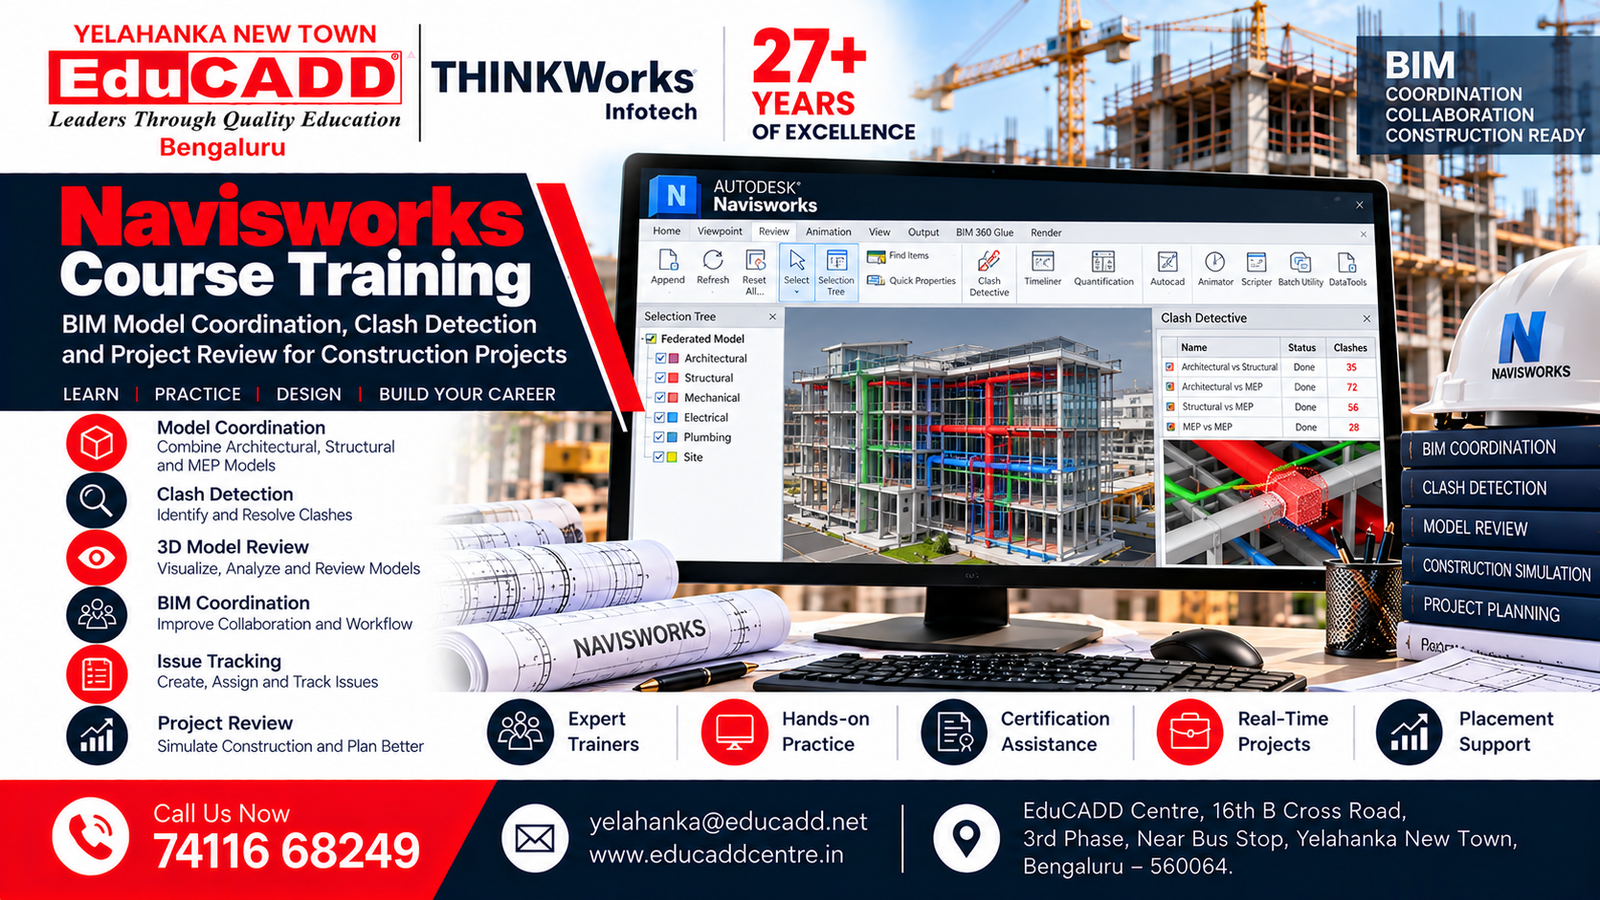
Navisworks Course
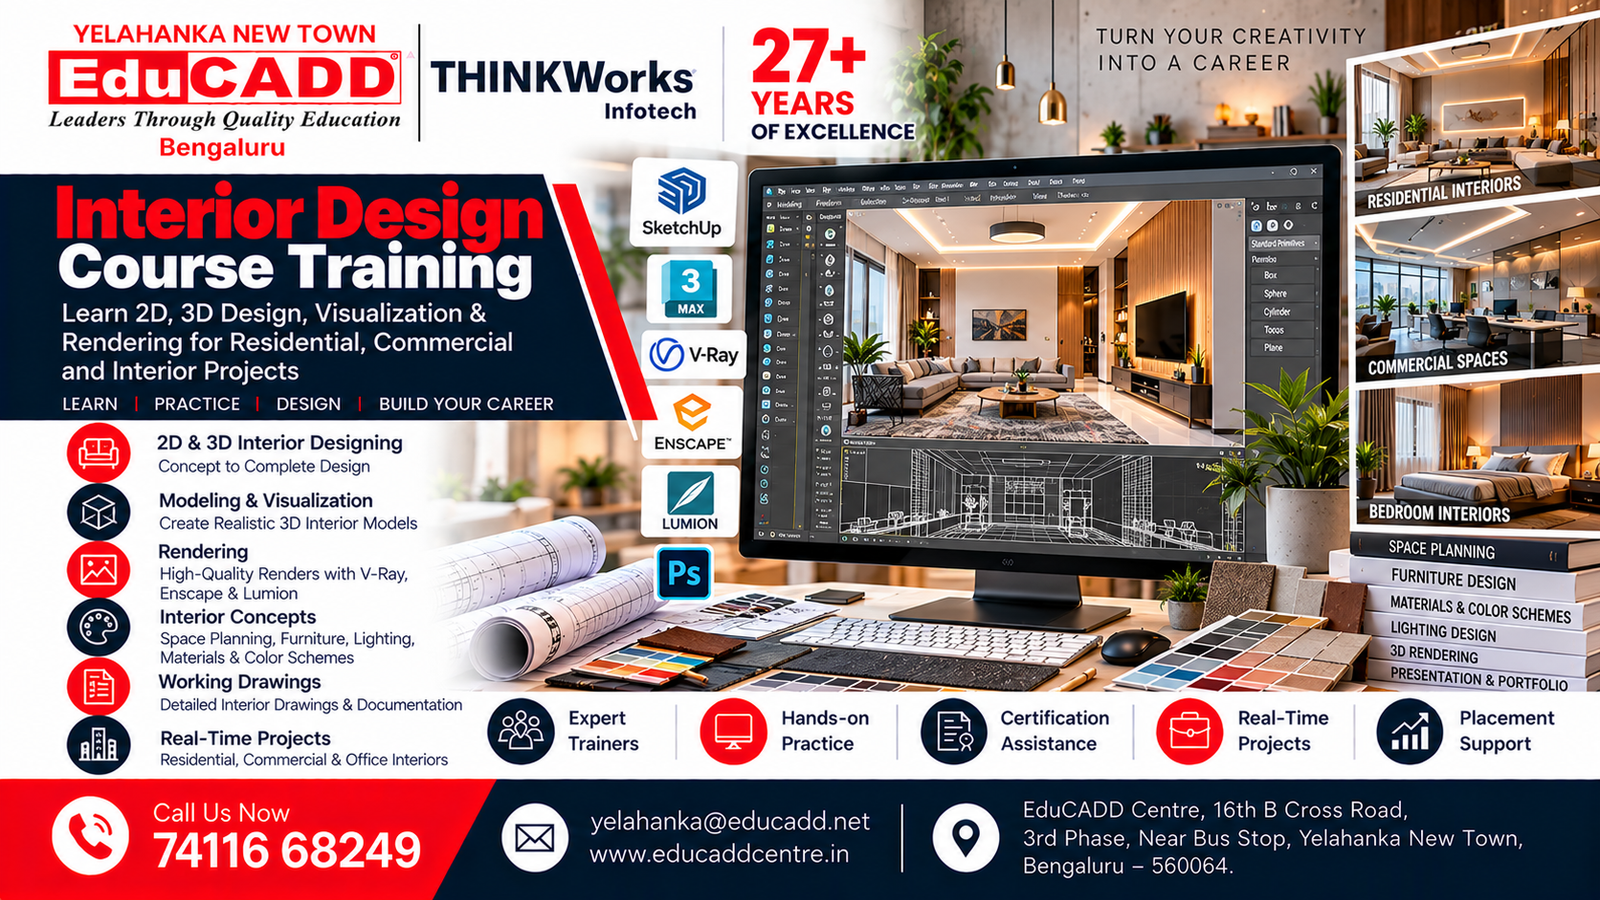
Interior Design Course
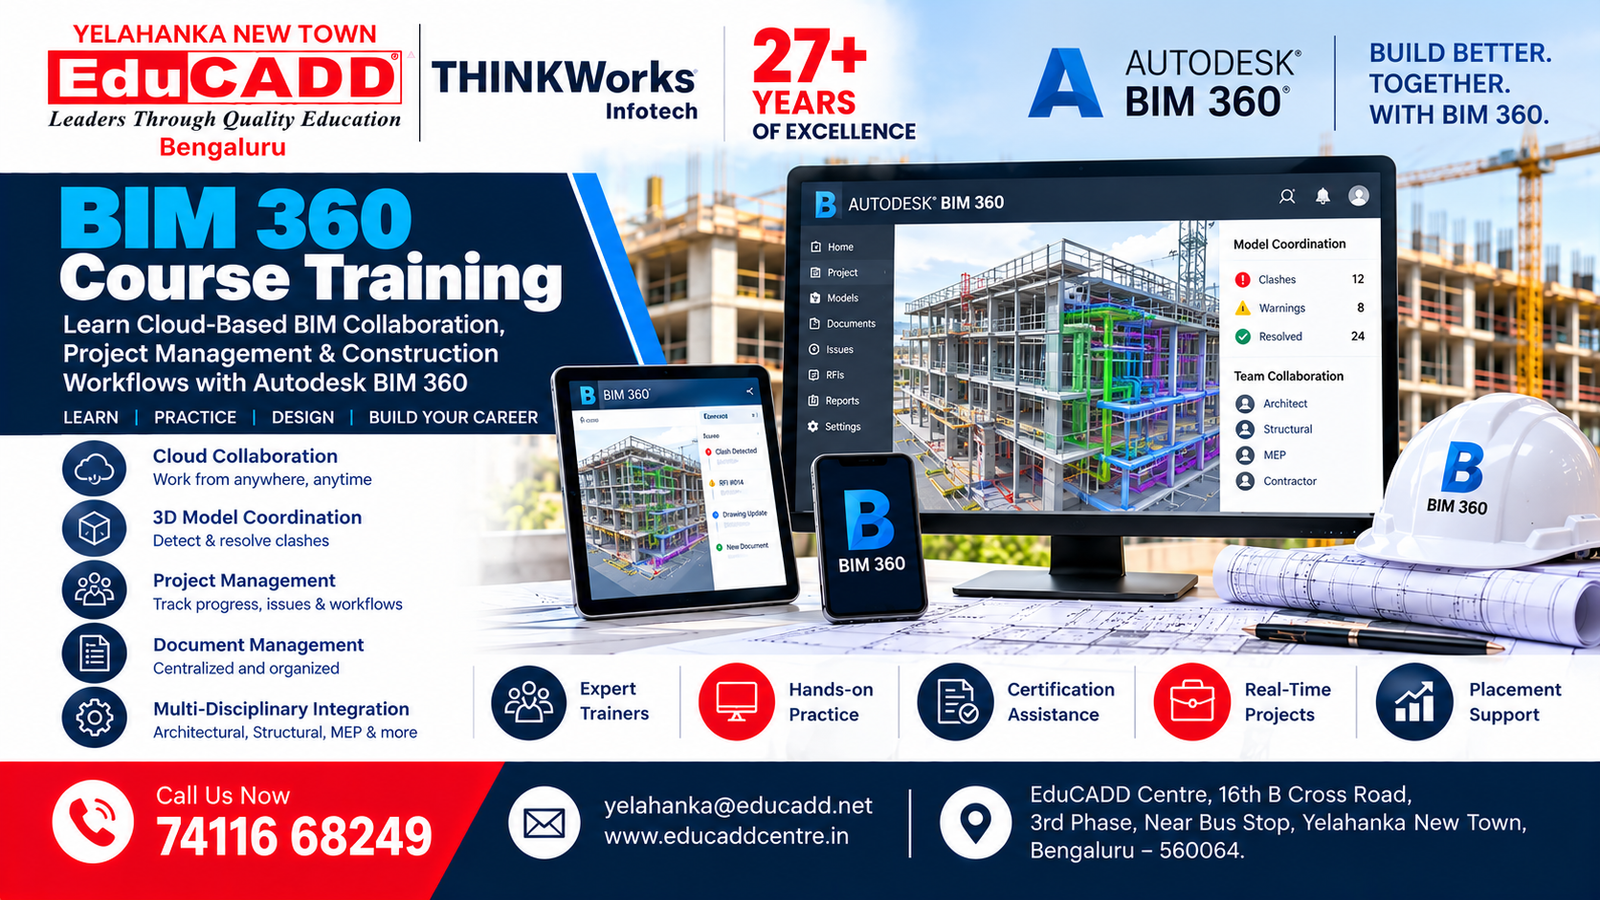
BIM 360 Course
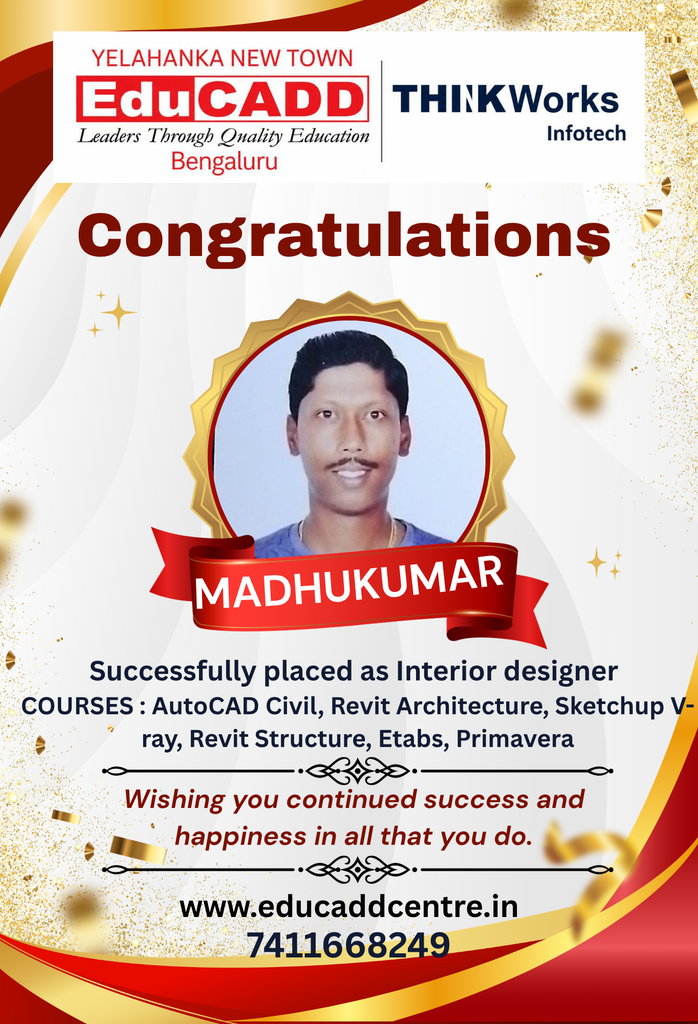
Our Students. Their Success.
Celebrating Career Opportunities & Placement Achievements
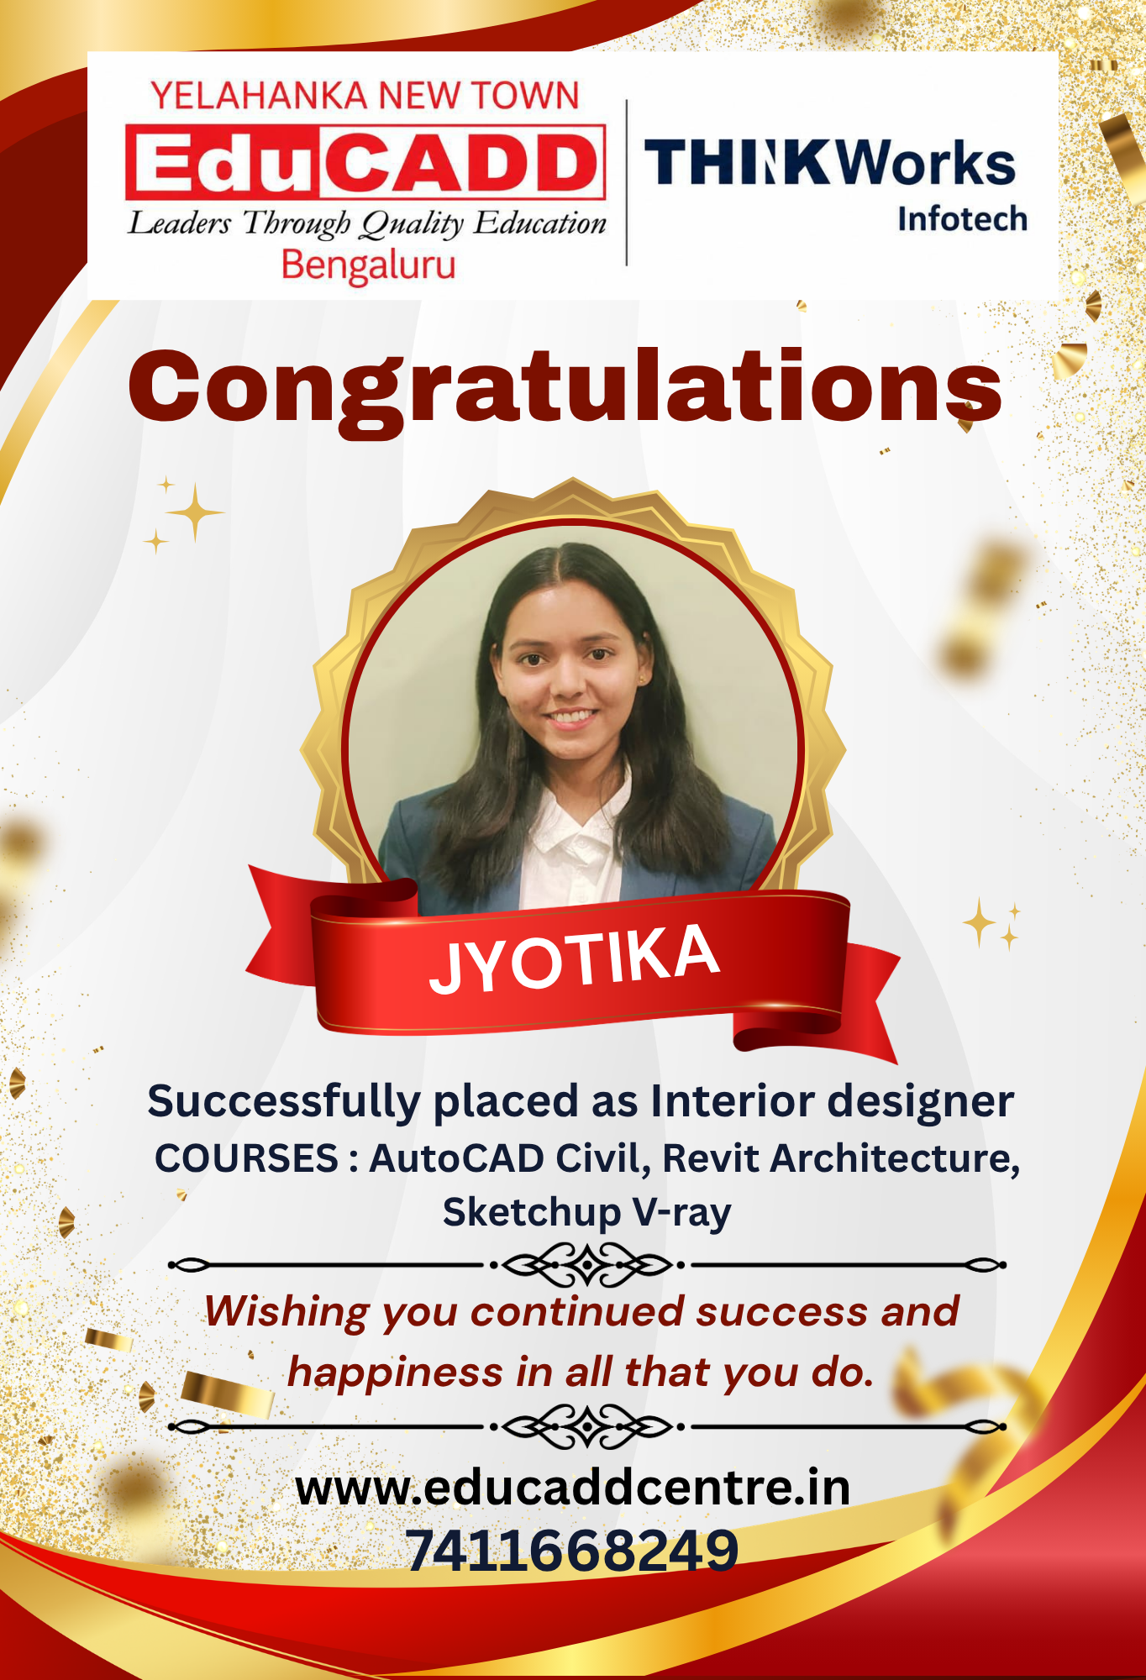
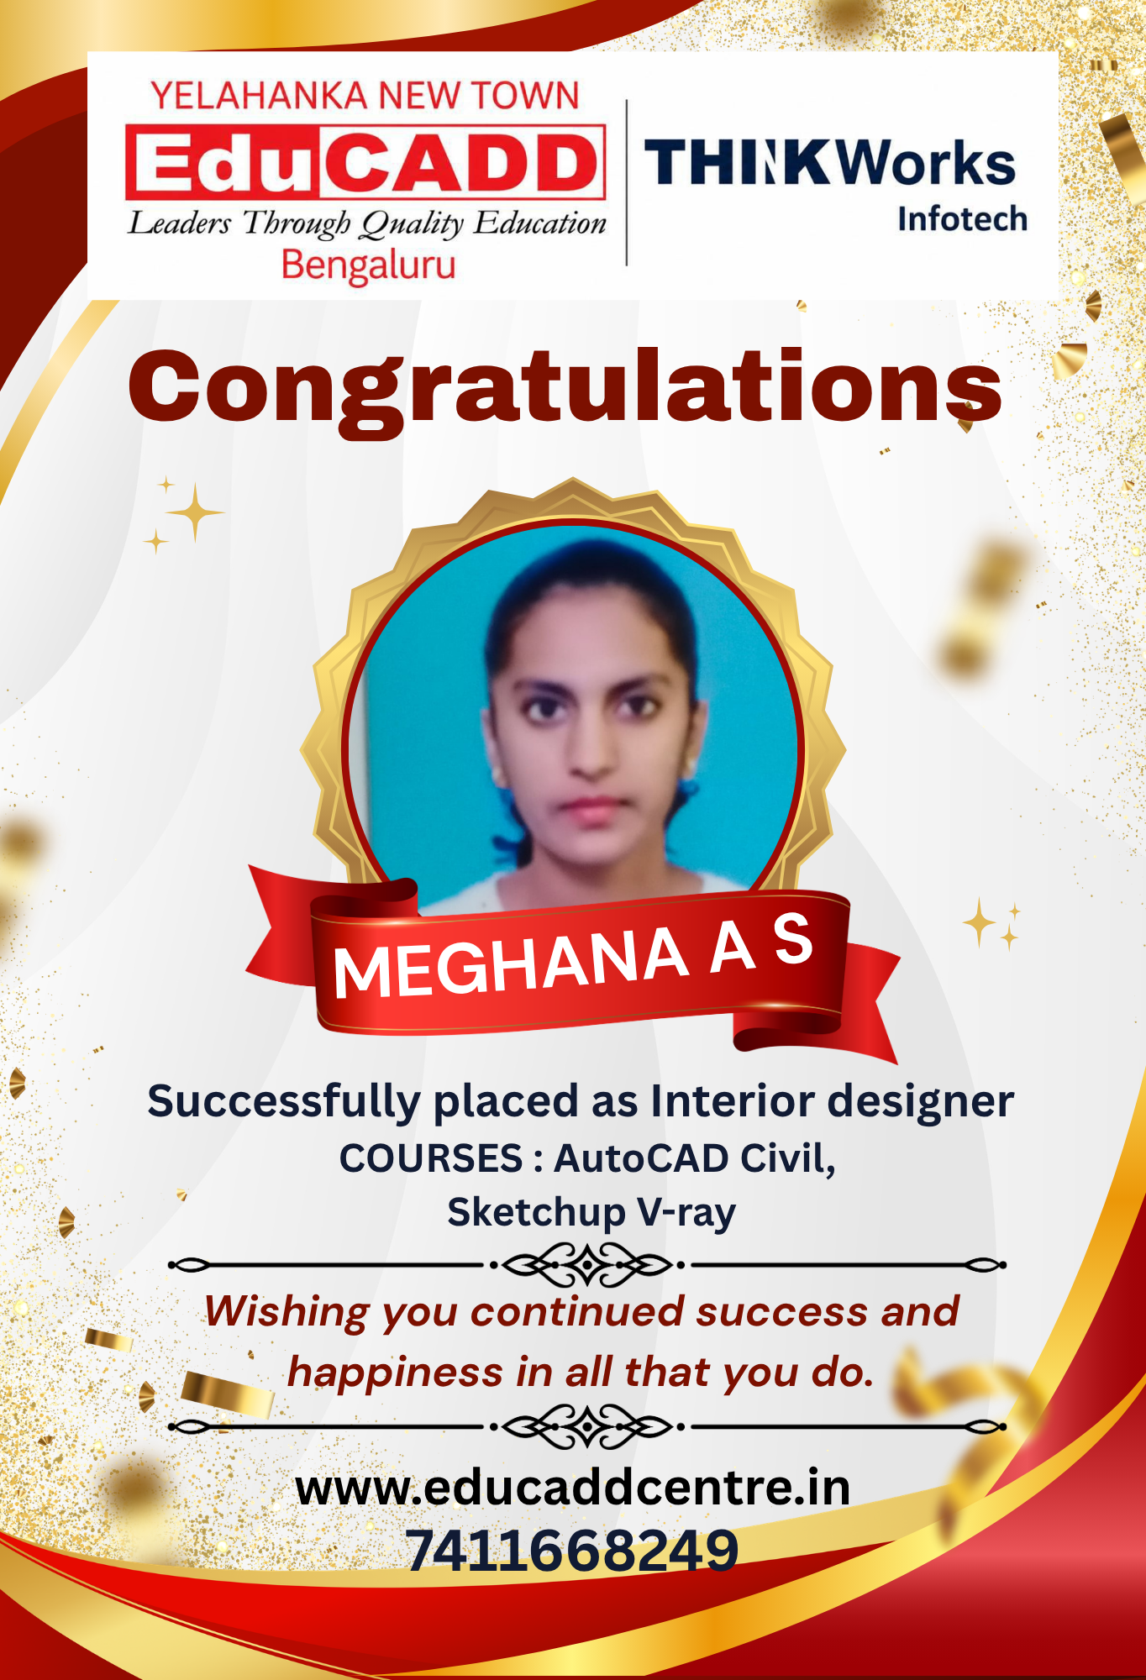

Why Choose EduCADD Centre Yelahanka Bangalore?
Get industry-focused training with practical learning, expert trainers, modern labs, and career-oriented support.

Industry-Focused Courses
Learn software skills aligned with current industry requirements.

Expert Trainers
Learn from experienced trainers with practical industry knowledge.

Practical Hands-On Training
Work on real projects and develop job-ready software skills.

Real-Time Projects
Build practical projects that strengthen your portfolio and confidence.
Modern Computer Labs
Practice on modern systems with a comfortable learning environment.

Flexible Batch Timings
Choose convenient weekday or weekend batches that fit your schedule.

Affordable Course Fees
Get quality professional training with budget-friendly course fees.

Internship & Placement Assistance
Get career guidance, interview preparation and placement assistance.
What Our Students Say About EduCADD Yelahanka
Frequently Asked Questions About Rendering Courses Training at EduCADD Centre Yelahanka Bangalore
Ready to Build Your Career with Industry-Ready Skills?
Join EduCADD Centre Yelahanka Bangalore for practical, industry-focused training in CAD, CADD, BIM, Interior Design, Digital Marketing and IT software.
Enquire About Our Courses
Interested in CAD, CADD, BIM, Interior Design, Digital Marketing or IT courses? Fill in your details and our team will contact you.
Explore Courses & Training at EduCADD Centre Yelahanka Bangalore
Rendering Courses in Bangalore, 3D Rendering Course in Bangalore, Rendering Training in Bangalore, Rendering Institute in Bangalore, Rendering Classes in Bangalore, Rendering Courses in Yelahanka, 3D Rendering Training in Yelahanka, Rendering Courses in Yelahanka New Town, Rendering Courses Near Me, 3D Rendering Training Near Me, Best Rendering Training Institute in Bangalore, Architectural Rendering Course, Interior Rendering Course, Exterior Rendering Course, 3D Visualization Course, Architectural Visualization Training, Rendering Course for Beginners, Rendering Training for Freshers, Professional Rendering Course, Rendering Course with Placement Assistance, Practical 3D Rendering Training, Job-Oriented Rendering Courses.
3ds Max Rendering Course, 3ds Max Training in Bangalore, V-Ray Course in Bangalore, V-Ray Rendering Training, Lumion Course in Bangalore, Lumion Rendering Course, Enscape Course in Bangalore, Enscape Rendering Training, SketchUp Course in Bangalore, SketchUp V-Ray Training, Architectural 3D Modelling, Interior 3D Visualization, Exterior 3D Visualization, Realistic Rendering Training, 3D Walkthrough Training, Lighting and Material Setup, Texture Mapping, Photorealistic Rendering, Interior Design Software Training, Architectural Design Software Courses, 3D Design and Visualization Training.
Explore AutoCAD Course, AutoCAD Civil Training, Revit Architecture Course, Revit Structure Course, Revit MEP Training, BIM Courses in Bangalore, BIM 360 Course, Navisworks Training, Civil CADD Courses, Mechanical CADD Courses, Electrical CADD Courses, Interior Design Course, SketchUp Training, 3ds Max Course, V-Ray Training, Lumion Training, Enscape Training, Primavera P6 Course, Microsoft Project Course, ETABS Course, SolidWorks Course, CATIA Course, CREO Course, Siemens NX CAD Course, NX CAM Course, Mastercam Course, CAE Courses, ANSYS FEA Training, ANSYS CFD Course, HyperMesh Training, Photoshop Course, Digital Marketing Course and Machine Learning Course.
Join professional rendering training at EduCADD Centre Yelahanka, EduCADD Yelahanka New Town, EduCADD Centre Bangalore, EduCADD Centre Bengaluru and CADD Centre Yelahanka. Find 3D Rendering Courses Near Me, Architectural Visualization Training in Bangalore, Interior Rendering Classes in Yelahanka, V-Ray Training Near Me, Lumion Training Near Me, Enscape Training Near Me, practical software training, industry-oriented courses, certification courses and job-oriented training with placement assistance.
