
Best Electrical AutoCAD Course in Yelahanka, Bangalore
Introduction
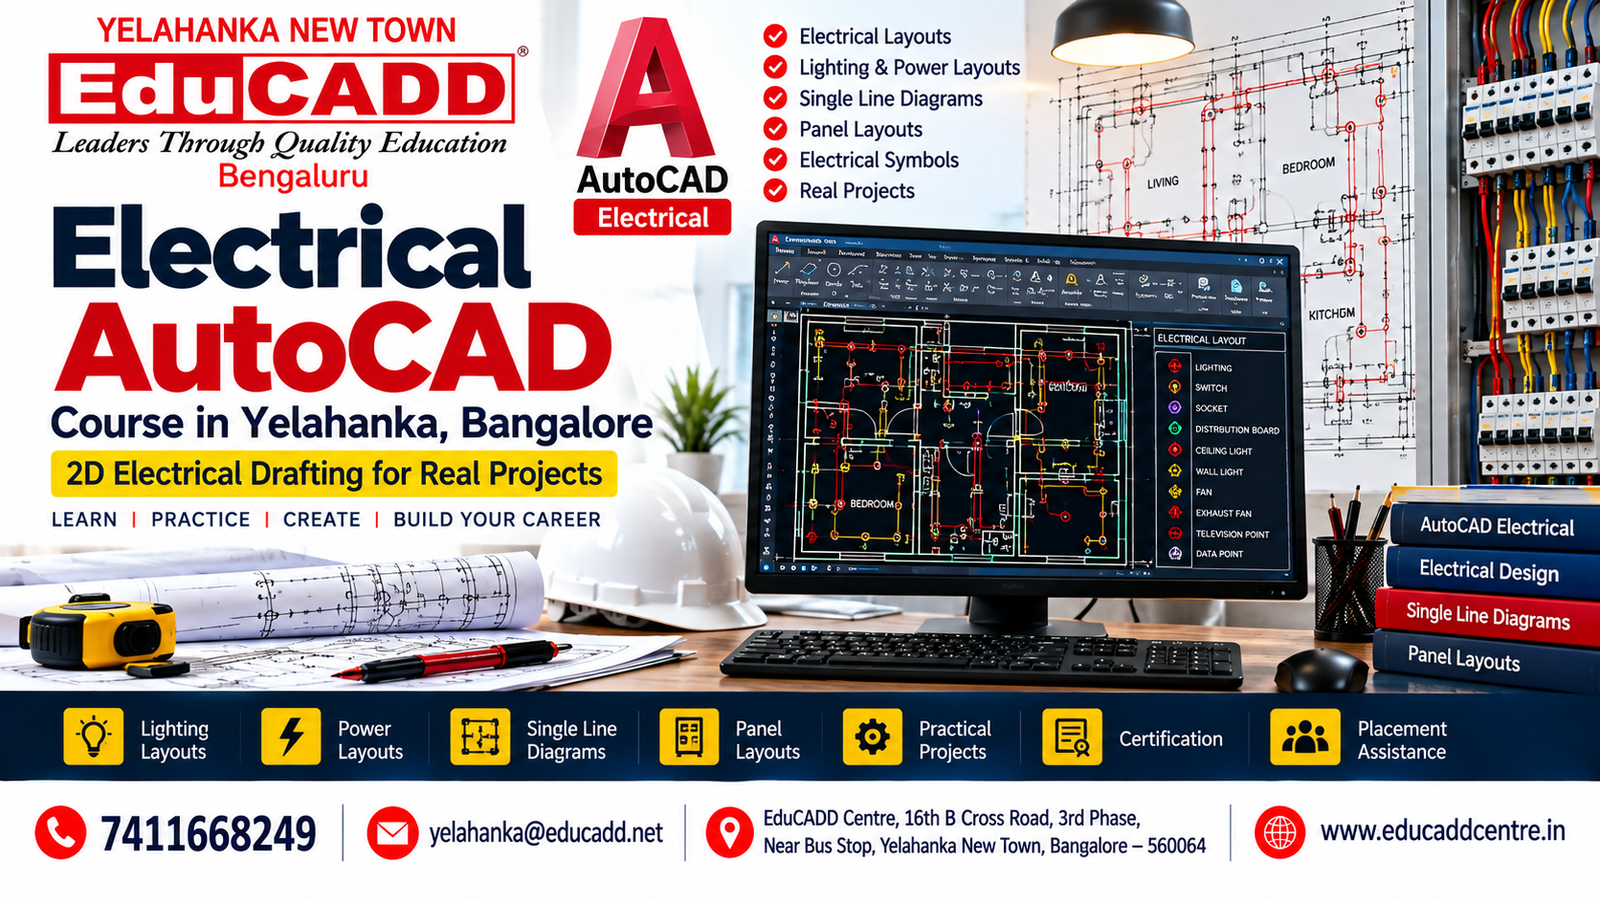
The Electrical AutoCAD Course in Yelahanka, Bangalore at EduCADD Centre Yelahanka is designed to provide practical training in computer-aided electrical drafting and documentation. The course focuses on creating professional electrical drawings, layouts, single-line diagrams, lighting and power layouts, panel layouts and other electrical design documentation using AutoCAD.
The training is suitable for Electrical Engineering students, diploma holders, graduates, freshers, working professionals and anyone looking to develop job-oriented Electrical CAD skills.
With practical exercises and project-based learning, students gain the confidence to create accurate 2D electrical drawings used in residential, commercial and building-services projects.
Electrical AutoCAD Course Overview
Electrical AutoCAD is widely used for preparing accurate 2D electrical drawings and documentation. This course introduces students to AutoCAD tools and applies them specifically to electrical drafting requirements.
At EduCADD Centre Yelahanka, the training combines AutoCAD fundamentals, electrical drafting concepts and practical project work.
Key Areas Covered
- AutoCAD interface and drafting environment
- Electrical drawing standards and conventions
- 2D electrical drafting
- Electrical symbols and blocks
- Lighting layouts
- Power layouts
- Electrical wiring layouts
- Single-line diagrams
- Panel layouts
- Electrical circuit diagrams
- Cable and conduit layouts
- Annotation and dimensions
- Electrical drawing documentation
- Plotting and printing
- Practical electrical projects
What You Will Learn in Electrical AutoCAD
Module 1: AutoCAD Fundamentals
- AutoCAD interface and workspace
- Drawing setup and units
- Drawing limits and templates
- Basic drawing commands
- Modify commands
- Layers and layer management
- Object properties
- Blocks and reusable components
- Text and annotation
- Dimensions and leaders
- Hatching
- Layouts and plotting
Module 2: Electrical Drafting
- Electrical symbols
- Electrical fixtures
- Switches and sockets
- Lighting fixtures
- Distribution boards
- Electrical equipment representation
- Electrical wiring layouts
- Circuit identification
- Electrical annotations
- Drawing organization
Module 3: Lighting & Power Layouts
Students learn to prepare practical electrical layouts for building projects, including:
- Lighting layouts
- Switch layouts
- Socket layouts
- Power layouts
- Distribution board locations
- Electrical equipment layouts
- Circuit connections
- Electrical load-related documentation
Module 4: Single-Line Diagrams
Training includes preparation of professional electrical single-line diagrams covering:
- Incoming power supply
- Distribution systems
- Distribution boards
- Panels
- Circuit representation
- Electrical equipment
- Protective devices
- Electrical connections
- Schematic documentation
Module 5: Panel & Electrical Documentation
Students learn to prepare:
- Panel layouts
- Distribution board drawings
- Electrical schedules
- Circuit schedules
- Equipment layouts
- Electrical legends
- Drawing annotations
- Construction documentation
Electrical AutoCAD Practical Projects
Practical project training helps students apply their AutoCAD skills to realistic electrical design situations.
Project 1: Residential Electrical Layout
Students can work on:
- Floor plan preparation
- Lighting points
- Switch points
- Socket points
- Power points
- Distribution board
- Electrical wiring representation
- Electrical documentation
Project 2: Commercial Electrical Layout
The project can include:
- Commercial floor plans
- Lighting layouts
- Power layouts
- Electrical equipment
- Distribution systems
- Panel locations
- Electrical annotations
- Professional drawing sheets
Project 3: Electrical Single-Line Diagram
Students practice preparing a complete electrical single-line diagram with appropriate symbols, panels, distribution boards and electrical connections.
Software Covered
AutoCAD
The course provides practical training in AutoCAD for electrical drafting and documentation, including:
- 2D drafting
- Layers
- Blocks
- Electrical symbols
- Layouts
- Dimensions
- Annotations
- Electrical drawings
- Plotting
- Project documentation
Course Highlights
- Electrical AutoCAD training
- 2D electrical drafting
- Lighting layouts
- Power layouts
- Electrical wiring drawings
- Single-line diagrams
- Panel layouts
- Electrical symbols and blocks
- Practical project training
- Residential electrical projects
- Commercial electrical projects
- Professional drawing documentation
- Hands-on learning
- Certification
- Placement assistance
Who Can Join Electrical AutoCAD Course?
The course is suitable for:
- Electrical Engineering students
- Diploma Electrical students
- Electrical Engineering graduates
- Fresh Electrical Engineering graduates
- Electrical design beginners
- Electrical CAD beginners
- Electrical drafting professionals
- Site engineers
- Electrical engineers
- Working professionals
- Candidates looking to enter the electrical design field
No advanced AutoCAD experience is required for beginners. The training starts with the fundamentals and gradually moves towards practical electrical drafting projects.
Career Opportunities After Electrical AutoCAD Training
After completing the course, candidates can explore entry-level opportunities such as:
- Electrical CAD Engineer
- Electrical CAD Designer
- Electrical Drafter
- Electrical Design Engineer
- Junior Electrical Design Engineer
- Electrical Drafting Engineer
- CAD Technician
- Electrical Design Assistant
- Junior Electrical Engineer
- Building Services Drafting Professional
Electrical AutoCAD skills can be particularly useful for candidates seeking opportunities in electrical design, building services, construction and MEP-related industries.
Why Learn Electrical AutoCAD?
Electrical AutoCAD skills help professionals create accurate and organized electrical drawings used during design and construction.
Learning AutoCAD can help you:
- Develop practical electrical drafting skills
- Understand professional electrical drawings
- Create accurate 2D layouts
- Prepare lighting and power layouts
- Create single-line diagrams
- Improve technical documentation skills
- Work more efficiently with CAD tools
- Build a practical project portfolio
- Prepare for entry-level CAD and electrical design roles
Why Choose EduCADD Centre Yelahanka?
EduCADD Centre Yelahanka provides career-oriented CAD training with an emphasis on practical learning.
Key Benefits
- Experienced trainers
- Practical hands-on training
- Project-based learning
- Industry-oriented curriculum
- Electrical drafting exercises
- Realistic project scenarios
- Individual practice
- Certification
- Placement assistance
- Career guidance
- Convenient Yelahanka New Town location
The training is designed to help students move from basic AutoCAD knowledge to practical electrical drafting and project documentation.
Electrical AutoCAD Course for Freshers
Freshers can use Electrical AutoCAD training to build practical CAD skills before entering the electrical design industry.
The course helps freshers understand how electrical drawings are created, organized, documented and presented in a professional project environment.
Electrical AutoCAD Course for Working Professionals
Working professionals can use the course to strengthen their CAD drafting skills and improve their understanding of electrical drawing documentation.
The practical approach makes it easier to apply the concepts to electrical design and building-services projects.
Start Your Electrical AutoCAD Career
Build practical Electrical AutoCAD skills in Yelahanka, Bangalore with hands-on training, electrical drafting exercises and project-based learning at EduCADD Centre Yelahanka.
📞 Call: 7411668249
📧 Email: yelahanka@educadd.net
📍 EduCADD Centre, 16th B Cross Road, 3rd Phase, Near Bus Stop, Yelahanka New Town, Bangalore – 560064
🌐 www.educaddcentre.in
#1 CADD & IT Courses with 100% Placement Assistance
We provide industry-focused training in Civil, Mechanical, Architecture, Interior Design, Electrical CADD, BIM, AI, Data Science and IT software for students, graduates and working professionals.









Our Students. Their Success.
Celebrating Career Opportunities & Placement Achievements




























Why Choose EduCADD Centre Yelahanka Bangalore?
Get industry-focused training with practical learning, expert trainers, modern labs, and career-oriented support.

Industry-Focused Courses
Learn software skills aligned with current industry requirements.

Expert Trainers
Learn from experienced trainers with practical industry knowledge.

Practical Hands-On Training
Work on real projects and develop job-ready software skills.

Real-Time Projects
Build practical projects that strengthen your portfolio and confidence.

Modern Computer Labs
Practice on modern systems with a comfortable learning environment.

Flexible Batch Timings
Choose convenient weekday or weekend batches that fit your schedule.

Affordable Course Fees
Get quality professional training with budget-friendly course fees.

Internship & Placement Assistance
Get career guidance, interview preparation and placement assistance.
What Our Students Say About EduCADD Yelahanka
Frequently Asked Questions About Electrical CAD Courses at EduCADD Centre Yelahanka Bangalore
Ready to Build Your Career with Industry-Ready Skills?
Join EduCADD Centre Yelahanka Bangalore for practical, industry-focused training in CAD, CADD, BIM, Interior Design, Digital Marketing and IT software.
