
Best Revit MEP Electrical Course Training in Yelahanka, Bangalore
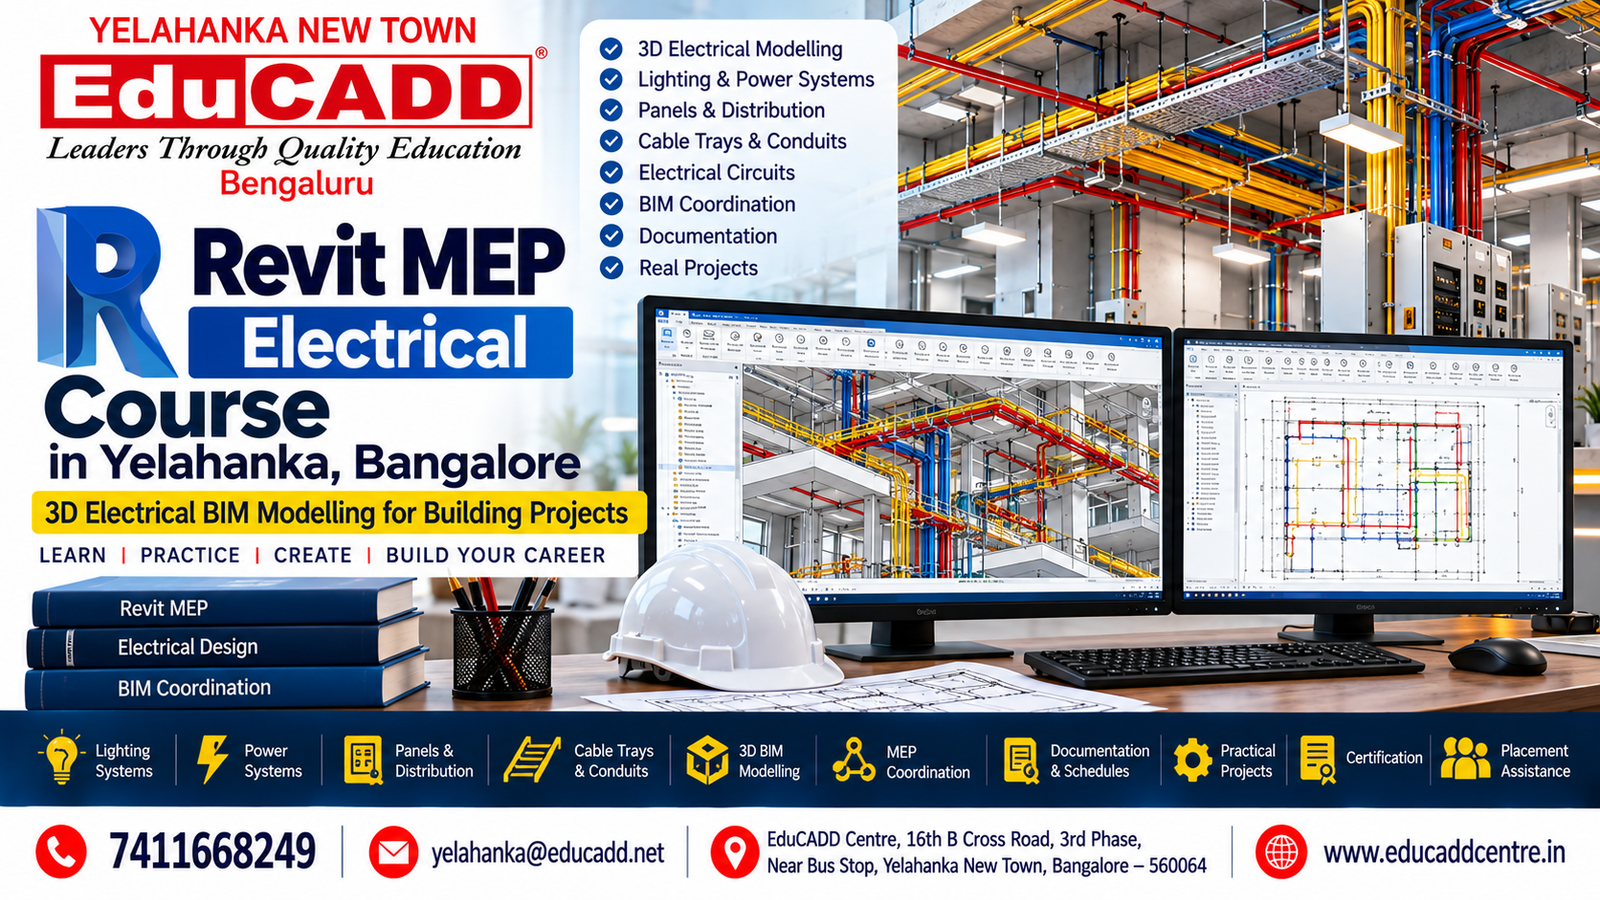
Revit MEP Electrical Course in Yelahanka, Bangalore
Introduction
The Revit MEP Electrical Course in Yelahanka, Bangalore at EduCADD Centre Yelahanka is designed to provide practical, industry-oriented training in 3D electrical BIM modelling, building electrical systems and MEP coordination using Autodesk Revit.
The course focuses on creating professional electrical models for building projects, including lighting systems, power systems, electrical equipment, panels, circuits, cable trays, conduits and electrical documentation.
This course is suitable for Electrical Engineering students, diploma holders, graduates, freshers, electrical designers, MEP professionals, site engineers and working professionals who want to develop practical Revit MEP Electrical and BIM skills.
Revit MEP Electrical Course Overview
Revit MEP Electrical is a BIM-based approach to electrical design and documentation. Unlike traditional 2D drafting, Revit allows electrical systems and building components to be developed within a coordinated 3D building model.
At EduCADD Centre Yelahanka, students learn Revit MEP Electrical through structured training, practical exercises and project-based learning.
Key Areas Covered
- Revit MEP interface and project environment
- BIM fundamentals for electrical design
- Project setup
- Levels and views
- Electrical equipment
- Lighting fixtures
- Electrical devices
- Lighting systems
- Power systems
- Panels and distribution
- Circuits
- Cable trays
- Conduits
- Electrical connectors
- Electrical system modelling
- Electrical schedules
- Annotations
- Electrical documentation
- 3D electrical modelling
- MEP coordination
- Practical building projects
What You Will Learn in Revit MEP Electrical
Module 1: Revit MEP Fundamentals
Students begin with the fundamentals required to work confidently in a Revit MEP project.
- Revit interface
- Project browser
- Properties and settings
- Project templates
- Levels
- Views
- Floor plans
- Ceiling plans
- Elevations and sections
- Visibility and graphics
- Project navigation
- Basic BIM concepts
Module 2: Electrical Equipment & Devices
Students learn how to place and manage electrical components within the BIM model.
- Electrical equipment
- Distribution panels
- Lighting fixtures
- Electrical fixtures
- Switches
- Sockets
- Electrical devices
- Equipment placement
- Component properties
- Electrical families
- Connectors
Module 3: Lighting Systems
The lighting module covers practical modelling of lighting systems in building projects.
Students learn:
- Lighting fixture placement
- Lighting circuits
- Switch connections
- Lighting systems
- Electrical connections
- Lighting layouts
- Circuit assignment
- Lighting documentation
Module 4: Power Systems
Students learn how to create and manage electrical power systems in Revit.
Topics include:
- Power devices
- Socket layouts
- Power circuits
- Distribution systems
- Panel connections
- Circuit management
- Electrical loads
- Electrical system documentation
Module 5: Panels & Distribution
Students learn to work with electrical distribution components.
- Distribution panels
- Panel schedules
- Circuit assignment
- Electrical distribution
- Panel connections
- Load information
- Electrical documentation
- Schedules
Module 6: Cable Trays & Conduits
The course introduces practical modelling of electrical containment systems.
- Cable tray layouts
- Cable tray fittings
- Conduit layouts
- Conduit fittings
- Routing
- Connections
- Vertical and horizontal routing
- Electrical coordination
Module 7: Electrical BIM Modelling
Students learn how electrical systems are integrated into a building BIM model.
- 3D electrical modelling
- Electrical system relationships
- Building services coordination
- Model navigation
- Views and documentation
- Sections and elevations
- Model-based documentation
- BIM project workflow
MEP Coordination
Electrical systems need to coordinate with architectural, structural and other MEP services.
The course introduces students to practical MEP coordination concepts such as:
- Architectural coordination
- Structural coordination
- HVAC coordination
- Plumbing coordination
- Electrical service coordination
- Cable tray coordination
- Service routing
- Clash identification concepts
- Coordinated BIM models
This helps students understand how electrical services are integrated into multidisciplinary building projects.
Revit MEP Electrical Practical Projects
Project-based learning helps students apply Revit skills to realistic building projects.
Project 1: Residential Electrical BIM Project
Students can work on a residential building model covering:
- Electrical floor plans
- Lighting layouts
- Power layouts
- Electrical devices
- Panels
- Circuits
- Cable trays
- Electrical documentation
Project 2: Commercial Building Electrical Project
A commercial building project can include:
- Multiple floor electrical modelling
- Lighting systems
- Power systems
- Distribution panels
- Electrical equipment
- Cable trays
- Conduits
- Electrical schedules
- Documentation
Project 3: MEP Coordination Project
Students learn to coordinate electrical systems with other building services.
The project can include:
- Electrical systems
- HVAC services
- Plumbing services
- Structural elements
- Architectural elements
- Cable tray routing
- Service coordination
- 3D model review
Software Covered
Autodesk Revit MEP
The course focuses on Revit MEP Electrical tools and workflows, including:
- 3D electrical modelling
- Lighting systems
- Power systems
- Panels
- Circuits
- Cable trays
- Conduits
- Electrical families
- Schedules
- Documentation
- MEP coordination
Revit MEP Electrical Course Highlights
- Revit MEP Electrical training
- 3D electrical BIM modelling
- Lighting systems
- Power systems
- Electrical equipment
- Panels and distribution
- Circuits
- Cable trays
- Conduits
- Electrical families
- Electrical schedules
- BIM coordination
- Practical building projects
- Hands-on training
- Project-based learning
- Certification
- Placement assistance
Who Can Join Revit MEP Electrical Course?
The course is suitable for:
- Electrical Engineering students
- Diploma Electrical students
- Electrical Engineering graduates
- Fresh Electrical Engineering graduates
- Electrical designers
- Electrical CAD professionals
- MEP engineers
- MEP designers
- Site engineers
- BIM beginners
- Revit beginners
- Working professionals
- Candidates interested in electrical BIM careers
Basic knowledge of electrical engineering can be helpful, but beginners can learn the Revit workflow through structured training.
Career Opportunities After Revit MEP Electrical Training
After completing the course, candidates can explore opportunities such as:
- Revit MEP Electrical Designer
- Electrical BIM Modeler
- BIM Electrical Engineer
- MEP Electrical Designer
- Electrical Design Engineer
- MEP BIM Engineer
- Electrical CAD/BIM Engineer
- Revit MEP Modeler
- Electrical BIM Coordinator
- Junior Electrical Design Engineer
- MEP Design Assistant
Revit MEP Electrical skills can be useful for careers involving building services, MEP design, BIM modelling, construction and engineering projects.
Why Learn Revit MEP Electrical?
Revit MEP Electrical helps electrical professionals move beyond traditional 2D drafting into BIM-based design and coordination.
Learning Revit MEP Electrical can help you:
- Develop 3D electrical modelling skills
- Understand BIM workflows
- Create coordinated electrical models
- Model lighting and power systems
- Work with panels and circuits
- Create cable tray and conduit layouts
- Generate electrical schedules
- Improve project documentation skills
- Understand MEP coordination
- Build a practical BIM project portfolio
Revit MEP Electrical vs Electrical AutoCAD
| Electrical AutoCAD | Revit MEP Electrical |
|---|---|
| Primarily 2D drafting | BIM-based 3D modelling |
| Electrical layouts | Electrical systems and models |
| Single-line diagrams | 3D electrical systems |
| 2D documentation | Model-based documentation |
| Manual drawing coordination | BIM coordination workflow |
| Suitable for electrical drafting | Suitable for electrical BIM and MEP projects |
Both skills can be valuable. Electrical AutoCAD provides a strong foundation in 2D drafting, while Revit MEP Electrical helps professionals develop BIM-based electrical modelling and coordination skills.
Why Choose EduCADD Centre Yelahanka?
EduCADD Centre Yelahanka provides career-oriented CAD and BIM training with a strong focus on practical learning.
Key Benefits
- Practical Revit MEP Electrical training
- Experienced trainers
- Hands-on exercises
- Project-based learning
- Electrical BIM modelling
- Realistic building project workflows
- MEP coordination concepts
- Individual practice
- Certification
- Placement assistance
- Career guidance
- Yelahanka New Town location
The training is designed to help students understand both the software and its practical application in electrical and MEP projects.
Revit MEP Electrical Course for Freshers
Fresh Electrical Engineering graduates and diploma holders can use Revit MEP Electrical training to develop practical BIM skills before entering the MEP and electrical design industry.
The project-based approach helps freshers build experience with electrical models, systems, documentation and coordinated building projects.
Revit MEP Electrical Course for Working Professionals
Working electrical and MEP professionals can strengthen their BIM capabilities by learning Revit MEP Electrical.
The course can help professionals understand 3D electrical modelling, system coordination, documentation and BIM-based project workflows.
Start Your Revit MEP Electrical Career
Build practical Revit MEP Electrical skills in Yelahanka, Bangalore through hands-on BIM training, electrical modelling exercises and project-based learning at EduCADD Centre Yelahanka.
📞 Call: 7411668249
📧 Email: yelahanka@educadd.net
📍 EduCADD Centre, 16th B Cross Road, 3rd Phase, Near Bus Stop, Yelahanka New Town, Bangalore – 560064
🌐 www.educaddcentre.in
#1 CADD & IT Courses with 100% Placement Assistance
We provide industry-focused training in Civil, Mechanical, Architecture, Interior Design, Electrical CADD, BIM, AI, Data Science and IT software for students, graduates and working professionals.






Our Students. Their Success.
Celebrating Career Opportunities & Placement Achievements




























Why Choose EduCADD Centre Yelahanka Bangalore?
Get industry-focused training with practical learning, expert trainers, modern labs, and career-oriented support.

Industry-Focused Courses
Learn software skills aligned with current industry requirements.

Expert Trainers
Learn from experienced trainers with practical industry knowledge.

Practical Hands-On Training
Work on real projects and develop job-ready software skills.
Real-Time Projects
Build practical projects that strengthen your portfolio and confidence.
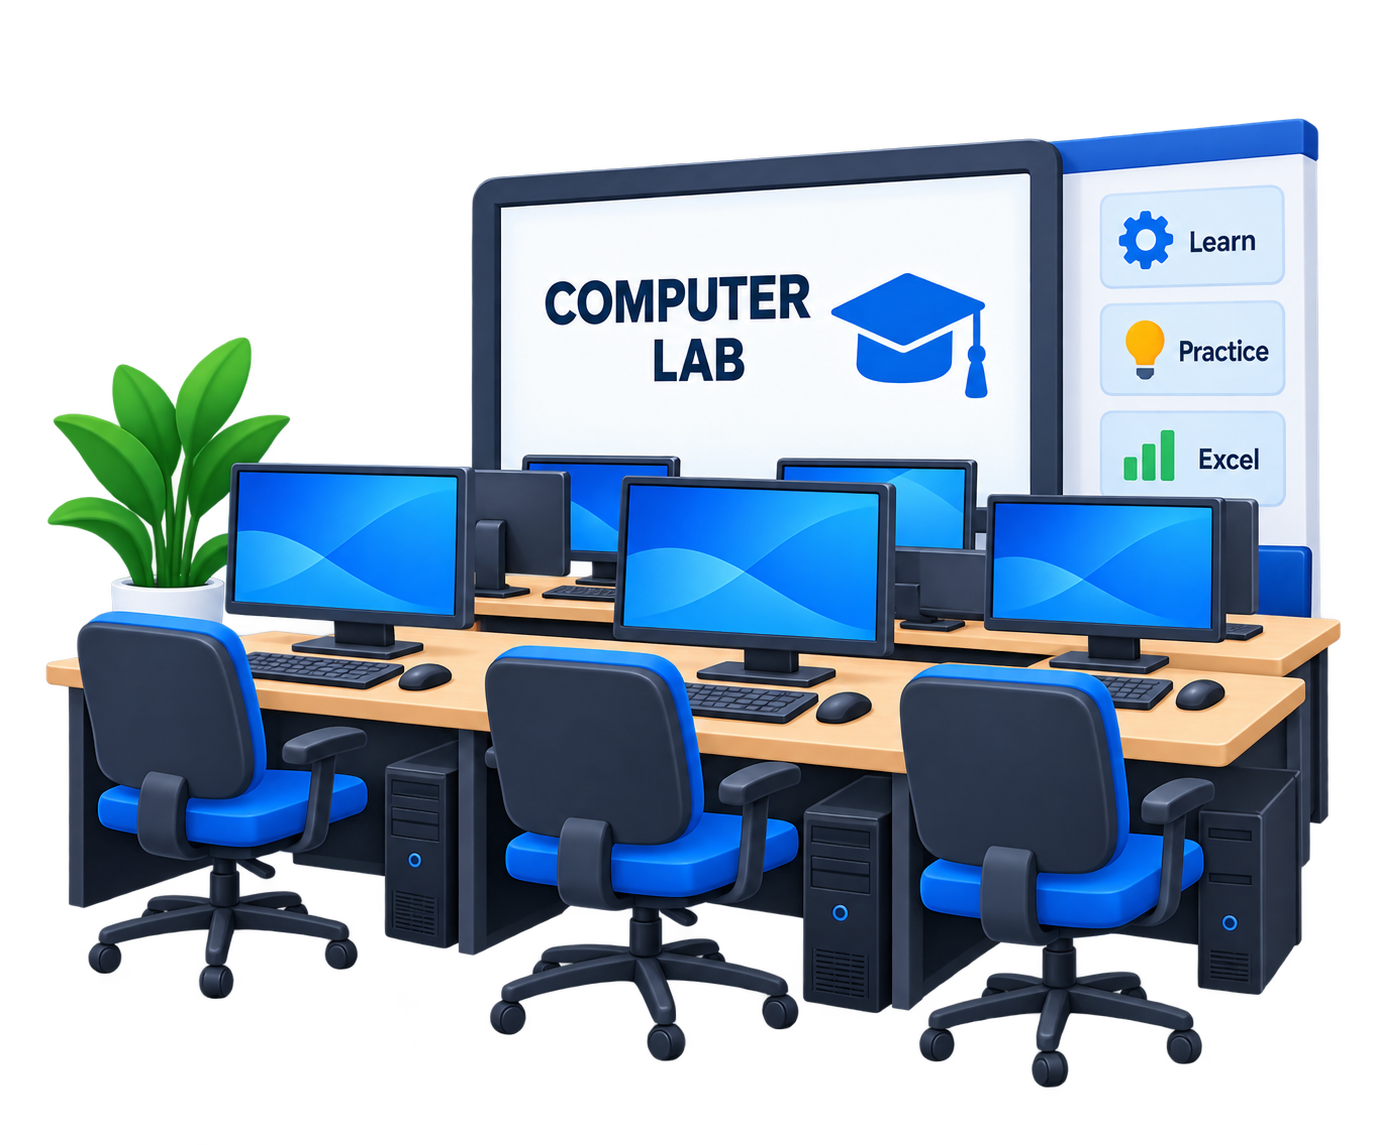
Modern Computer Labs
Practice on modern systems with a comfortable learning environment.

Flexible Batch Timings
Choose convenient weekday or weekend batches that fit your schedule.

Affordable Course Fees
Get quality professional training with budget-friendly course fees.

Internship & Placement Assistance
Get career guidance, interview preparation and placement assistance.
What Our Students Say About EduCADD Yelahanka
Frequently Asked Questions About Electrical CAD Courses at EduCADD Centre Yelahanka Bangalore
Ready to Build Your Career with Industry-Ready Skills?
Join EduCADD Centre Yelahanka Bangalore for practical, industry-focused training in CAD, CADD, BIM, Interior Design, Digital Marketing and IT software.
