
Why CAD Software Skills Are Important for Engineering Students in 2026
Introduction
Engineering education is changing rapidly. Along with theoretical knowledge, engineering students increasingly need practical technical skills to understand how products, buildings, machines and infrastructure projects are designed and developed.
One of the most valuable skills for students across engineering disciplines is Computer-Aided Design (CAD).
CAD software allows engineers to create technical drawings, develop 3D models, prepare engineering documentation and visualize design concepts before manufacturing or construction.
In 2026, knowledge of engineering software such as AutoCAD, SolidWorks, CATIA, Revit, Creo, SketchUp and other industry applications can help students connect their academic knowledge with practical engineering workflows.
Whether you are studying mechanical, civil, electrical or another engineering discipline, learning the right CAD software can strengthen your technical foundation.
If you are searching for CAD software courses in Yelahanka, engineering software training in Bangalore or CAD classes near me, this article explains why these skills matter and how to choose the right software for your career.
What Is CAD Software?
CAD stands for Computer-Aided Design.
It refers to software used to create, modify, analyse and document engineering designs digitally.
CAD tools are used in various industries, including:
- Mechanical engineering
- Civil engineering
- Architecture
- Automotive engineering
- Aerospace engineering
- Electrical engineering
- Interior design
- Manufacturing
- Construction
- Product development
Depending on the software and application, users can prepare 2D technical drawings, 3D models, assemblies, building information models and manufacturing documentation.
Why Are CAD Software Skills Important for Engineering Students in 2026?
1. Connects Theoretical Knowledge with Practical Applications
Engineering students learn subjects such as engineering drawing, mechanics, machine design, structural engineering and electrical systems.
CAD software helps students understand how these concepts are applied in practical design work.
For example, a mechanical engineering student can convert a component concept into a 3D model, while a civil engineering student can develop building plans and construction drawings.
2. Develops Technical and Design Skills
CAD software helps students develop important technical abilities such as:
- Engineering drawing interpretation
- 2D drafting
- 3D modelling
- Assembly design
- Technical documentation
- Design visualization
- Dimensioning and tolerancing
- Model-based design workflows
These skills can be useful when applying for internships, participating in academic projects and preparing for technical interviews.
3. Helps Students Work on Practical Projects
Practical project experience is an important part of engineering education.
Students can use CAD software to develop projects such as:
- Mechanical machine components
- Residential building plans
- Electrical circuit layouts
- Interior design models
- Structural building models
- Manufacturing components
- Product prototypes
Completing projects also helps students build a technical portfolio that demonstrates their abilities.
4. Supports Internship and Job Preparation
Employers recruiting engineering graduates may look for candidates who understand engineering fundamentals and can work with relevant industry software.
CAD knowledge can support applications for roles such as:
- CAD Design Engineer
- Mechanical Design Engineer
- Civil CAD Designer
- BIM Modeler
- Electrical Design Engineer
- 3D Visualizer
- Product Design Engineer
- Drafting Engineer
However, learning software alone does not guarantee employment. Qualifications, practical projects, communication, problem-solving and technical knowledge also matter.
5. Improves Design Visualization
Three-dimensional modelling allows students to understand how components and structures look before they are manufactured or constructed.
This is useful for:
- Checking design concepts
- Understanding component relationships
- Visualizing building layouts
- Reviewing assemblies
- Presenting design ideas
- Identifying possible design issues
6. Introduces Students to Digital Engineering Workflows
Modern engineering projects involve digital drawings, 3D models, documentation and coordination between different teams.
Students who understand CAD and BIM workflows can become familiar with how design information is developed, reviewed and shared.
7. Helps Build a Professional Portfolio
A portfolio can demonstrate what a student has learned beyond certificates and academic marks.
Students can include:
- AutoCAD engineering drawings
- SolidWorks 3D models
- CATIA assemblies
- Revit building models
- Electrical CAD drawings
- SketchUp interior models
- Project planning schedules
- Rendering projects
A portfolio should clearly explain the student’s role, software used and project outcomes.
Which CAD Software Should Engineering Students Learn?
The best software depends on your engineering branch and career interests.
1. Mechanical Engineering CAD Software
Mechanical engineering students can explore software used for product design, component modelling, manufacturing and engineering simulation.
Used for mechanical drafting, technical drawings and engineering documentation.
Used for 3D part modelling, assembly design, sheet metal design and engineering drawings.
Used in product development, complex surface modelling, automotive and aerospace engineering workflows.
Used for parametric 3D modelling, product design and assembly development.
Used for advanced product design, engineering modelling and manufacturing-related workflows.
Used for engineering simulation and analysis, including structural, thermal and fluid-related applications.
2. Civil Engineering CAD and BIM Software
Civil engineering students can learn software used in building design, structural modelling, drafting and construction documentation.
Used for civil engineering drafting and technical documentation.
Used for architectural building modelling and documentation.
Used for structural building modelling and documentation.
Used for structural analysis and design of building structures.
Used for structural analysis and design applications.
Used for model review, coordination and clash detection workflows.
Civil 3D
Used for civil infrastructure design workflows such as roads, grading and surfaces.
3. Electrical Engineering CAD Software
Electrical engineering students can explore software used for electrical drawings, building services and electrical design documentation.
Used for electrical control design, schematics and electrical documentation.
Revit MEP Electrical
Used for electrical building services modelling and BIM coordination.
EPLAN Electric P8
Used for electrical engineering documentation and control system design.
DIALux
Used for lighting design and lighting calculations.
4. Architecture and BIM Software
Students interested in architecture and building design can explore:
- Revit Architecture
- AutoCAD
- SketchUp
- Navisworks
- BIM 360
- 3ds Max
These tools support architectural drafting, 3D modelling, building documentation, visualization and coordination workflows.
5. Interior Design and Rendering Software
Interior design students can develop skills in:
- AutoCAD
- SketchUp
- V-Ray
- Enscape
- Lumion
- 3ds Max
- Revit Architecture
These applications are useful for interior layouts, furniture modelling, materials, lighting and realistic visual presentations.
6. Project Planning and Management Software
Civil engineers and construction professionals interested in project management can explore:
Primavera P6: Construction scheduling, activity management, project planning and progress monitoring.
Microsoft Project: Project scheduling, task management, timelines and resource planning.
These tools can help learners understand construction project planning and management workflows.
7. IT and Software Development Skills
Engineering students interested in technology can also explore software development and computing skills.
Some useful areas include:
- Python programming
- SQL databases
- Data Science
- Artificial Intelligence and Machine Learning
- Web Development
- Cloud Computing
These skills can complement engineering knowledge and open additional learning and career pathways.
How to Choose the Right CAD Software for Your Engineering Branch
Choosing software based on your career interests is more useful than learning every available application.
| Engineering branch | Recommended software |
|---|---|
| Mechanical | SolidWorks, CATIA, Creo, NX CAD |
| Civil | AutoCAD, Revit, ETABS, STAAD.Pro |
| Electrical | AutoCAD Electrical, EPLAN, Revit MEP |
| Architecture | AutoCAD, Revit, SketchUp |
| Interior Design | AutoCAD, SketchUp, V-Ray, 3ds Max |
| Construction Planning | Primavera P6, Microsoft Project |
| Manufacturing | Mastercam, SolidCAM, NX CAM |
Start with the fundamentals and gradually develop advanced software skills based on your intended specialization.
How Can Engineering Students Develop Practical CAD Skills?
Learning software commands is only the beginning. Students should also understand how to apply the tools to engineering projects.
Follow this learning approach:
Step 1: Understand Engineering Fundamentals
Develop a strong understanding of engineering drawing, dimensions, materials and the fundamentals of your chosen discipline.
Step 2: Select Relevant Software
Choose software that matches your engineering branch and career objectives.
Step 3: Practise Regularly
Spend time creating drawings, models and technical documentation.
Step 4: Complete Practical Projects
Work on academic, personal or training projects that demonstrate your software knowledge.
Step 5: Build a Portfolio
Organize your best projects into a professional PDF or digital portfolio.
Step 6: Prepare for Interviews
Practise explaining your projects, design decisions, software workflows and technical concepts.
Why Choose Practical CAD Software Training?
Learning through structured software training can help students follow a systematic approach.
When choosing a CAD training institute, consider the following:
- Experienced trainers
- Practical software sessions
- Industry-relevant software
- Individual project assignments
- Engineering drawing fundamentals
- Portfolio development
- Course structure and duration
- Learning materials
- Career guidance
- Placement assistance
Students should check the actual course syllabus and practical training coverage before enrolling.
CAD Software Training in Yelahanka, Bangalore
Are you looking for:
- CAD software courses in Yelahanka?
- Mechanical CAD training in Bangalore?
- Civil CADD courses near me?
- Electrical CADD training in Yelahanka?
- SolidWorks classes in Bangalore?
- CATIA training near me?
- Revit BIM courses in Bangalore?
- Interior design software training?
- Primavera P6 training in Yelahanka?
- Engineering software courses in North Bangalore?
EduCADD Centre Yelahanka provides software training options across multiple engineering and technology disciplines.
Students can explore:
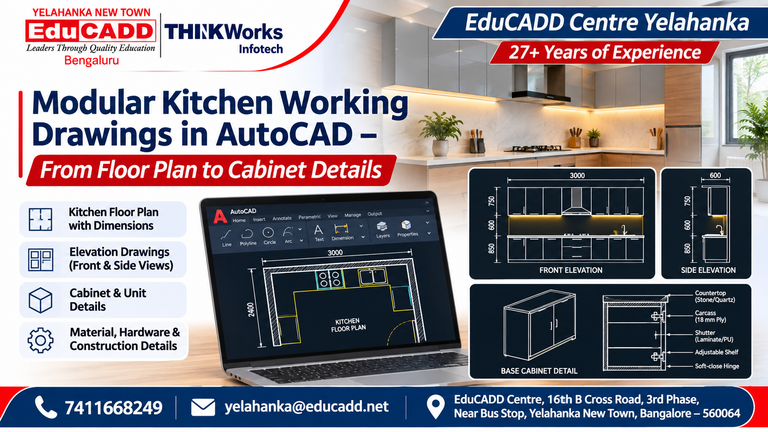
Mechanical CADD: AutoCAD Mechanical, SolidWorks, CATIA, Creo, Siemens NX and other mechanical design applications.
Civil CADD: AutoCAD, Revit Architecture, Revit Structure, ETABS, STAAD.Pro and related civil engineering software.
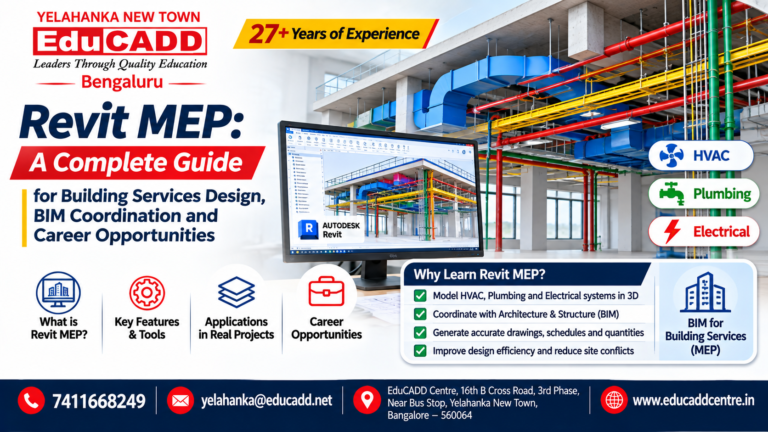
Electrical CADD: AutoCAD Electrical and Revit MEP Electrical.
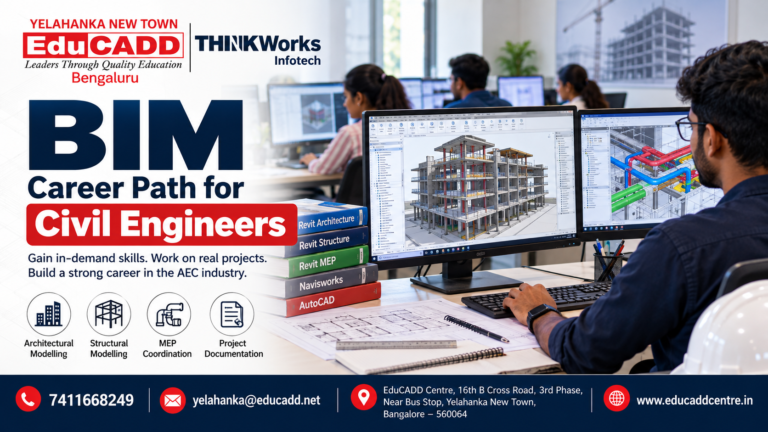
BIM: Revit, Navisworks and related BIM workflows.
Interior Design: AutoCAD, SketchUp, V-Ray, Lumion, Enscape and 3ds Max.
Project Planning: Primavera P6 and Microsoft Project.
IT Courses: Programming, software development and other technology-related learning options.
With more than 27 years of experience in professional education, EduCADD Centre focuses on practical software learning, project guidance and career-oriented training.
Students from Yelahanka, Yelahanka New Town, Jakkur, Hebbal, Sahakara Nagar and other parts of North Bangalore can contact the centre for course information.
Conclusion: Build Your Engineering Skills with CAD Software
In 2026, engineering students need a combination of theoretical understanding, technical knowledge and practical software skills.
CAD and BIM applications help students understand design, modelling, documentation and digital engineering workflows across different industries.
Whether you are studying mechanical, civil or electrical engineering, architecture, interior design or another technical discipline, learning relevant software and completing practical projects can strengthen your professional profile.
Start with the software that matches your engineering branch, practise consistently and build a portfolio that demonstrates your abilities.
Looking for professional CAD, CAM, BIM or engineering software training in Bangalore? Contact EduCADD Centre Yelahanka to explore suitable courses and upcoming batches.
Contact EduCADD Centre Yelahanka
27+ Years of Experience
EduCADD Centre – Leaders Through Quality Education.
Contact EduCADD Centre Yelahanka for course details, fees, upcoming batches and career guidance.
📞 7411668249
📧 yelahanka@educadd.net
📍 EduCADD Centre, 16th B Cross Road, 3rd Phase, Near Bus Stop, Yelahanka New Town, Bangalore – 560064
🌐 www.educaddcentre.in