
Interior 3ds Max Course Training in Yelahanka, Bangalore
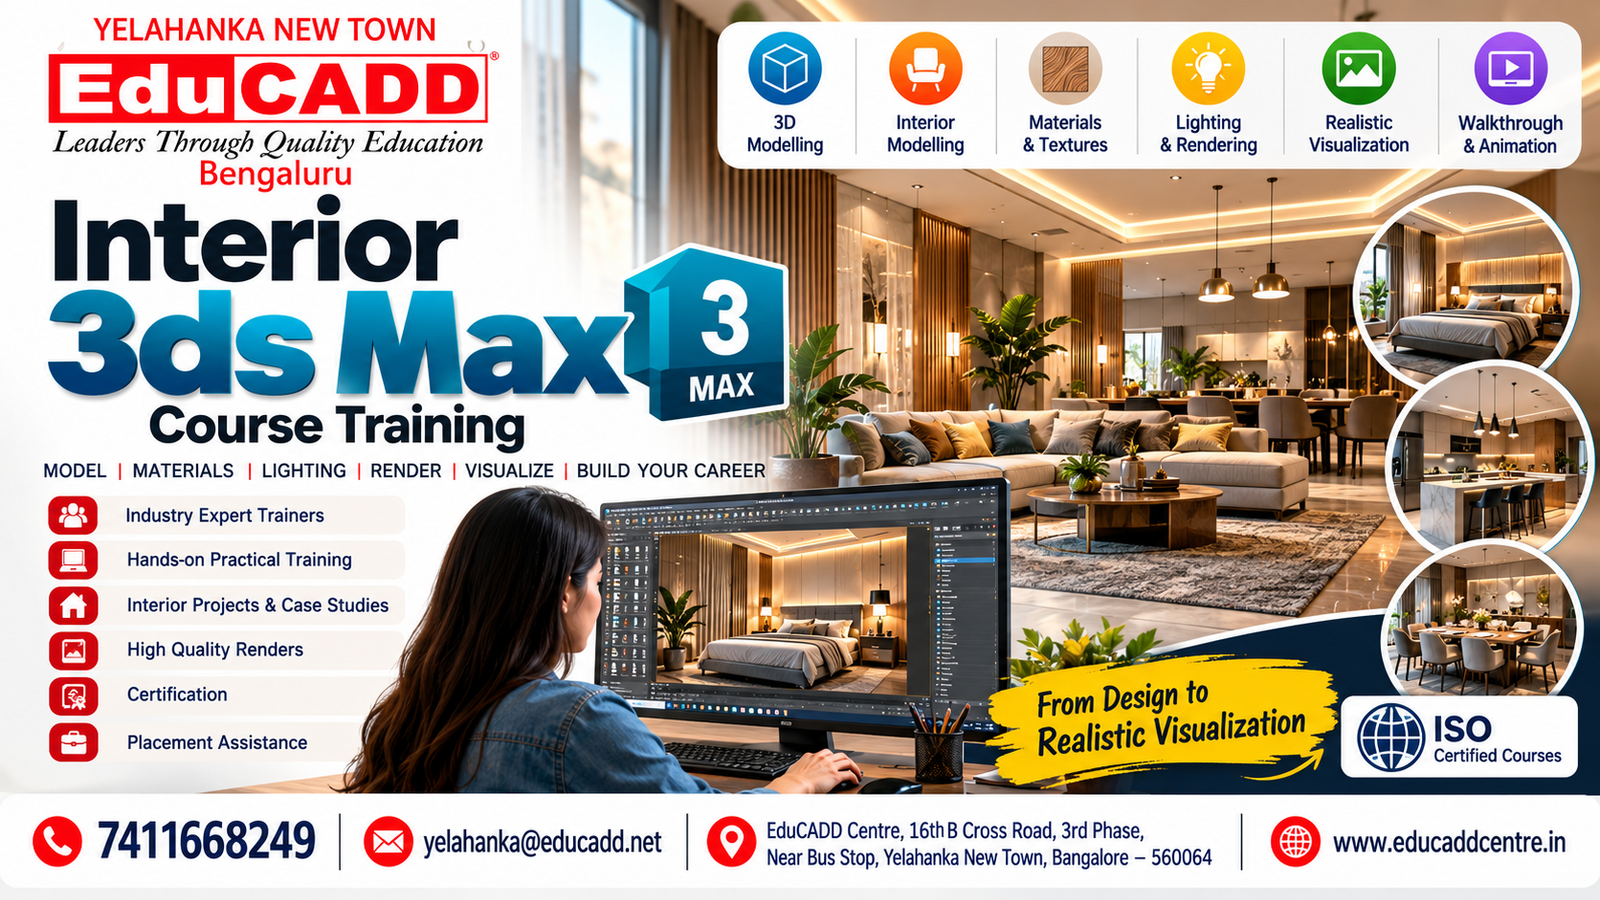
Interior 3ds Max Course in Yelahanka, Bangalore
Learn professional 3ds Max for Interior Design at EduCADD Centre Yelahanka, Bangalore. This practical course is designed to help students and professionals create detailed 3D interior models, realistic materials, lighting setups and high-quality architectural visualizations using 3ds Max.
The training focuses on practical interior projects, realistic rendering workflows and industry-oriented visualization techniques.
What is 3ds Max for Interior Design?
Autodesk 3ds Max is a professional 3D modelling and visualization software widely used for creating detailed interior spaces, furniture, materials, lighting and realistic architectural renders.
In this course, students learn how to convert interior design concepts into detailed 3D models and present them through realistic visualizations.
What You Will Learn
1. 3ds Max Fundamentals
- Introduction to the 3ds Max interface
- Viewports and navigation
- Units and scene setup
- Basic modelling tools
- Editable Poly modelling
- Object selection and transformation
- Groups and object management
- Layers and scene organization
2. Interior 3D Modelling
Learn to create detailed interior elements including:
- Walls and partitions
- Doors and windows
- False ceilings
- Flooring
- Staircases
- Modular kitchens
- Wardrobes
- TV units
- Beds and bedroom furniture
- Sofas and living room furniture
- Dining tables and chairs
- Office interiors
- Decorative elements
3. Furniture Modelling
Students learn practical techniques for creating and modifying furniture models for interior projects.
Topics include:
- Sofa modelling
- Bed modelling
- Tables and chairs
- Cabinets and wardrobes
- Modular kitchen units
- Custom furniture
- Decorative objects
- Reusable 3D components
4. Materials & Textures
Learn how to create realistic interior materials and finishes.
- Wood materials
- Marble and stone
- Glass
- Metal
- Fabric
- Tiles
- Wall finishes
- Flooring materials
- Texture mapping
- Material editing
- Realistic surface finishes
5. Interior Lighting
Understand how lighting affects interior visualization.
- Basic lighting concepts
- Natural lighting
- Artificial lighting
- Ceiling lights
- Pendant lights
- Spotlights
- Ambient lighting
- Day and night scenes
- Lighting for realistic renders
6. Rendering & Visualization
Learn the workflow required to produce professional interior renders.
- Camera setup
- Interior composition
- Render settings
- Material optimization
- Lighting optimization
- Image quality
- Realistic visualization
- Final render preparation
Depending on the project workflow, students can also understand the integration of rendering tools used for architectural visualization.
Practical Interior Projects
The course includes practical project-based learning covering:
- Living room interior
- Bedroom interior
- Modular kitchen
- Dining area
- Office interior
- Reception area
- Commercial interior
- Complete residential interior
Students can build a portfolio of 3D interior projects during the training.
Course Highlights
- Industry-oriented 3ds Max training
- Hands-on practical sessions
- Interior modelling projects
- Furniture modelling
- Materials and textures
- Interior lighting
- Rendering and visualization
- Project-based learning
- Certification
- Placement assistance
Who Can Join This Course?
The Interior 3ds Max course is suitable for:
- Interior Design students
- Interior designers
- Architecture students
- Architects
- Civil Engineering students
- Civil engineers
- 3D visualizers
- Fresh graduates
- Working professionals
- Beginners interested in interior visualization
Beginners can join the course without prior 3ds Max experience.
Career Opportunities
After completing the training, students can explore roles such as:
- Interior Designer
- 3D Interior Designer
- 3D Visualizer
- 3D Modeller
- Architectural Visualization Artist
- Interior Rendering Artist
- 3D Design Assistant
- Junior Interior Designer
Why Learn 3ds Max for Interior Design?
Professional interior visualization requires more than creating a basic 3D model. Designers need to understand modelling, materials, lighting, cameras and rendering to create convincing presentations.
Our practical Interior 3ds Max Course Training in Yelahanka focuses on these skills through project-based learning, helping students develop a strong foundation for interior design and visualization careers.
Why Choose EduCADD Centre Yelahanka?
EduCADD Centre Yelahanka provides practical CAD, BIM, interior design and visualization training with an emphasis on industry-oriented software skills.
Students receive hands-on training, project exposure, certification and placement assistance to help them prepare for professional opportunities.
Enrol for Interior 3ds Max Course Training in Yelahanka
Build practical skills in 3ds Max interior modelling, furniture design, materials, lighting, rendering and 3D visualization with project-based training at EduCADD Centre Yelahanka.
📞 7411668249
📧 yelahanka@educadd.net
📍 EduCADD Centre, 16th B Cross Road, 3rd Phase, Near Bus Stop, Yelahanka New Town, Bangalore – 560064
🌐 www.educaddcentre.in
Learn. Practice. Create. Prepare for Your Career.
Civil CADD Courses & Software
Learn industry-relevant Civil CADD software through practical training, guided exercises, and real-time projects. Our courses cover architectural design, structural modelling, MEP coordination, visualization, analysis, and construction project workflows.
Civil AutoCAD Course
SketchUp Course Training
V-Ray Course Training
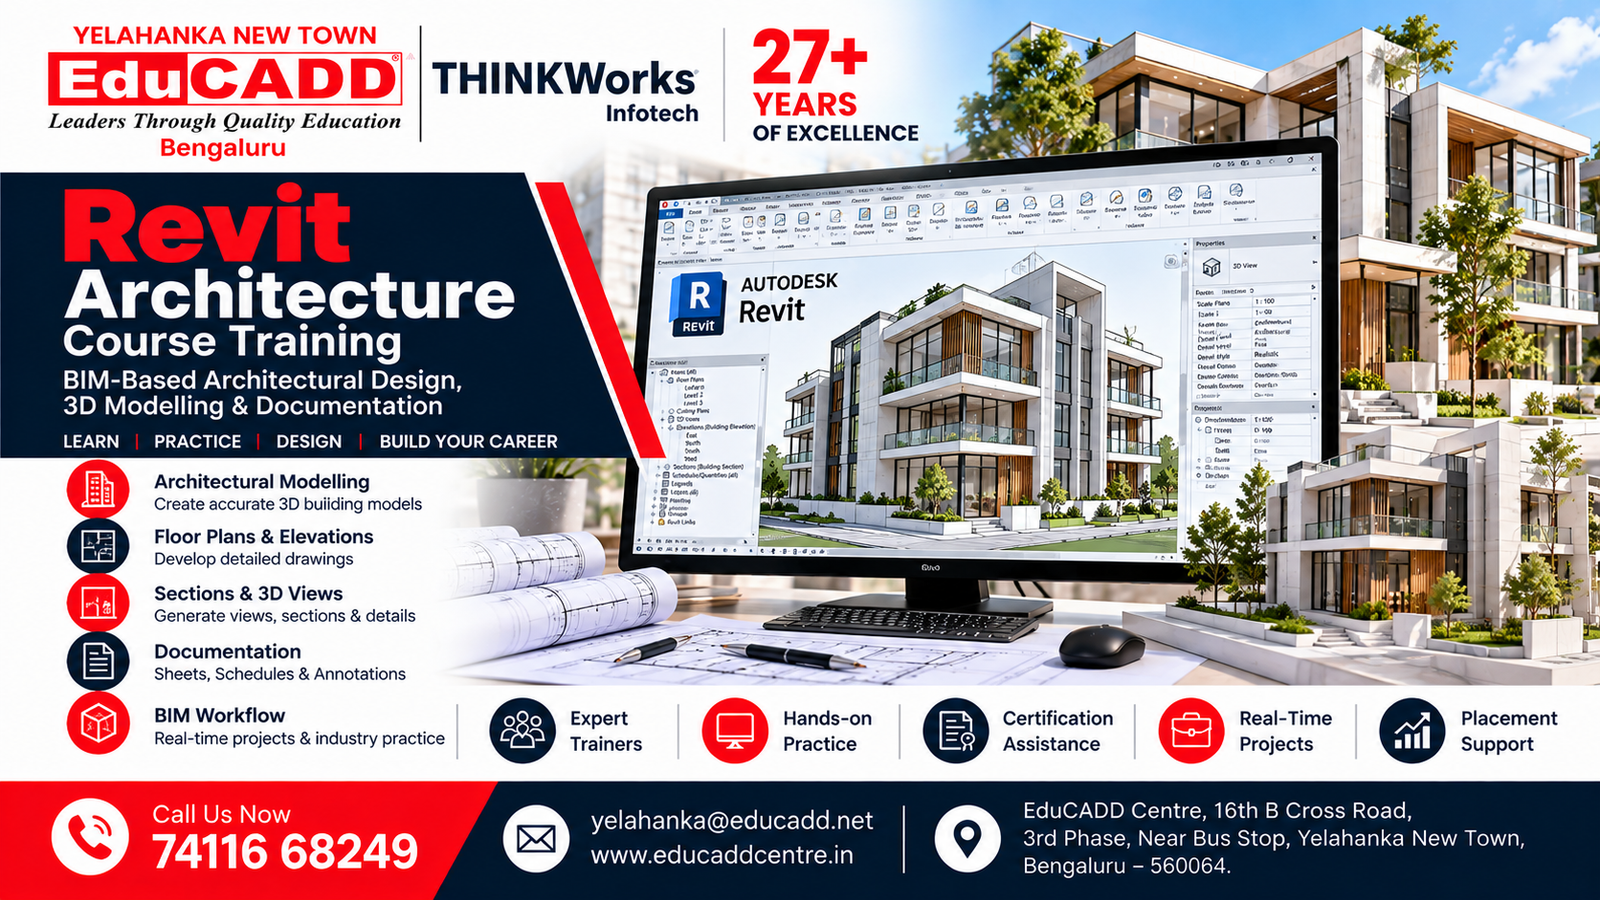
Revit Architecture Course
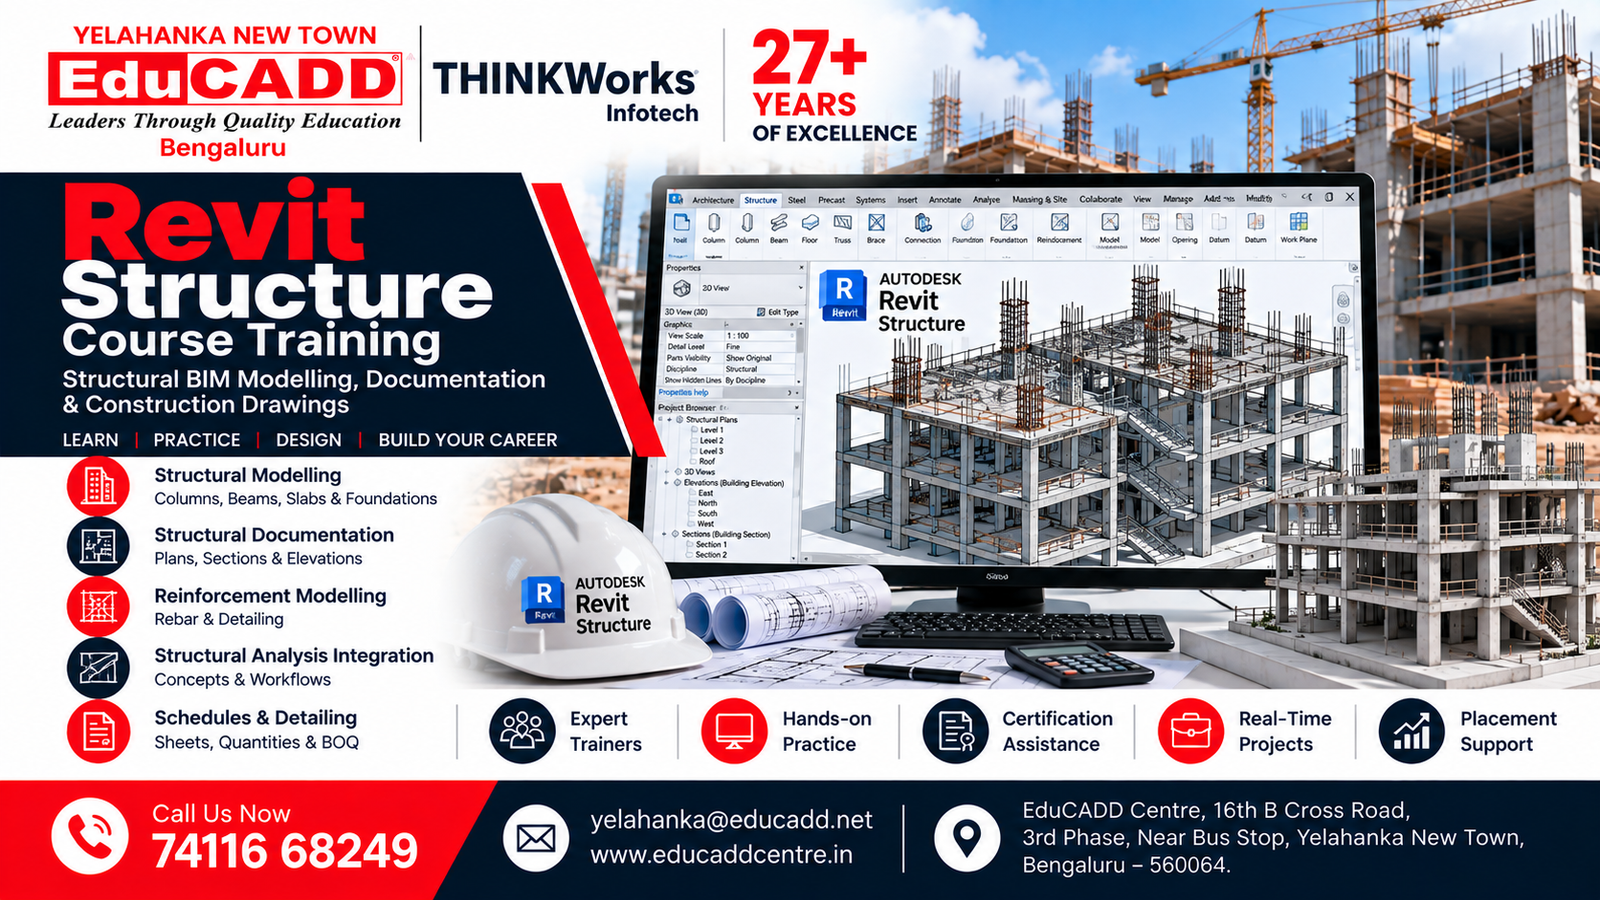
Revit Structure Course
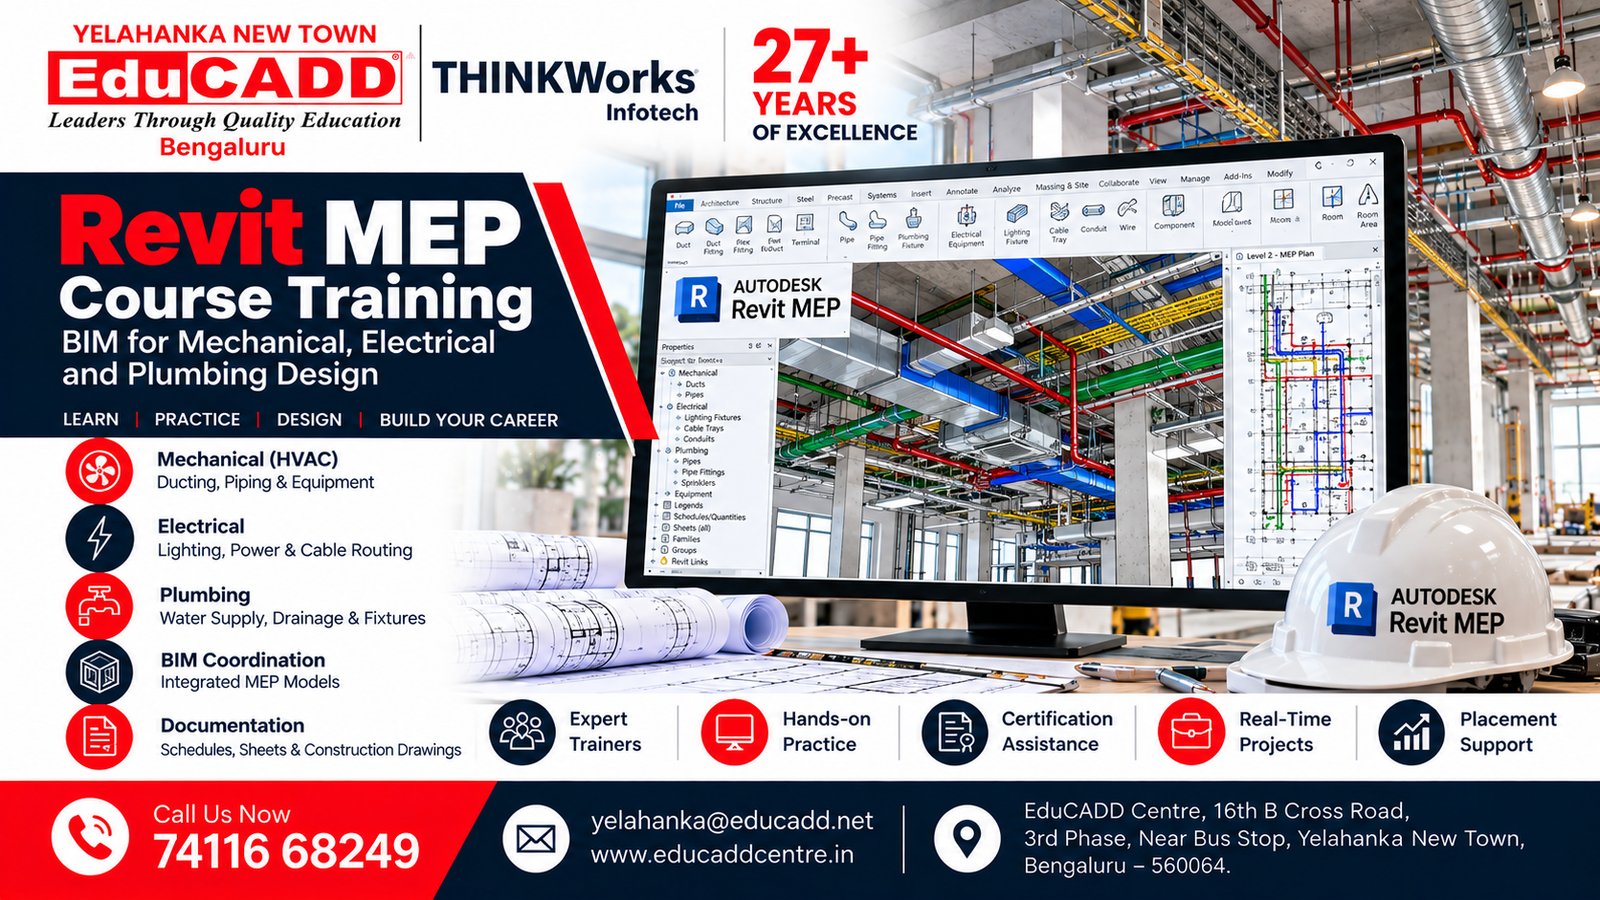
Revit MEP Course
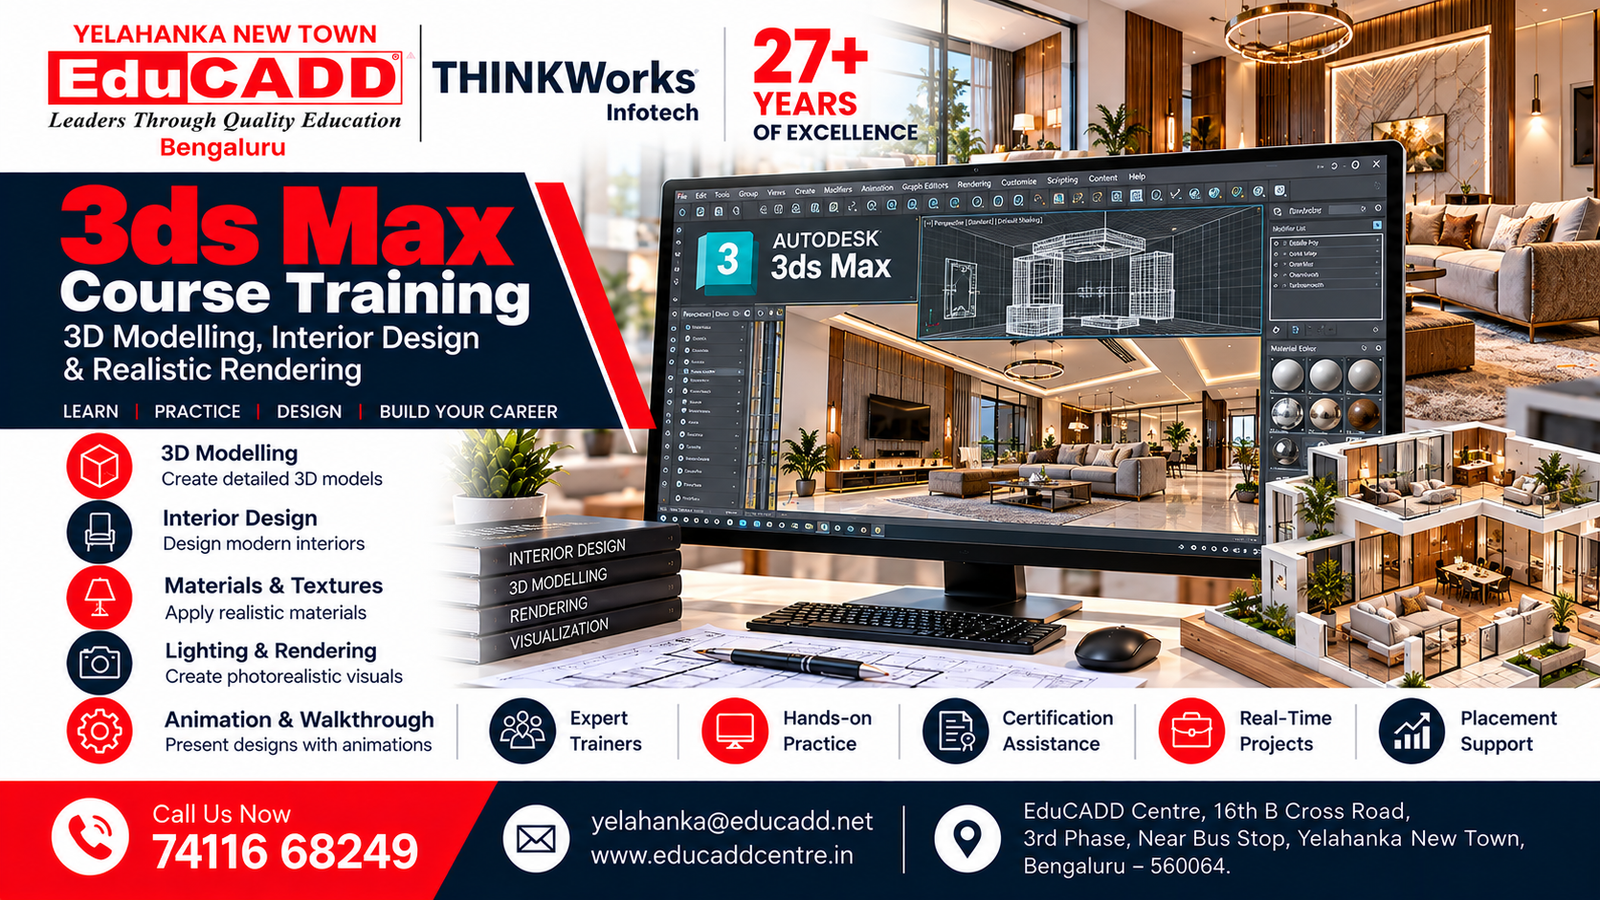
3ds Max Course

Lumion Rendering Course
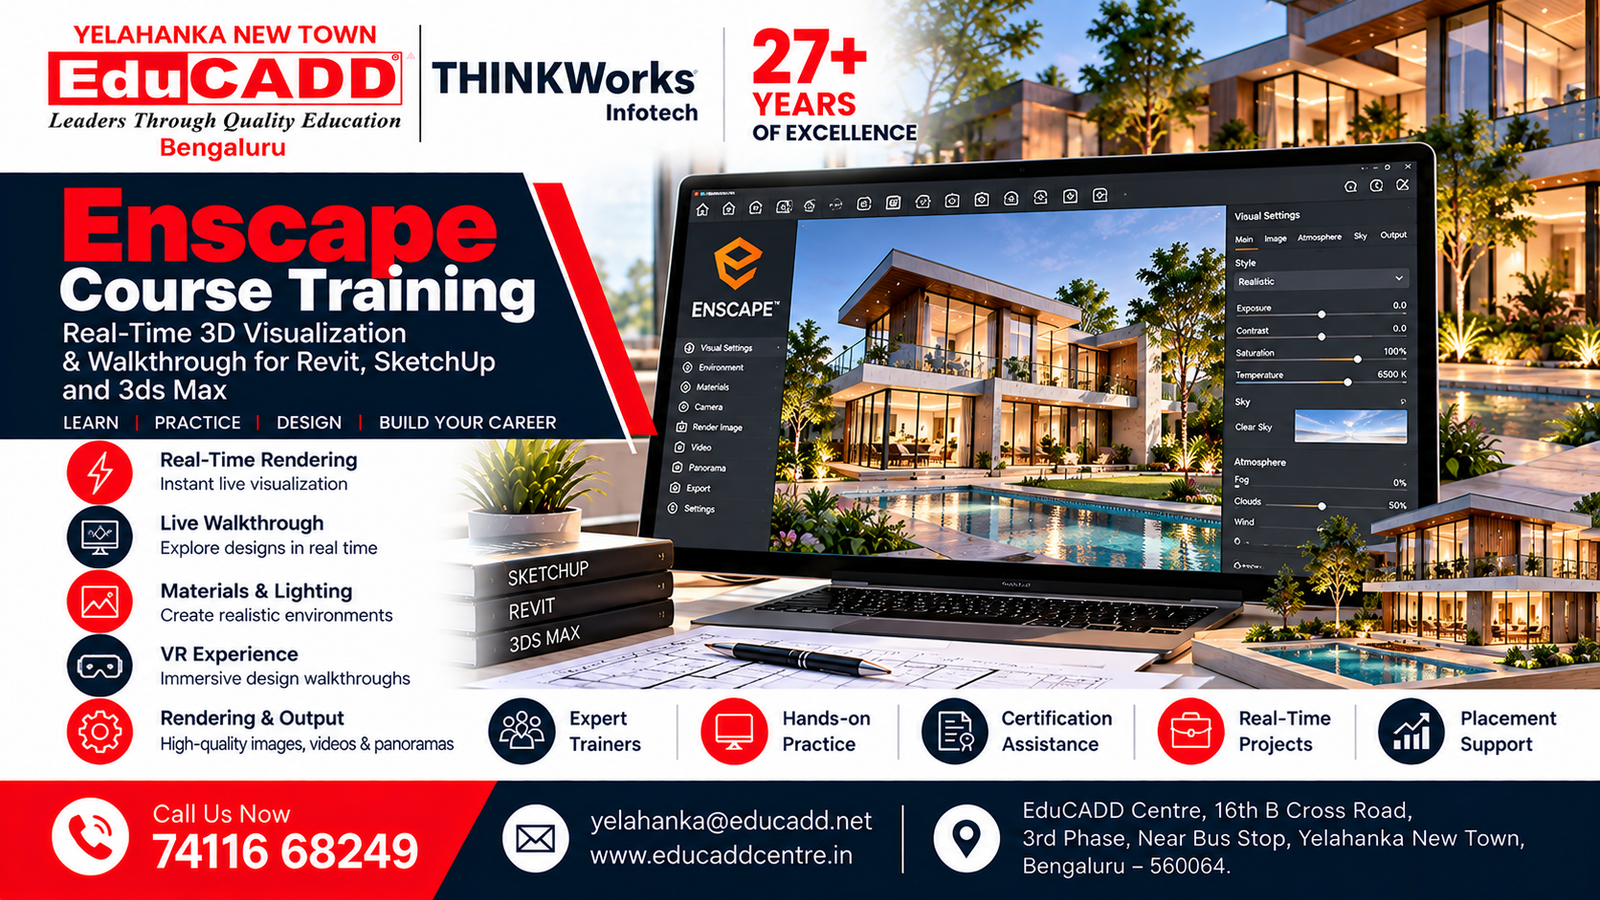
Enscape Rendering Course
E-Tabs Course
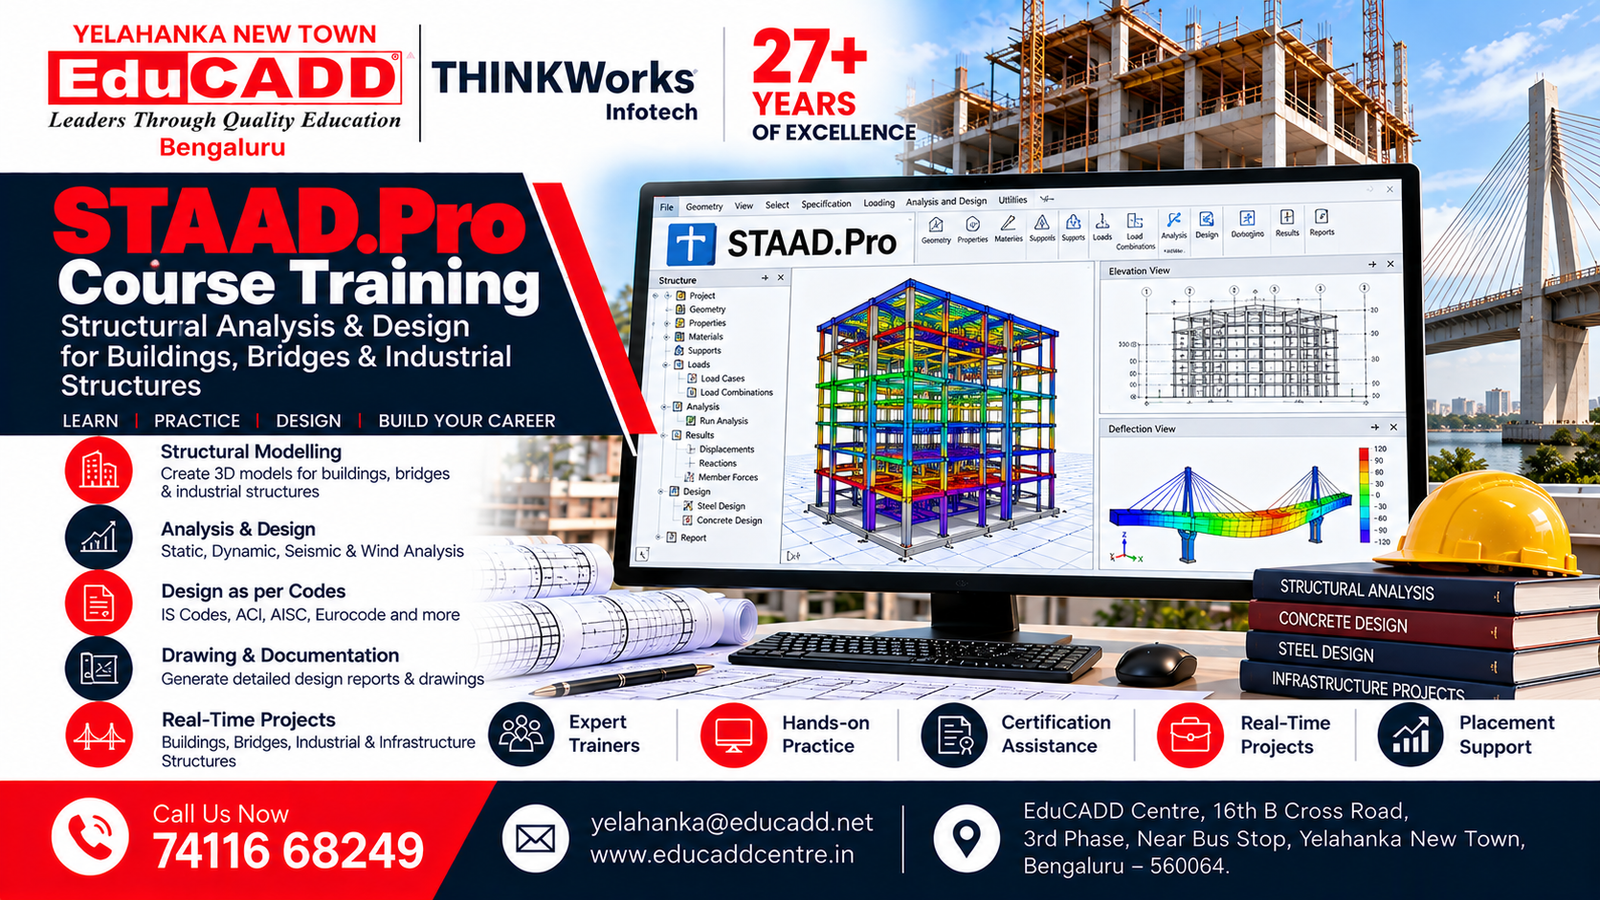
Staad Pro Course
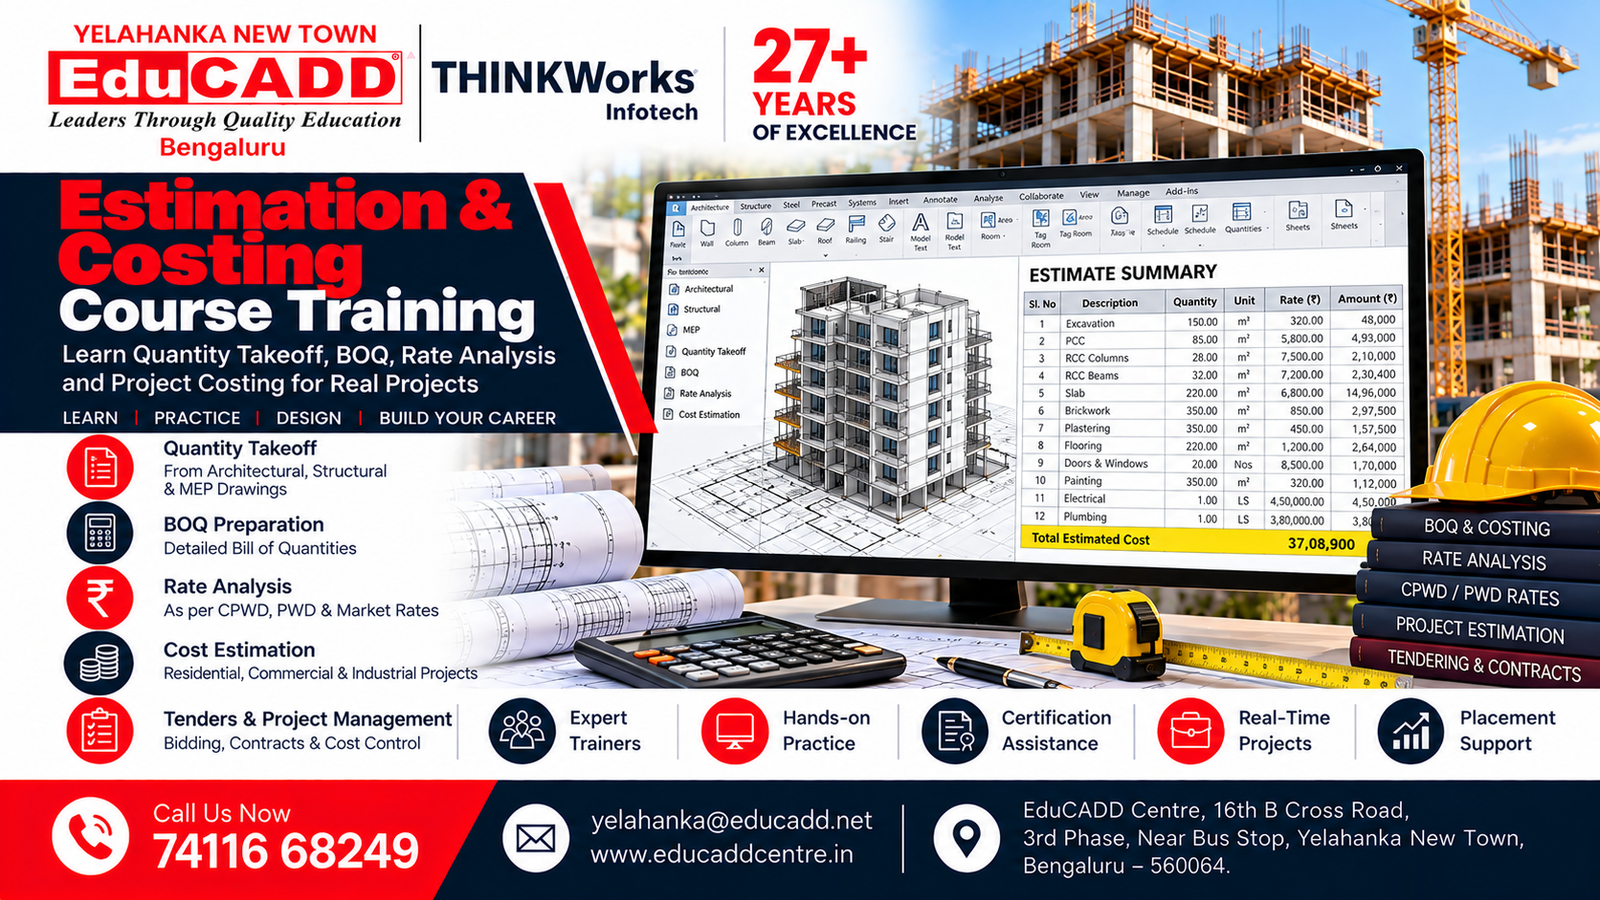
Estimation & Costing Course
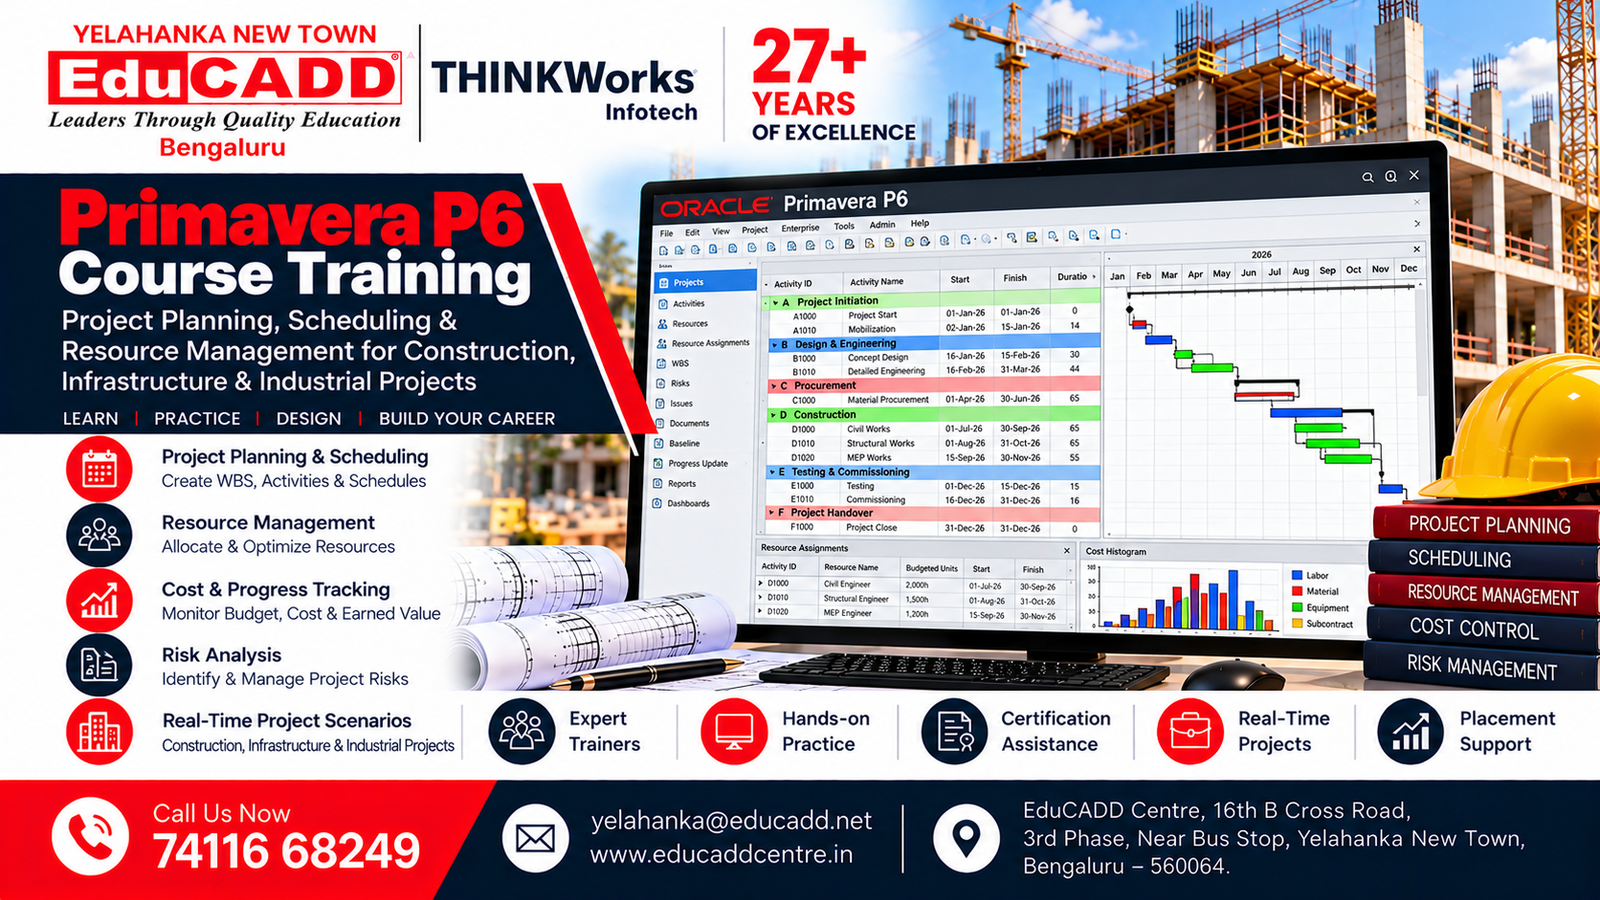
Primavera P6 Course
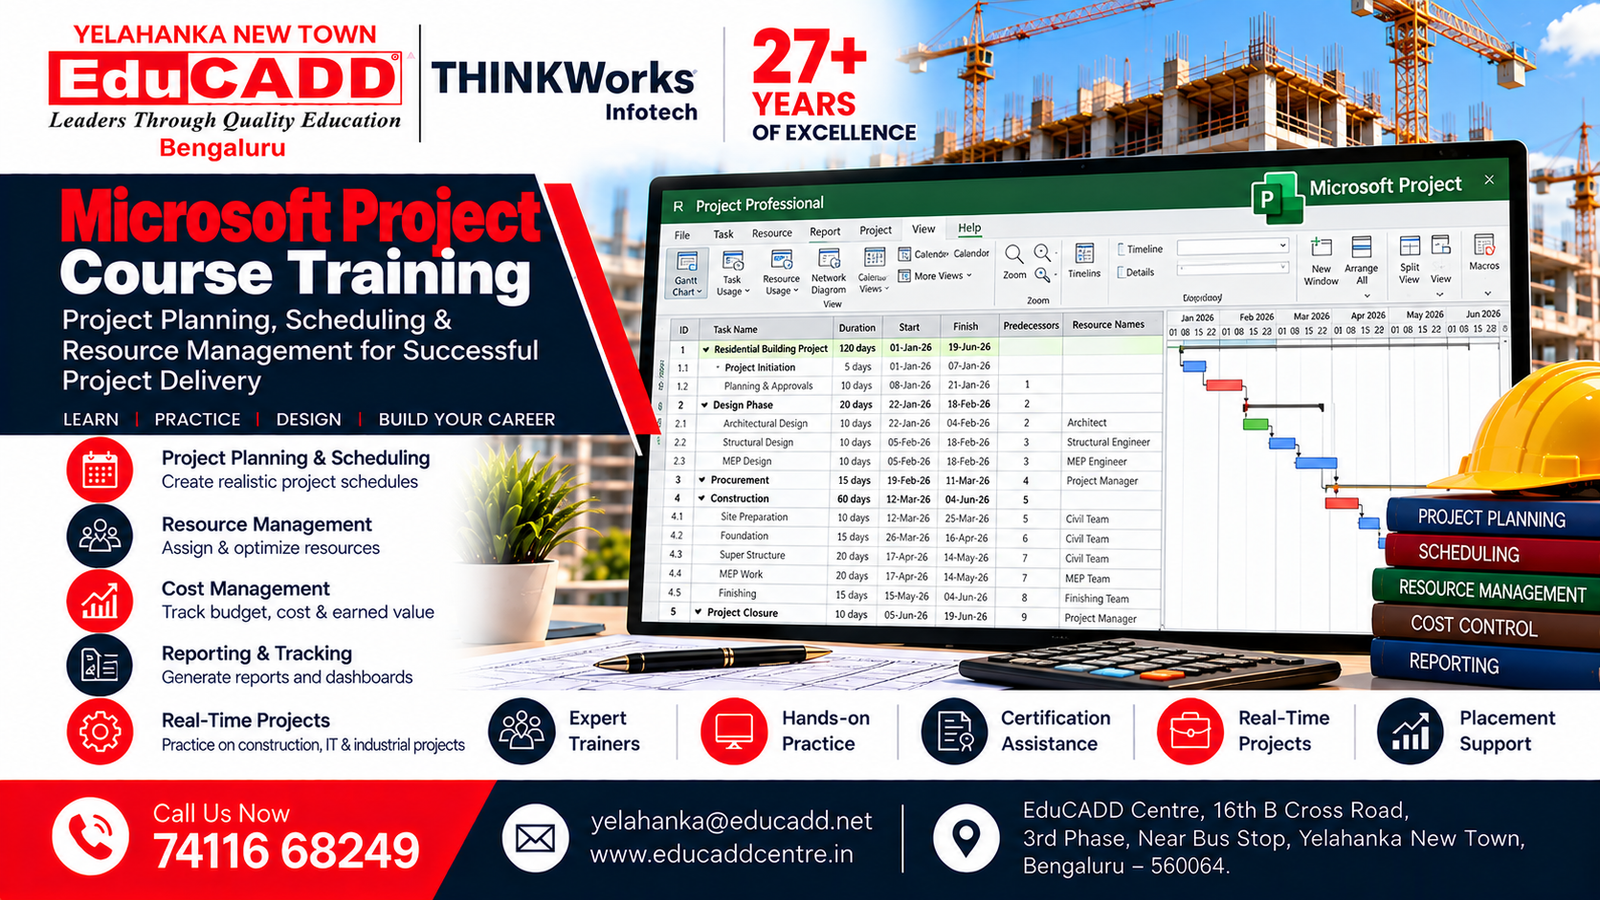
Microsoft Project Course
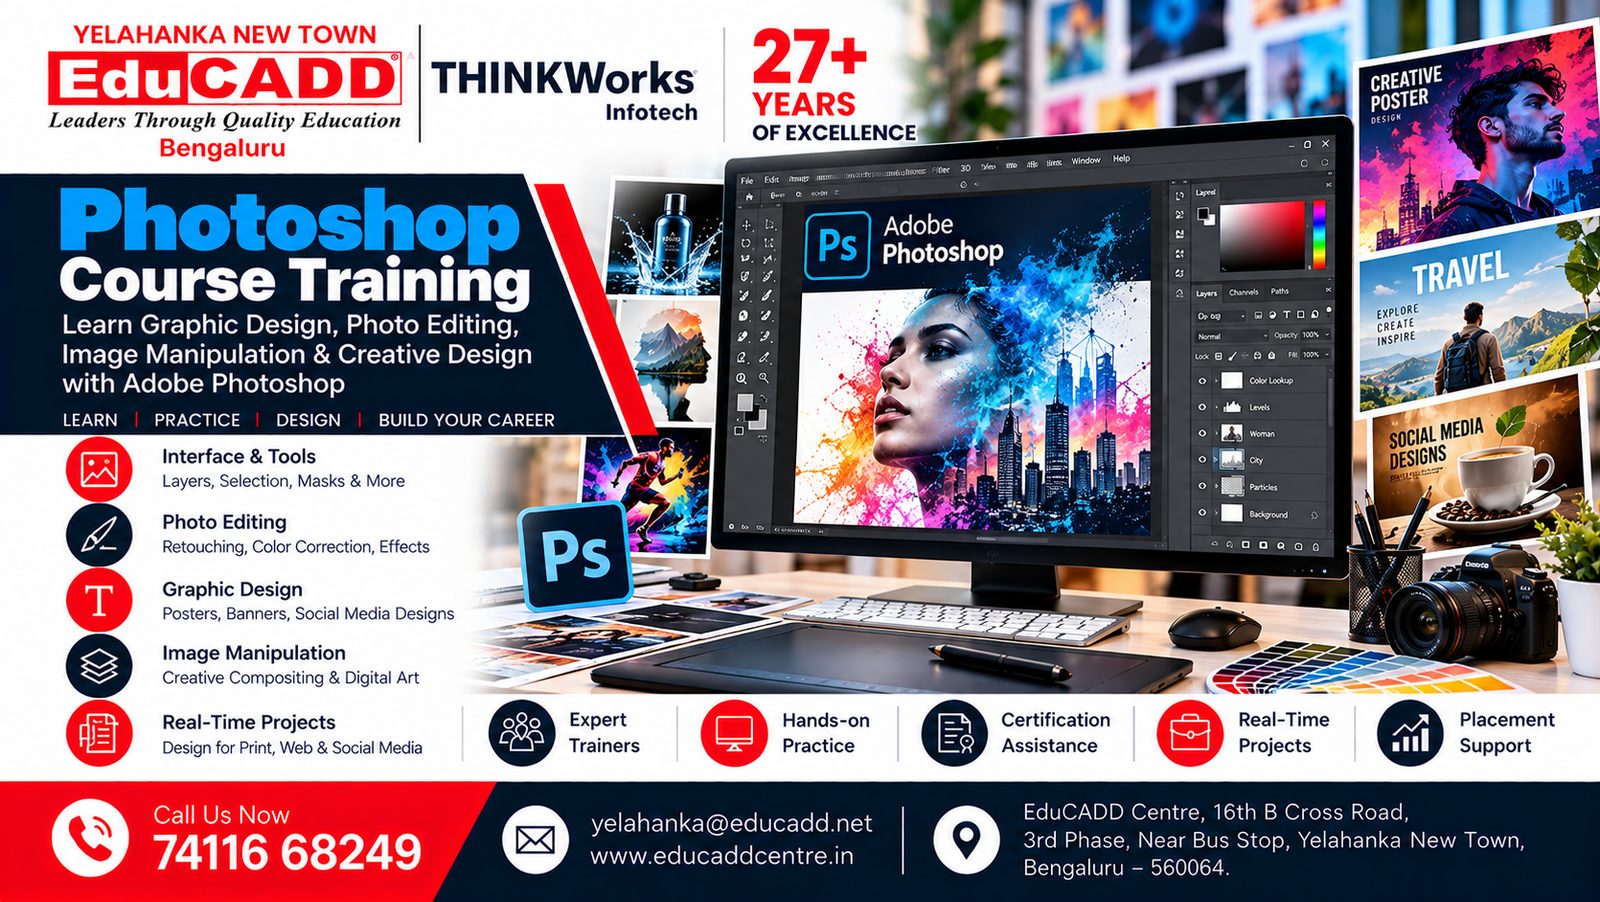
Photoshop Course
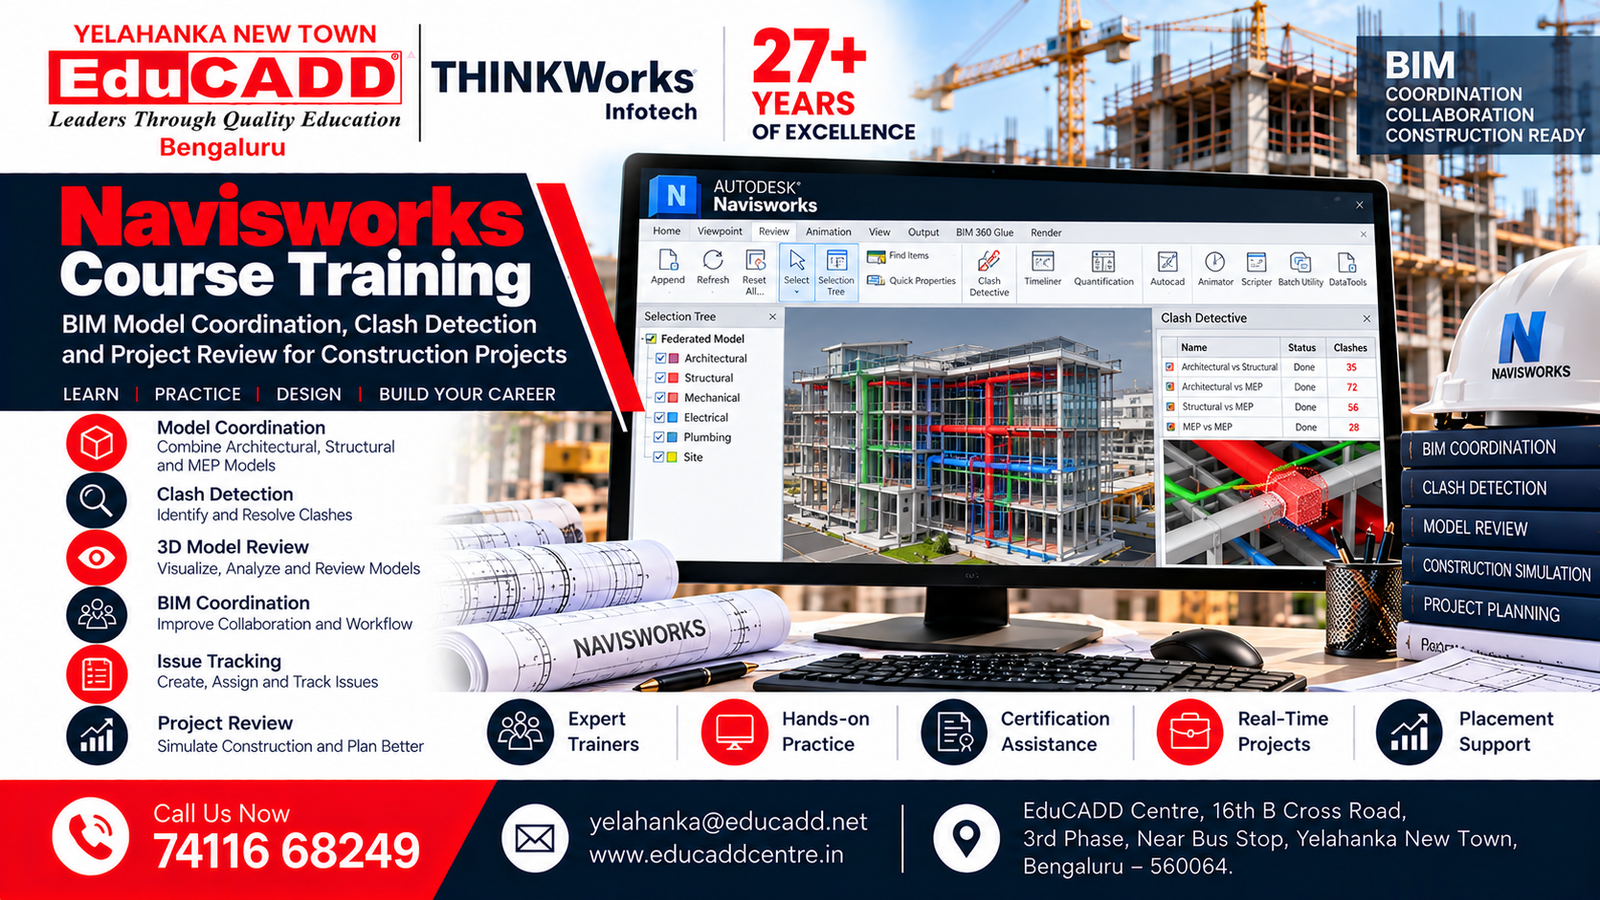
Navisworks Course
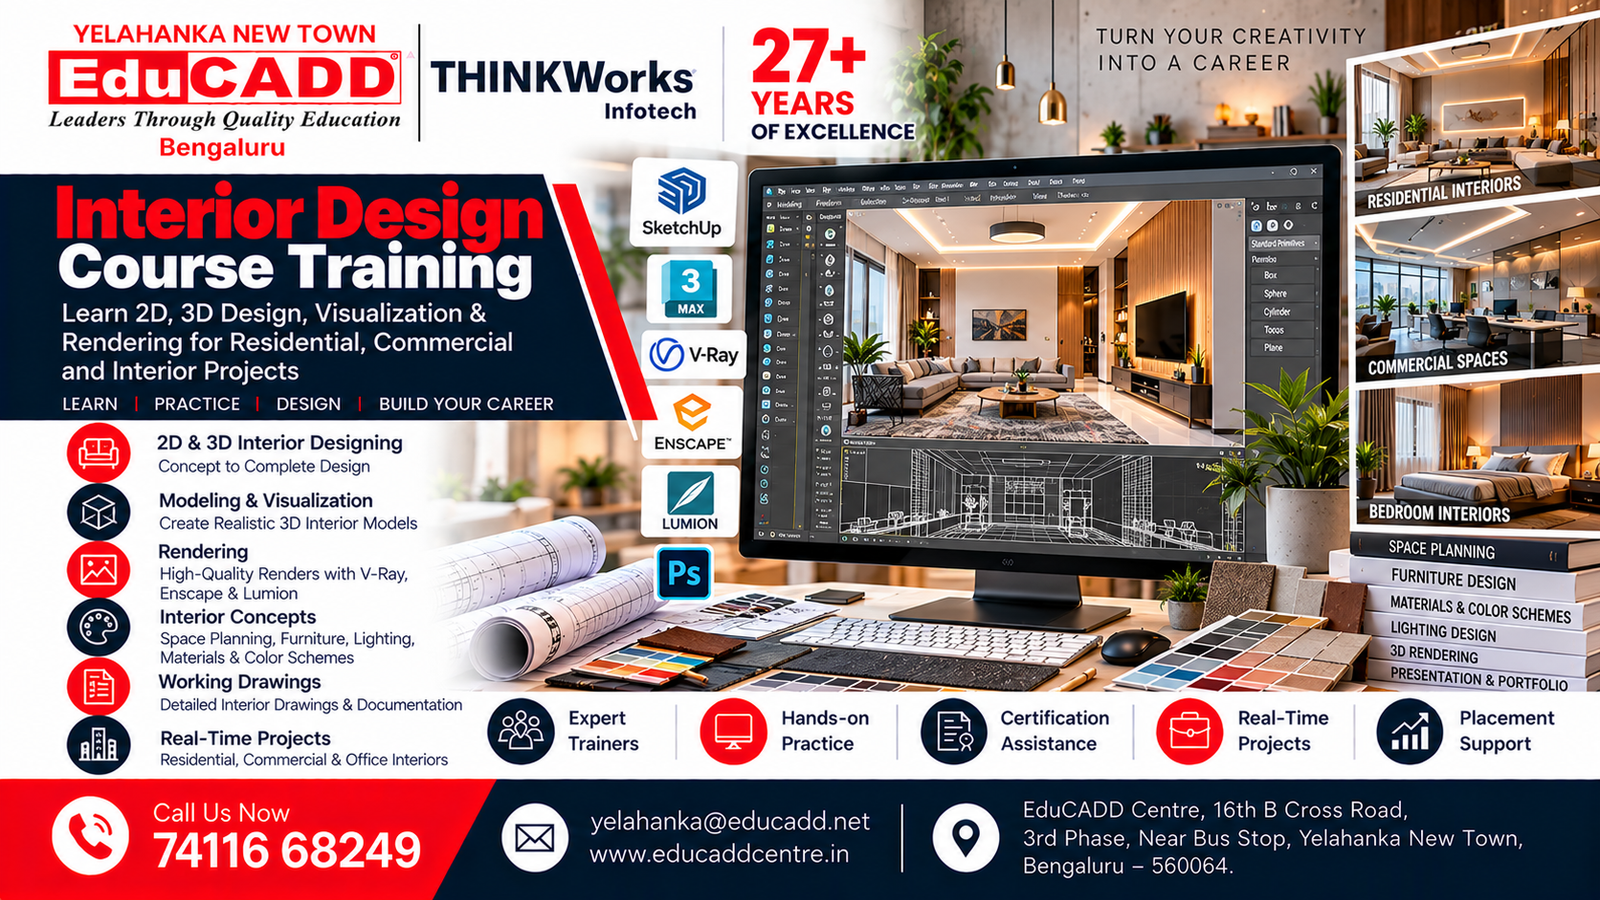
Interior Design Course
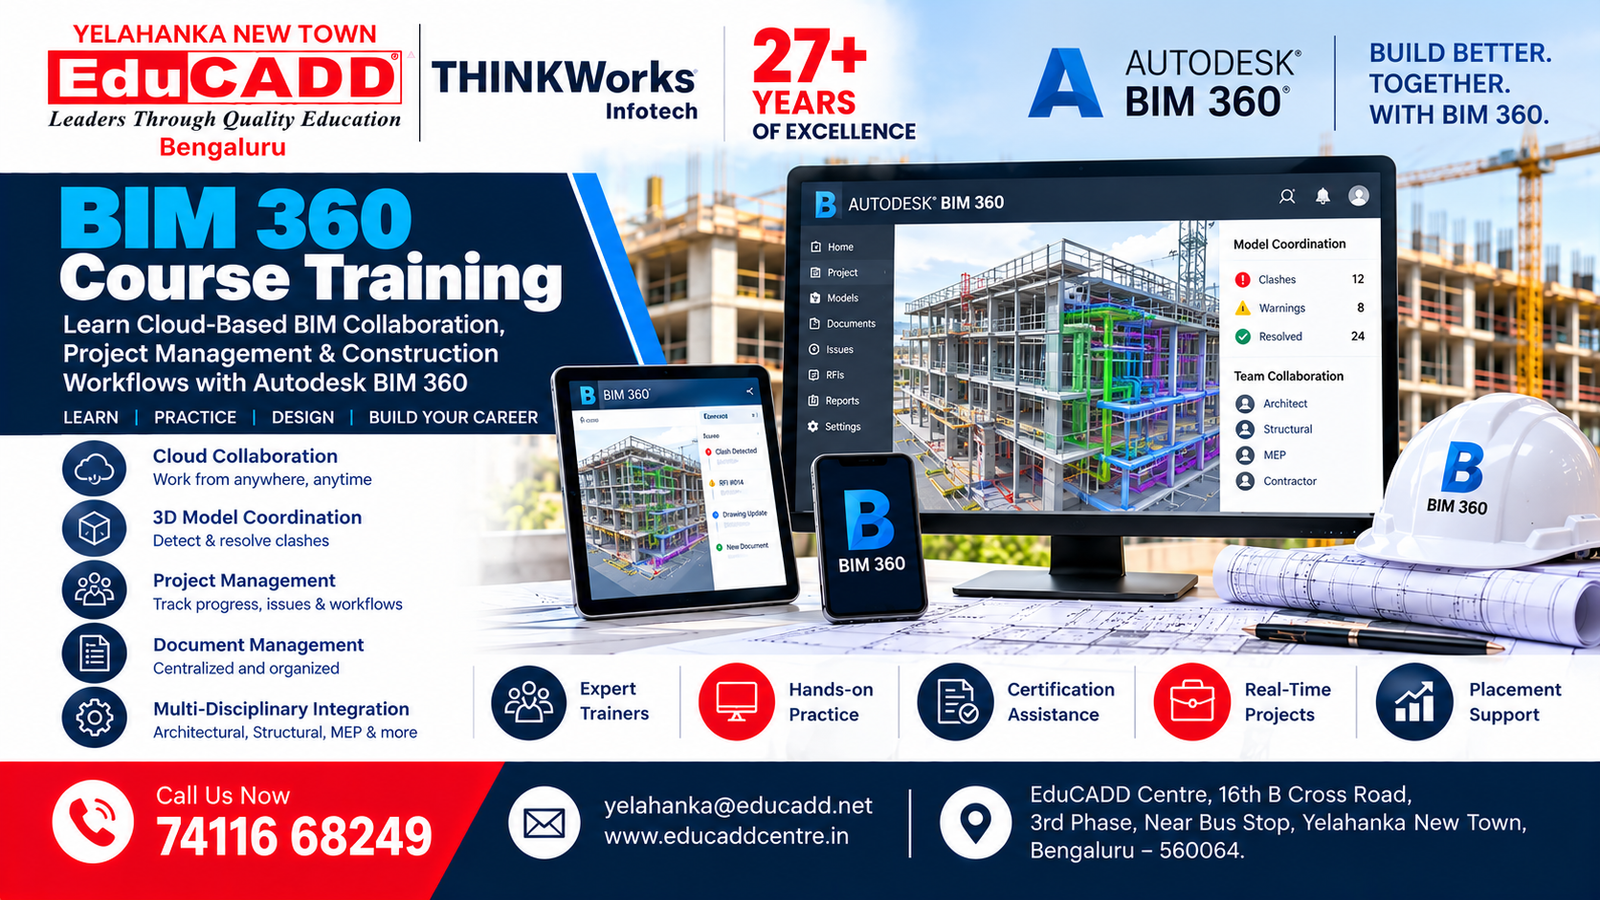
BIM 360 Course
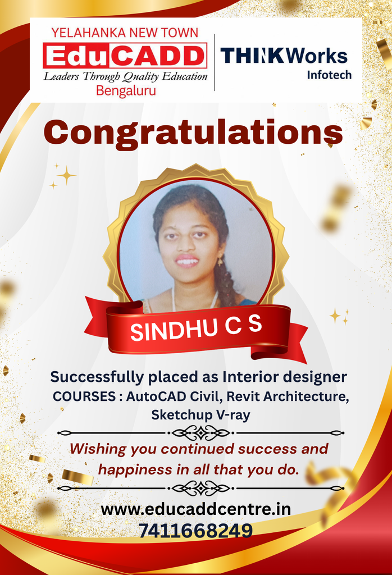
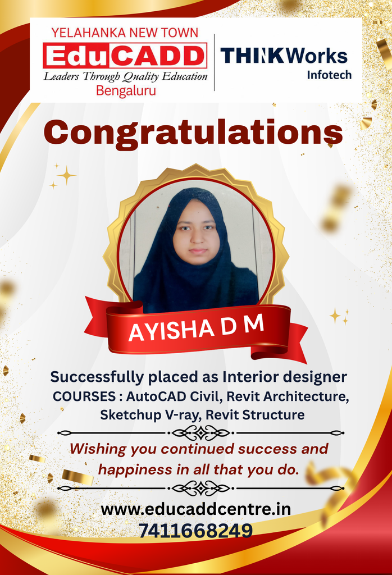
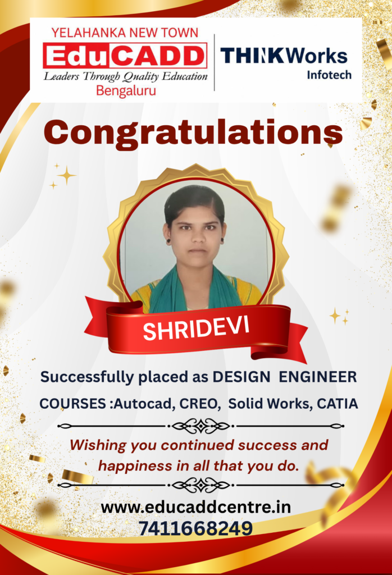
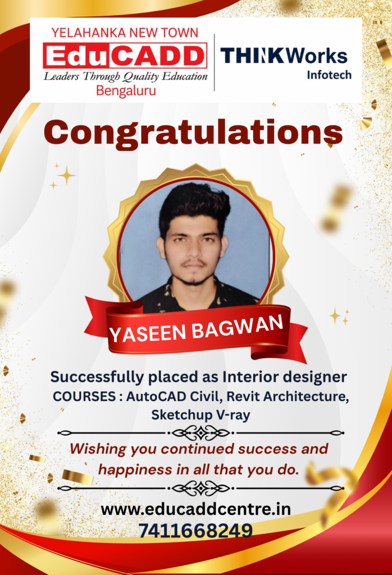
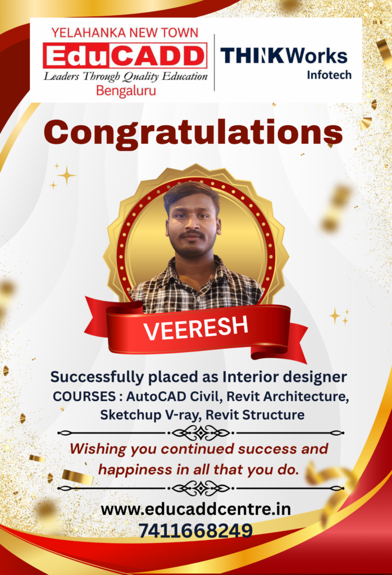
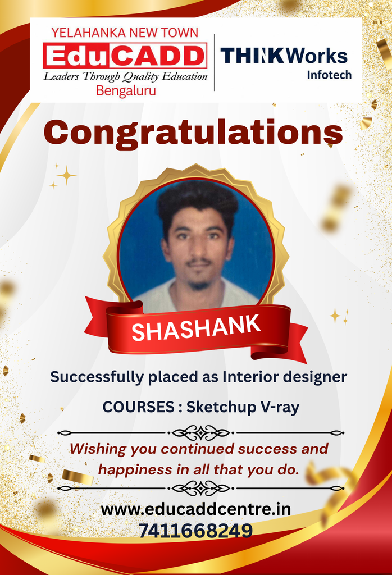
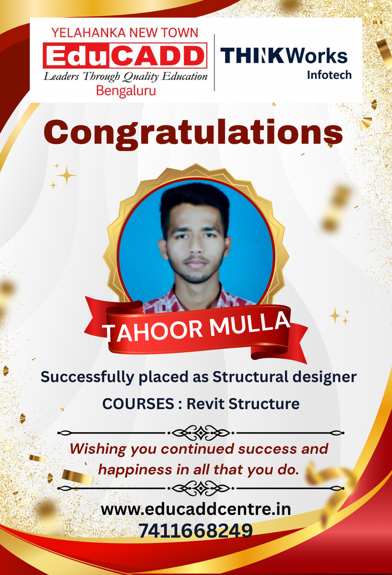
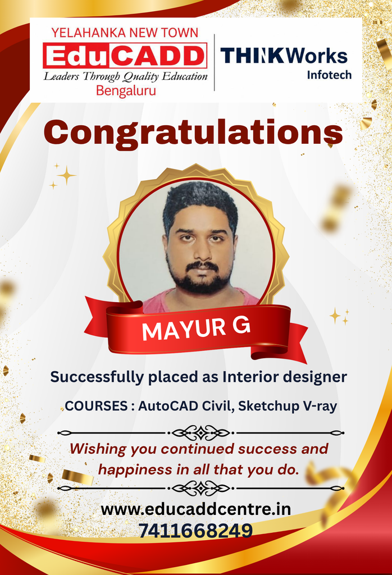
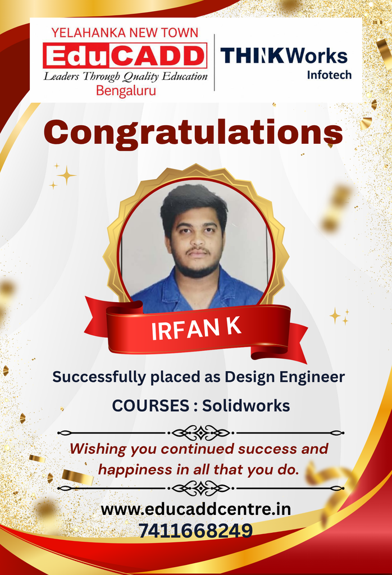
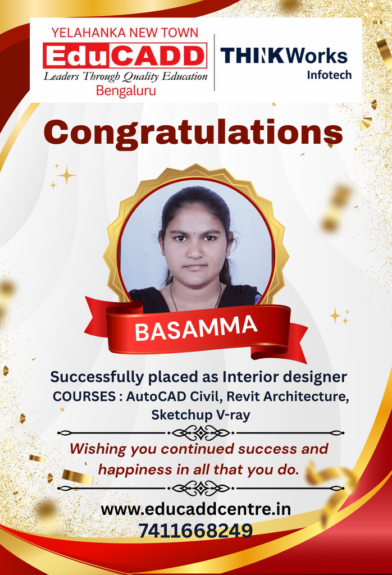
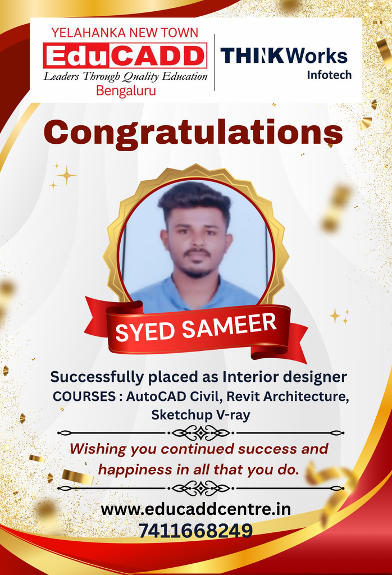
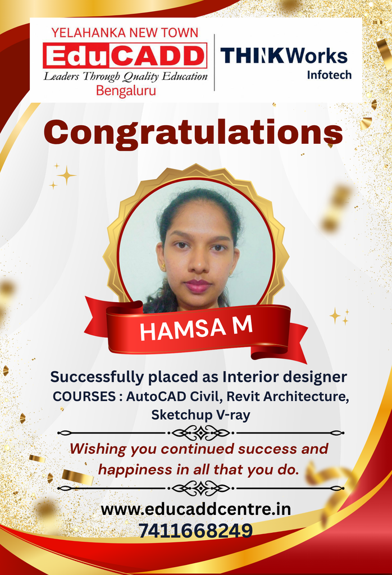
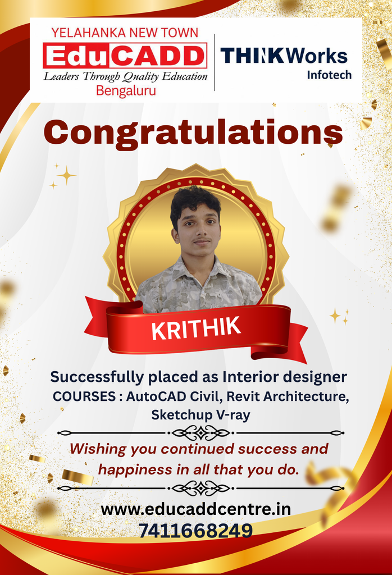
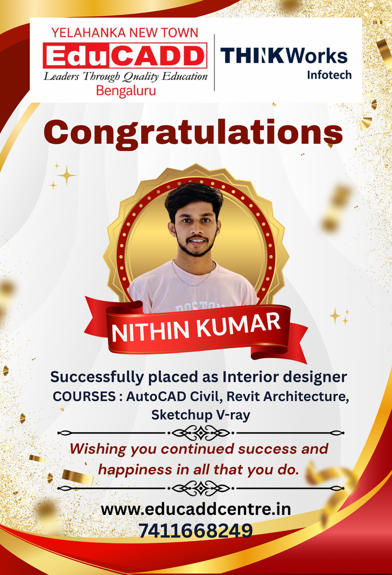
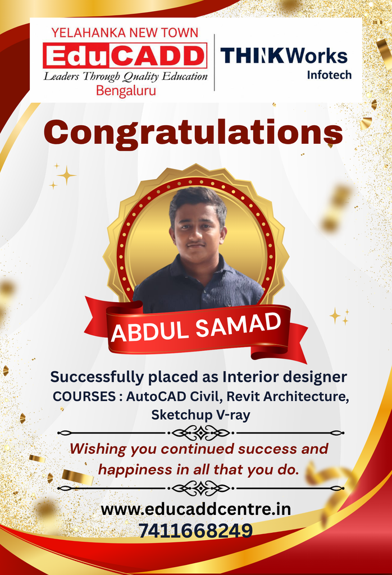
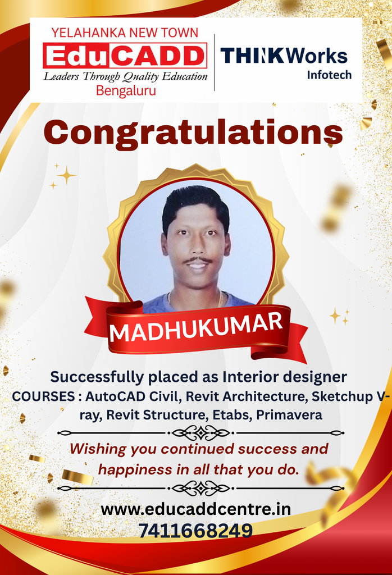
Our Students. Their Success.
Celebrating Career Opportunities & Placement Achievements









Why Choose EduCADD Centre Yelahanka Bangalore?
Get industry-focused training with practical learning, expert trainers, modern labs, and career-oriented support.

Industry-Focused Courses
Learn software skills aligned with current industry requirements.

Expert Trainers
Learn from experienced trainers with practical industry knowledge.

Practical Hands-On Training
Work on real projects and develop job-ready software skills.

Real-Time Projects
Build practical projects that strengthen your portfolio and confidence.
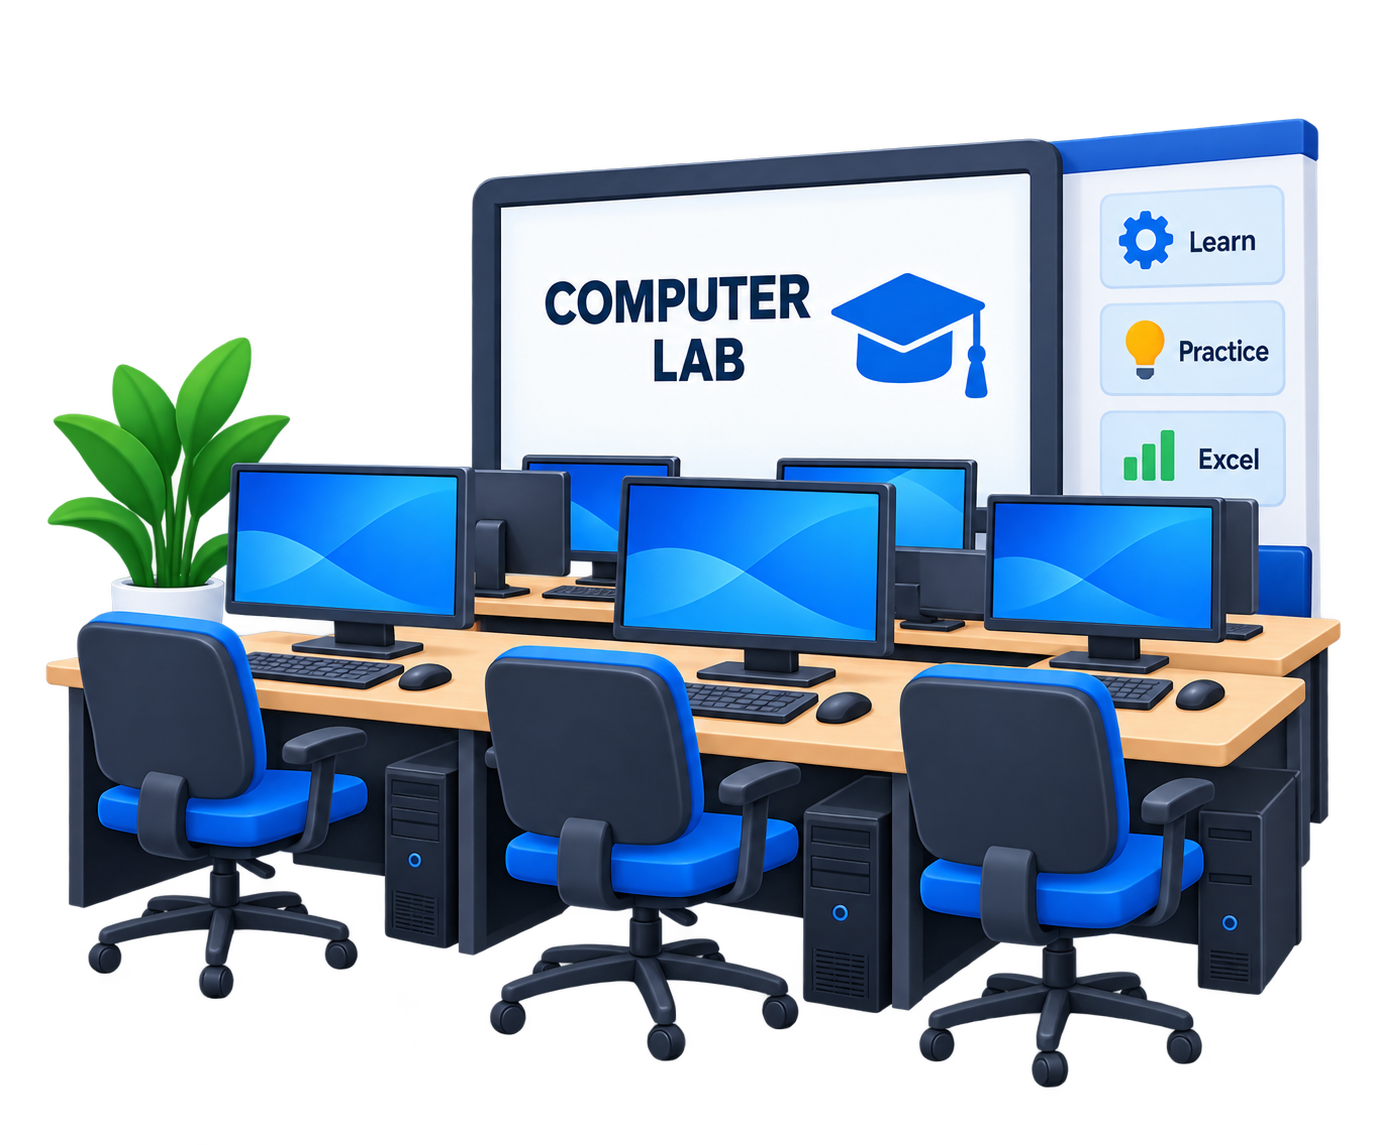
Modern Computer Labs
Practice on modern systems with a comfortable learning environment.

Flexible Batch Timings
Choose convenient weekday or weekend batches that fit your schedule.

Affordable Course Fees
Get quality professional training with budget-friendly course fees.

Internship & Placement Assistance
Get career guidance, interview preparation and placement assistance.
What Our Students Say About EduCADD Yelahanka
Frequently Asked Questions About 3dsmax Course Training at EduCADD Centre Yelahanka Bangalore
Ready to Build Your Career with Industry-Ready Skills?
Join EduCADD Centre Yelahanka Bangalore for practical, industry-focused training in CAD, CADD, BIM, Interior Design, Digital Marketing and IT software.
