
Best Revit MEP Course Training in Yelahanka, Bangalore.
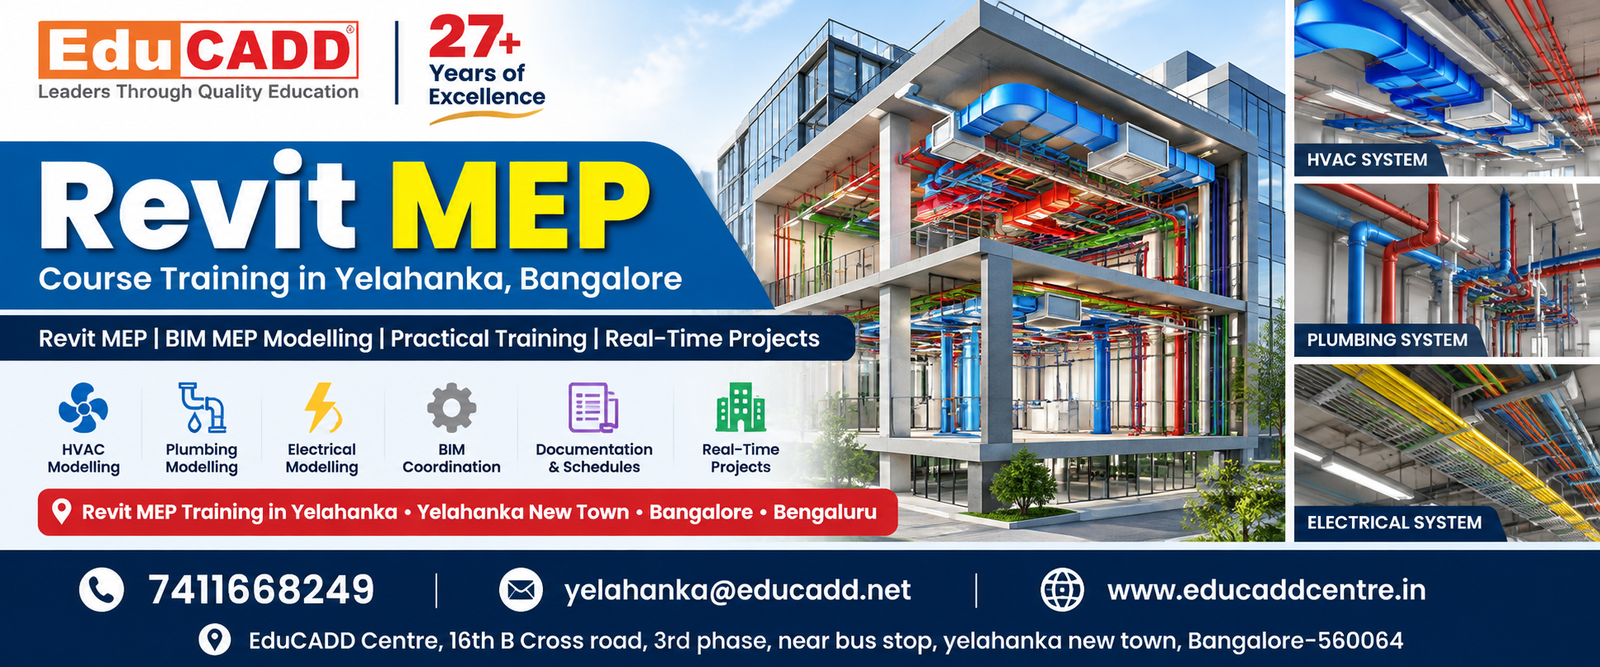
Revit MEP Course in Bangalore
Revit MEP is a BIM software used for designing, modelling, documenting, and coordinating building Mechanical, Electrical and Plumbing (MEP) systems. It helps professionals develop coordinated MEP models and documentation within a building project.
At EduCADD Centre Yelahanka Bangalore, the Revit MEP course focuses on practical BIM-based MEP modelling and project workflows. Students learn to work with HVAC, plumbing and electrical systems, create coordinated MEP models, prepare documentation, and develop practical project skills.
You Will Learn
- Revit MEP interface and project setup
- Levels and MEP project views
- HVAC system modelling
- Duct and air terminal modelling
- Plumbing system modelling
- Pipes and plumbing fixtures
- Electrical system modelling
- Electrical fixtures and equipment
- MEP components and families
- MEP plans, sections and 3D views
- BIM coordination
- Documentation and schedules
- Clash-aware MEP modelling workflows
- Practical MEP projects
Learn Revit MEP in Yelahanka, Yelahanka New Town and Bangalore with practical, industry-oriented BIM training at EduCADD Centre Yelahanka.
Why Learn Revit MEP?
Learning Revit MEP can help students and professionals develop practical MEP BIM skills for building design and coordination projects. At EduCADD Centre Yelahanka, the training focuses on hands-on learning and real-time project workflows.
Key Benefits
- BIM-Based MEP Design – Learn to develop coordinated MEP models within a BIM environment.
- HVAC Modelling – Create and manage ducts, air terminals and HVAC system layouts.
- Plumbing Modelling – Develop pipe systems, plumbing fixtures and related MEP layouts.
- Electrical Modelling – Work with electrical fixtures, equipment and system layouts.
- 3D MEP Coordination – Visualize mechanical, electrical and plumbing systems in a coordinated 3D environment.
- MEP Documentation – Prepare plans, sections, schedules and project documentation.
- Practical Project Skills – Apply Revit MEP tools through real-time building projects.
- Career Development – Build skills relevant to MEP design, BIM modelling and building services careers.
Join Revit MEP training in Yelahanka, Bangalore and develop practical BIM skills for modern building projects.
Revit MEP Course Modules
Module 1: Revit MEP Fundamentals
- Introduction to BIM and MEP
- Revit MEP interface and project environment
- Project setup and units
- Levels and views
- MEP project navigation and workflow
Module 2: HVAC Modelling
- HVAC system fundamentals
- Mechanical equipment
- Air terminals
- Duct modelling
- Duct fittings and accessories
- HVAC system layouts
- Mechanical plans and 3D views
Module 3: Plumbing Modelling
- Plumbing system fundamentals
- Plumbing fixtures
- Pipe modelling
- Pipe fittings and accessories
- Water supply systems
- Drainage and plumbing layouts
- Plumbing plans and 3D views
Module 4: Electrical Modelling
- Electrical system fundamentals
- Electrical fixtures and equipment
- Electrical devices
- Cable trays and conduits
- Electrical circuits
- Electrical system layouts
- Electrical plans and 3D views
Module 5: MEP Families & Components
- MEP components
- Family-based modelling
- Mechanical components
- Plumbing components
- Electrical components
- Component placement and management
Module 6: MEP Documentation
- MEP plans
- Sections and elevations
- Dimensions and annotations
- Tags and documentation
- Schedules
- Sheets and drawing organization
- MEP project documentation
Module 7: BIM Coordination
- Coordinating HVAC, plumbing and electrical systems
- 3D MEP coordination
- Identifying design conflicts
- Coordinated project views
- MEP coordination workflows
- Collaboration with other building disciplines
Module 8: Practical Revit MEP Project
- Complete MEP project setup
- HVAC modelling
- Plumbing modelling
- Electrical modelling
- MEP coordination
- Documentation and schedules
- Final project presentation
What You Will Learn
By completing the Revit MEP course in Yelahanka, Bangalore, you will develop practical skills in MEP modelling, BIM coordination, documentation, and building services workflows.
Key Skills You Will Develop
- Create and manage Revit MEP projects
- Set up levels, views and MEP project environments
- Develop HVAC models and duct systems
- Model air terminals, mechanical equipment and fittings
- Create plumbing systems and pipe layouts
- Model plumbing fixtures, pipes and fittings
- Develop electrical systems and layouts
- Work with electrical fixtures, equipment, conduits and cable trays
- Use MEP components and families
- Create MEP plans, sections and 3D views
- Add dimensions, tags and annotations
- Prepare MEP documentation and schedules
- Coordinate HVAC, plumbing and electrical systems
- Understand BIM-based MEP coordination workflows
- Identify potential conflicts between building services
- Work on practical MEP building projects
- Prepare and present a complete coordinated MEP model
Develop job-ready Revit MEP and BIM skills with practical training at EduCADD Centre Yelahanka New Town, Bangalore.
Practical Revit MEP Training & Real-Time Projects
At EduCADD Centre Yelahanka Bangalore, the Revit MEP course focuses on practical, project-based learning to help students understand how MEP systems are modelled and coordinated in real-world building projects.
Practical Training Includes
- Complete Revit MEP project setup
- Creating levels and MEP views
- HVAC duct and air terminal modelling
- Mechanical equipment and HVAC system layouts
- Plumbing pipe and fixture modelling
- Water supply and drainage layouts
- Electrical fixtures and equipment modelling
- Electrical systems, conduits and cable trays
- MEP components and family-based modelling
- Creating MEP plans, sections and 3D views
- Adding tags, dimensions and annotations
- Preparing MEP schedules and documentation
- Coordinating HVAC, plumbing and electrical systems
- Identifying potential conflicts between MEP services
Real-Time Project Learning
Students work through a complete Revit MEP building project, covering HVAC, plumbing and electrical modelling, BIM coordination, documentation, schedules and final project presentation.
This practical approach helps learners develop Revit MEP and BIM coordination skills relevant to MEP design and building services projects.
Learn Revit MEP in Yelahanka, Yelahanka New Town and Bangalore with practical training at EduCADD Centre Yelahanka.
Revit MEP Applications
Revit MEP is widely used for mechanical, electrical and plumbing (MEP) design, modelling, documentation and BIM coordination in building projects.
Key Applications
- HVAC Design & Modelling – Develop duct systems, air terminals, mechanical equipment and HVAC layouts.
- Plumbing Design & Modelling – Create pipe systems, plumbing fixtures, water supply and drainage layouts.
- Electrical Design & Modelling – Model electrical fixtures, equipment, conduits, cable trays and electrical systems.
- MEP BIM Coordination – Coordinate mechanical, electrical and plumbing systems within a common BIM environment.
- 3D MEP Modelling – Develop detailed three-dimensional MEP models for building projects.
- MEP Documentation – Prepare plans, sections, annotations, schedules and construction documentation.
- Building Services Coordination – Identify potential conflicts between MEP services and other building disciplines.
- Project Visualization – Use 3D views to review and communicate MEP design information.
- Quantity & Schedule Management – Organize MEP components and project information through schedules.
- Real-Time Building Projects – Apply Revit MEP workflows to practical building services projects.
Learn Revit MEP in Yelahanka, Yelahanka New Town and Bangalore with practical BIM-focused training at EduCADD Centre Yelahanka.
Career Opportunities
Revit MEP skills can help learners build careers in MEP design, BIM modelling, building services, coordination, and technical documentation.
Career Roles
- Revit MEP Designer
- MEP BIM Modeler
- MEP CAD Designer
- BIM MEP Modeler
- HVAC BIM Modeler
- Plumbing BIM Modeler
- Electrical BIM Modeler
- MEP Design Assistant
- MEP Draftsman
- Revit MEP Technician
- BIM Coordination Assistant
- MEP Documentation Specialist
- Building Services BIM Assistant
- BIM Project Assistant
- Junior MEP BIM Professional
With practical Revit MEP training in Yelahanka, Bangalore, learners can develop skills relevant to MEP consultants, engineering companies, construction organizations, BIM teams, and building services projects.
Career & Placement Support
At EduCADD Centre Yelahanka Bangalore, students receive career-focused guidance along with practical Revit MEP and BIM training.
Our Career Support Includes
- Practical MEP BIM project training
- Guidance on building a professional MEP project portfolio
- Resume preparation support
- Technical interview preparation
- Interview practice and career guidance
- Guidance on MEP and BIM-related job roles
- Support for freshers and working professionals
- Placement assistance and career opportunities
- Industry-oriented training focused on practical Revit MEP skills
Our goal is to help learners develop strong Revit MEP skills in Yelahanka, gain practical project experience, and become better prepared for career opportunities in MEP design, BIM modelling, building services and coordination.
Looking for Revit MEP training near you in Yelahanka or Bangalore? Join EduCADD Centre Yelahanka for practical, career-focused BIM MEP training.
Start Your Revit MEP Learning Journey
Build practical Revit MEP and BIM skills in Yelahanka, Bangalore with industry-focused training at EduCADD Centre Yelahanka.
Learn HVAC, plumbing, electrical modelling, MEP coordination, BIM documentation, 3D MEP modelling, schedules and real-time project workflows through hands-on training.
Why Choose Revit MEP Training at EduCADD Yelahanka?
- Revit MEP Course in Yelahanka
- Revit MEP Training in Yelahanka New Town
- Revit MEP Course in Bangalore
- Revit MEP Training in Bengaluru
- MEP BIM Training in North Bangalore
- Practical Revit MEP Training
- Real-Time MEP BIM Projects
- Expert Trainer Guidance
- Modern Computer Lab
- Flexible Batch Timings
- Career & Placement Assistance
- Industry-Oriented BIM Training
Start Your Revit MEP Course in Yelahanka
If you are searching for Revit MEP courses near me, Revit MEP training near me, or MEP BIM training in Bangalore, EduCADD Centre Yelahanka provides practical, career-focused training to help you develop professional MEP modelling and BIM coordination skills.
Join EduCADD Centre Yelahanka Bangalore and take the next step toward building your career in MEP Design and BIM.
Enquire Now to know about Revit MEP course details, fees and upcoming batches.
Civil CADD Courses & Software
Learn industry-relevant Civil CADD software through practical training, guided exercises, and real-time projects. Our courses cover architectural design, structural modelling, MEP coordination, visualization, analysis, and construction project workflows.
Civil AutoCAD Course
SketchUp Course Training
V-Ray Course Training
Revit Architecture Course
Revit Structure Course
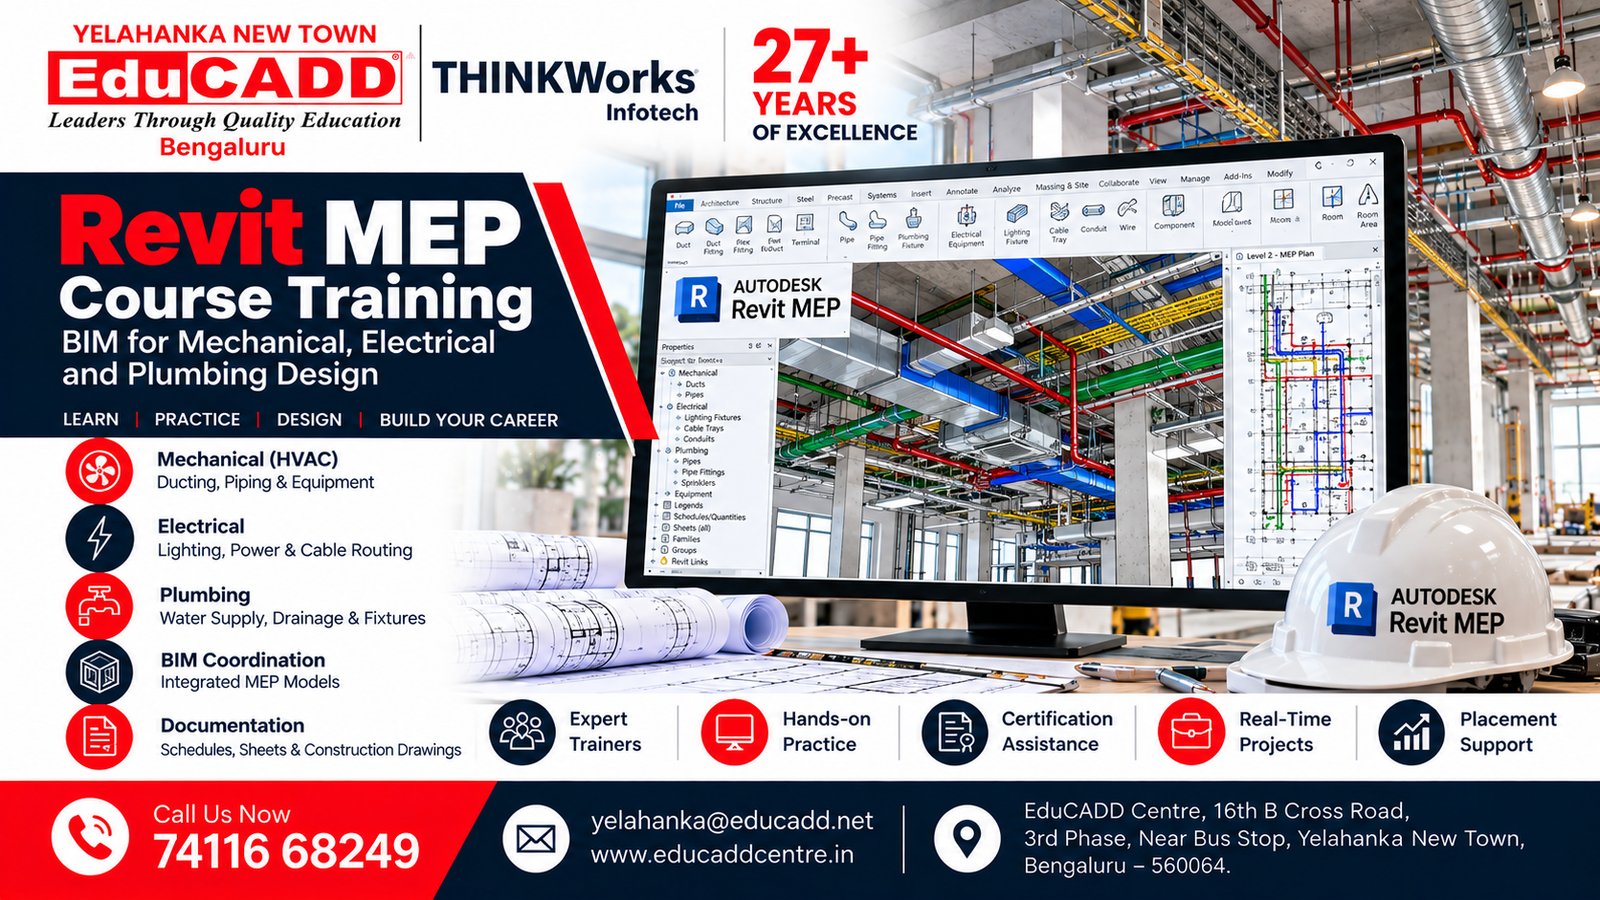
Revit MEP Course
3ds Max Course

Lumion Rendering Course
Enscape Rendering Course
E-Tabs Course
Staad Pro Course
Estimation & Costing Course
Primavera P6 Course
Microsoft Project Course
Photoshop Course
Navisworks Course
Interior Design Course
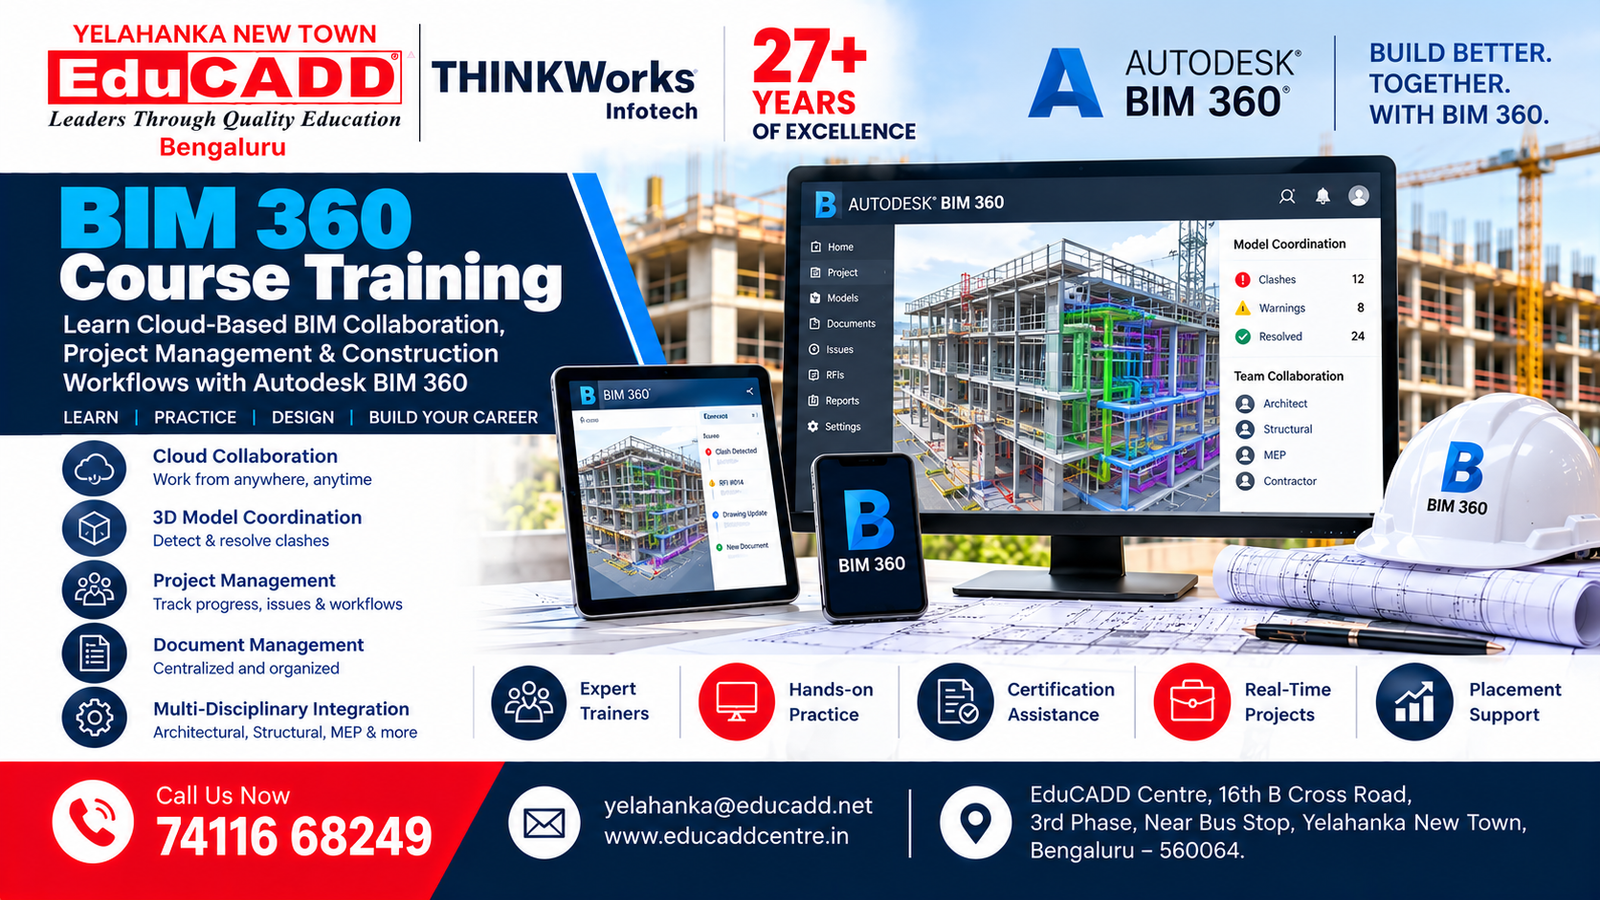
BIM 360 Course
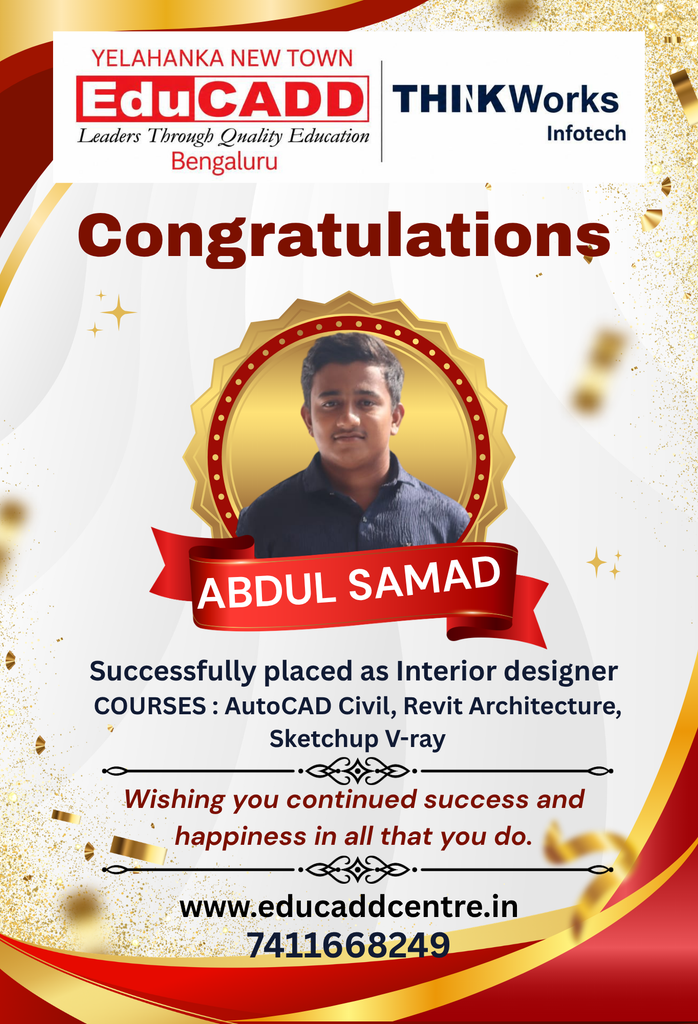
Our Students. Their Success.
Celebrating Career Opportunities & Placement Achievements
















Why Choose EduCADD Centre Yelahanka Bangalore?
Get industry-focused training with practical learning, expert trainers, modern labs, and career-oriented support.

Industry-Focused Courses
Learn software skills aligned with current industry requirements.

Expert Trainers
Learn from experienced trainers with practical industry knowledge.
Practical Hands-On Training
Work on real projects and develop job-ready software skills.
Real-Time Projects
Build practical projects that strengthen your portfolio and confidence.
Modern Computer Labs
Practice on modern systems with a comfortable learning environment.
Flexible Batch Timings
Choose convenient weekday or weekend batches that fit your schedule.

Affordable Course Fees
Get quality professional training with budget-friendly course fees.

Internship & Placement Assistance
Get career guidance, interview preparation and placement assistance.
What Our Students Say About EduCADD Yelahanka
Frequently Asked Questions About Revit MEP Course Training at EduCADD Centre Yelahanka Bangalore
Ready to Build Your Career with Industry-Ready Skills?
Join EduCADD Centre Yelahanka Bangalore for practical, industry-focused training in CAD, CADD, BIM, Interior Design, Digital Marketing and IT software.
Enquire About Our Courses
Interested in CAD, CADD, BIM, Interior Design, Digital Marketing or IT courses? Fill in your details and our team will contact you.
Explore Courses & Training at EduCADD Centre Yelahanka Bangalore
Revit MEP Course in Bangalore, Autodesk Revit MEP Course, Revit MEP Training in Bangalore, Revit MEP Training Institute, Revit MEP Classes in Bangalore, Revit MEP Course in Yelahanka, Revit MEP Training in Yelahanka New Town, Revit MEP Classes Near Me, Revit MEP Course Near Me, Best Revit MEP Training Institute in Bangalore, Revit MEP Course for Beginners, Revit MEP Training for Freshers, Revit MEP Certification Course, Revit MEP Course with Placement Assistance, Practical Revit MEP Training, Job-Oriented Revit MEP Course, BIM MEP Training in Bangalore, Building Services Design Course.
Autodesk Revit MEP Software Training, Mechanical Electrical Plumbing Course, HVAC Design Course in Bangalore, Revit HVAC Training, Electrical BIM Modelling, Plumbing Design Training, Mechanical Services Modelling, MEP Coordination Course, MEP BIM Modelling, Building Services Engineering Training, Ducting Design, Pipe Routing, Electrical Layout Design, Fire Protection Modelling, MEP Documentation, BIM Coordination Training, Revit MEP Project-Based Training, Building Information Modelling Course, MEP Design Software Training.
Explore AutoCAD Electrical Course, AutoCAD Civil Course, AutoCAD Mechanical Course, Revit Architecture Course, Revit Structure Course, BIM Courses in Bangalore, BIM 360 Training, Navisworks Course, Civil CADD Courses, Mechanical CADD Courses, Electrical CADD Courses, Interior Design Course, SketchUp Training, 3ds Max Course, V-Ray Training, Lumion Course, Enscape Course, ETABS Course, Estimation and Costing Course, Primavera P6 Course, Microsoft Project Course, SolidWorks Course, CATIA Course, CREO Course, Siemens NX CAD Course, NX CAM Course, Mastercam Course, CAE Courses, ANSYS FEA Training, ANSYS CFD Course, HyperMesh Training, Photoshop Course, Digital Marketing Course and Machine Learning Course.
Join professional training at EduCADD Centre Yelahanka, EduCADD Yelahanka New Town, EduCADD Centre Bangalore, EduCADD Centre Bengaluru and CADD Centre Yelahanka. Find Revit MEP Training Near Me, MEP Design Courses in Bangalore, BIM MEP Training in Yelahanka, HVAC Training Courses, Revit MEP Classes in Bangalore, practical software training, industry-oriented courses, certification courses, job-oriented training for beginners and freshers, and professional courses with placement assistance.
