

Civil CADD Courses in Yelahanka, Bangalore
Explore professional Civil CADD courses at EduCADD Centre Yelahanka Bangalore, designed for Civil Engineering students, graduates, working professionals, and aspiring designers. Our training combines expert instruction, hands-on practice, real-time projects, and industry-relevant software to develop practical skills for architecture, structural design, construction, infrastructure, and engineering careers.
Why Choose Our Civil CADD Courses?
Our Civil CADD courses are designed to help learners develop practical skills in civil engineering, architectural design, structural modelling, visualization, and construction workflows. Training focuses on hands-on practice, real-time projects, industry-relevant software, and guidance from experienced trainers.
- Experienced Civil CADD Trainers
- Practical Hands-On Training
- Real-Time Projects
- Industry-Relevant Software
- Modern Computer Labs
- Flexible Batch Timings
- Project Guidance
- Internship & Placement Assistance
- Career-Oriented Training
Civil CADD Courses & Software
Learn industry-relevant Civil CADD software through practical training, guided exercises, and real-time projects. Our courses cover architectural design, structural modelling, MEP coordination, visualization, analysis, and construction project workflows.
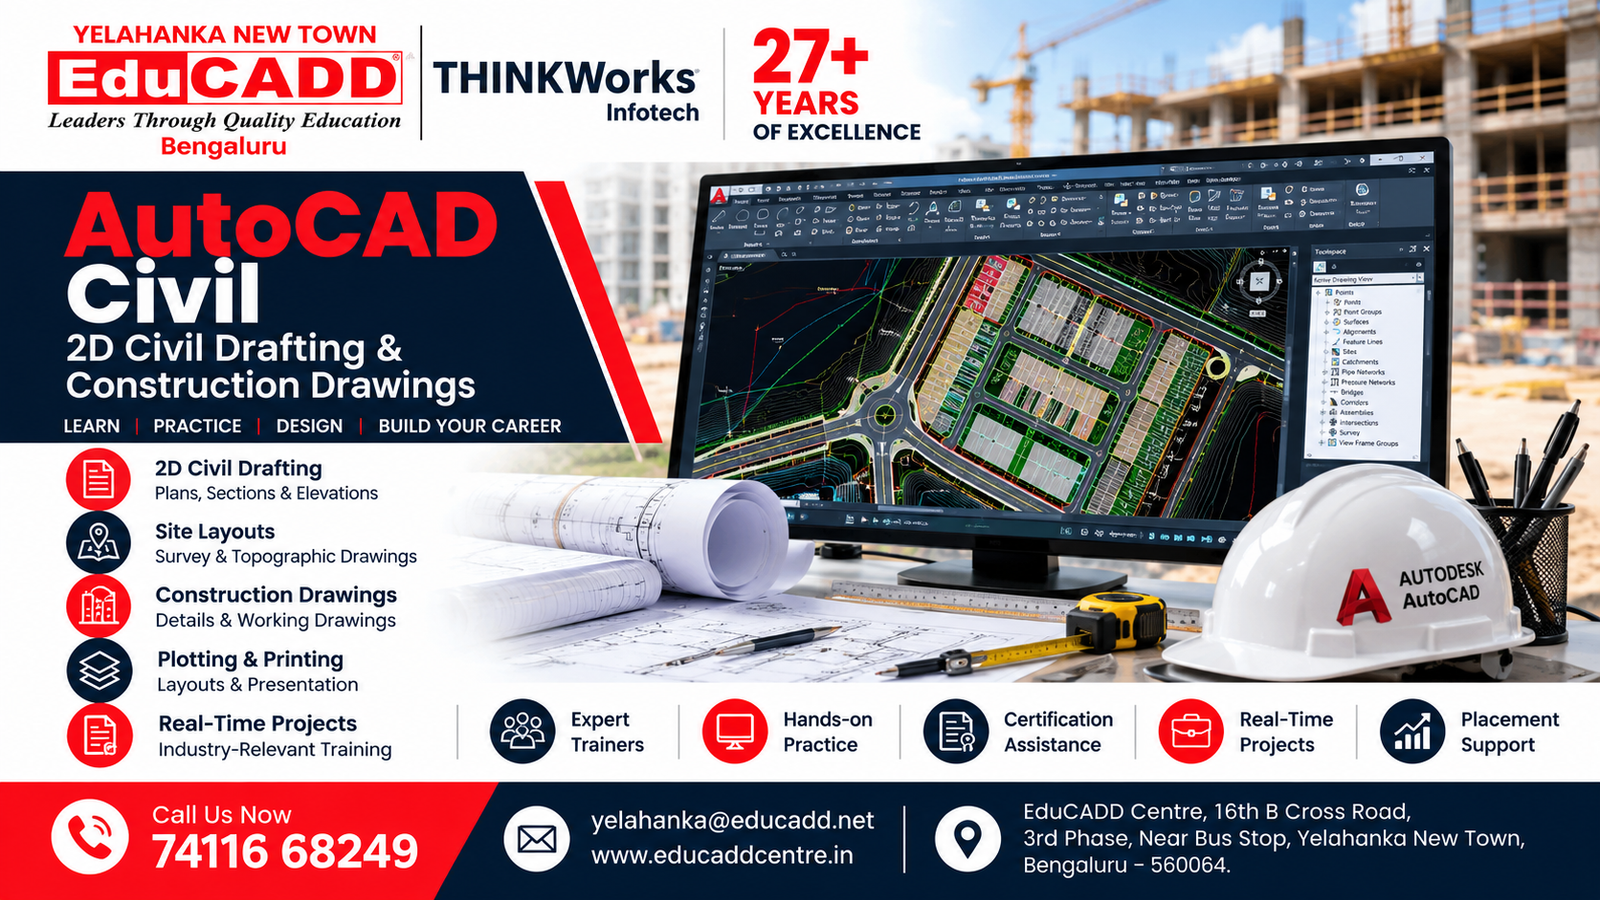
Civil AutoCAD Course
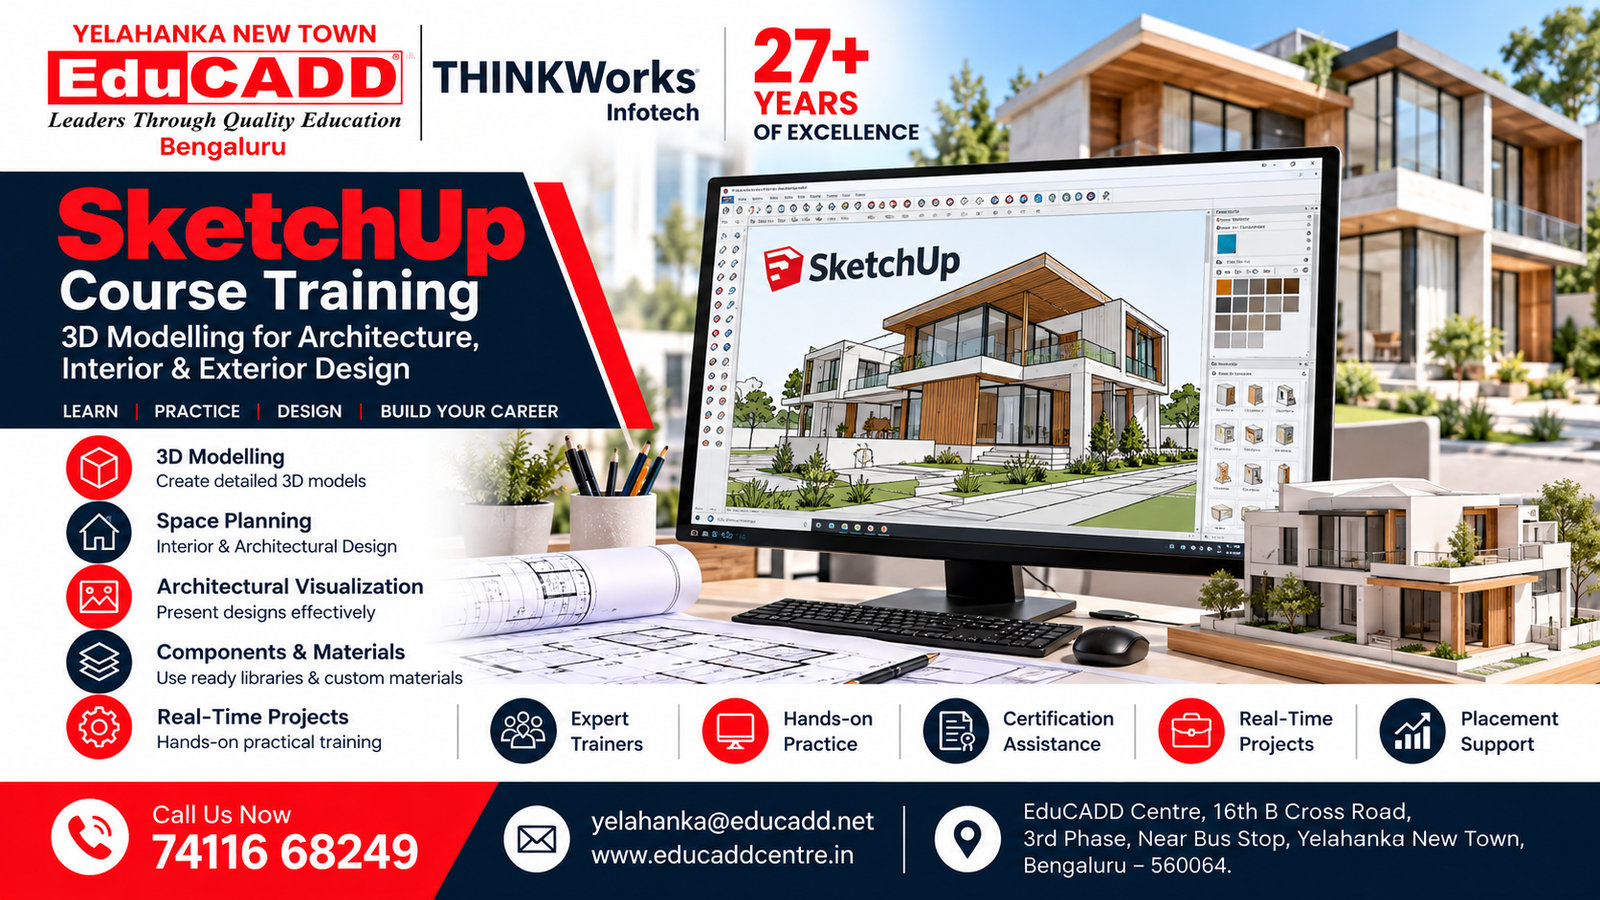
SketchUp Course Training

V-Ray Course Training
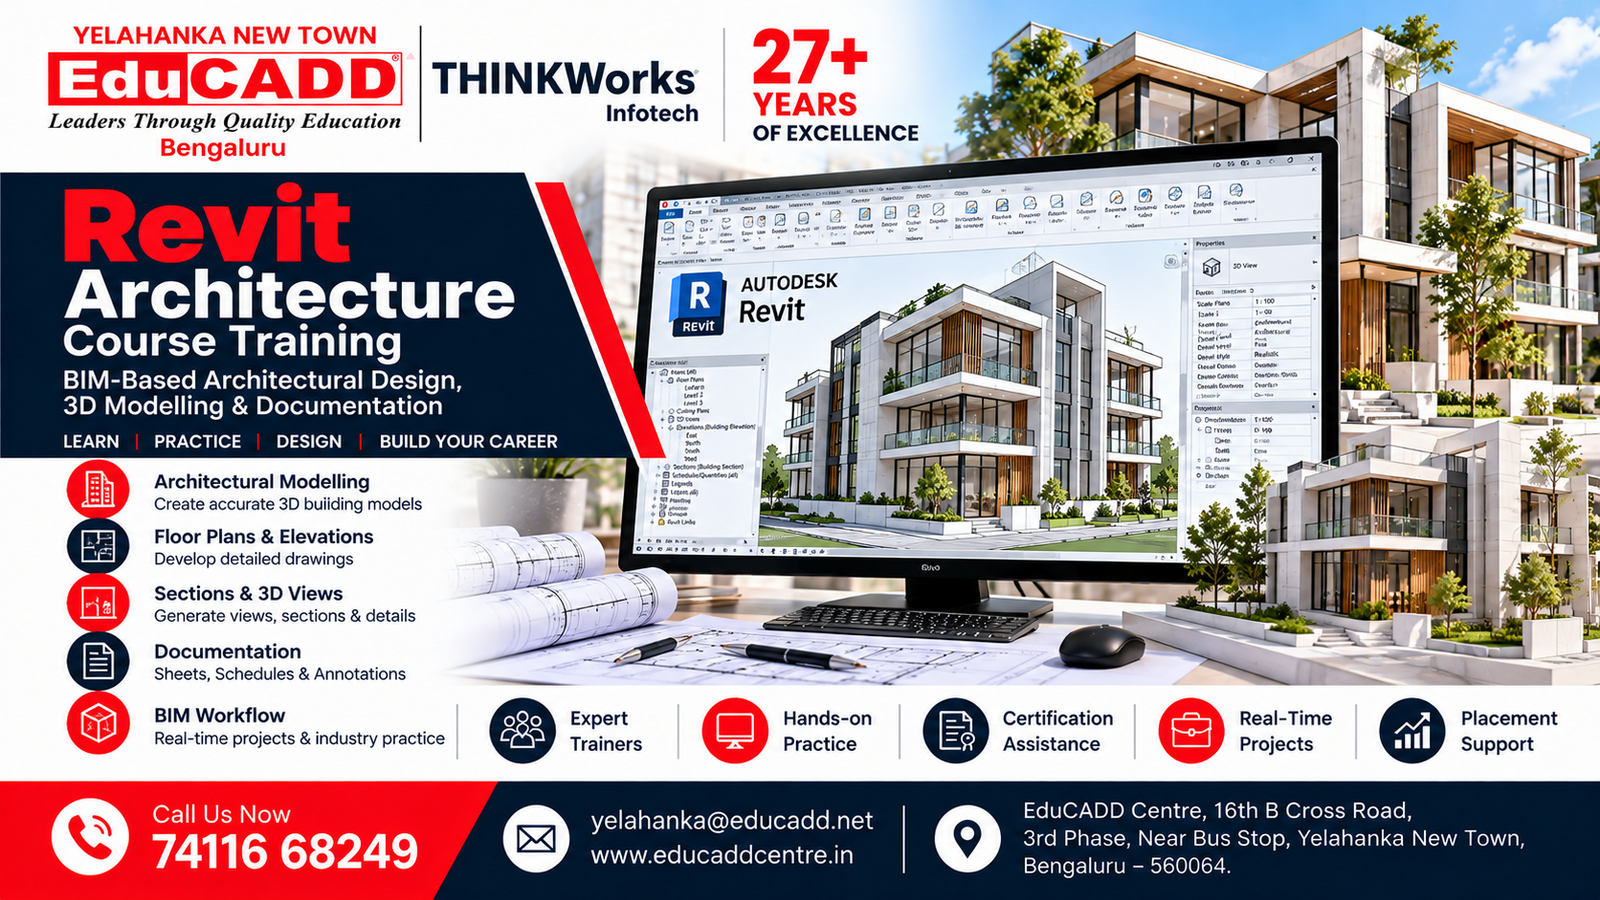
Revit Architecture Course
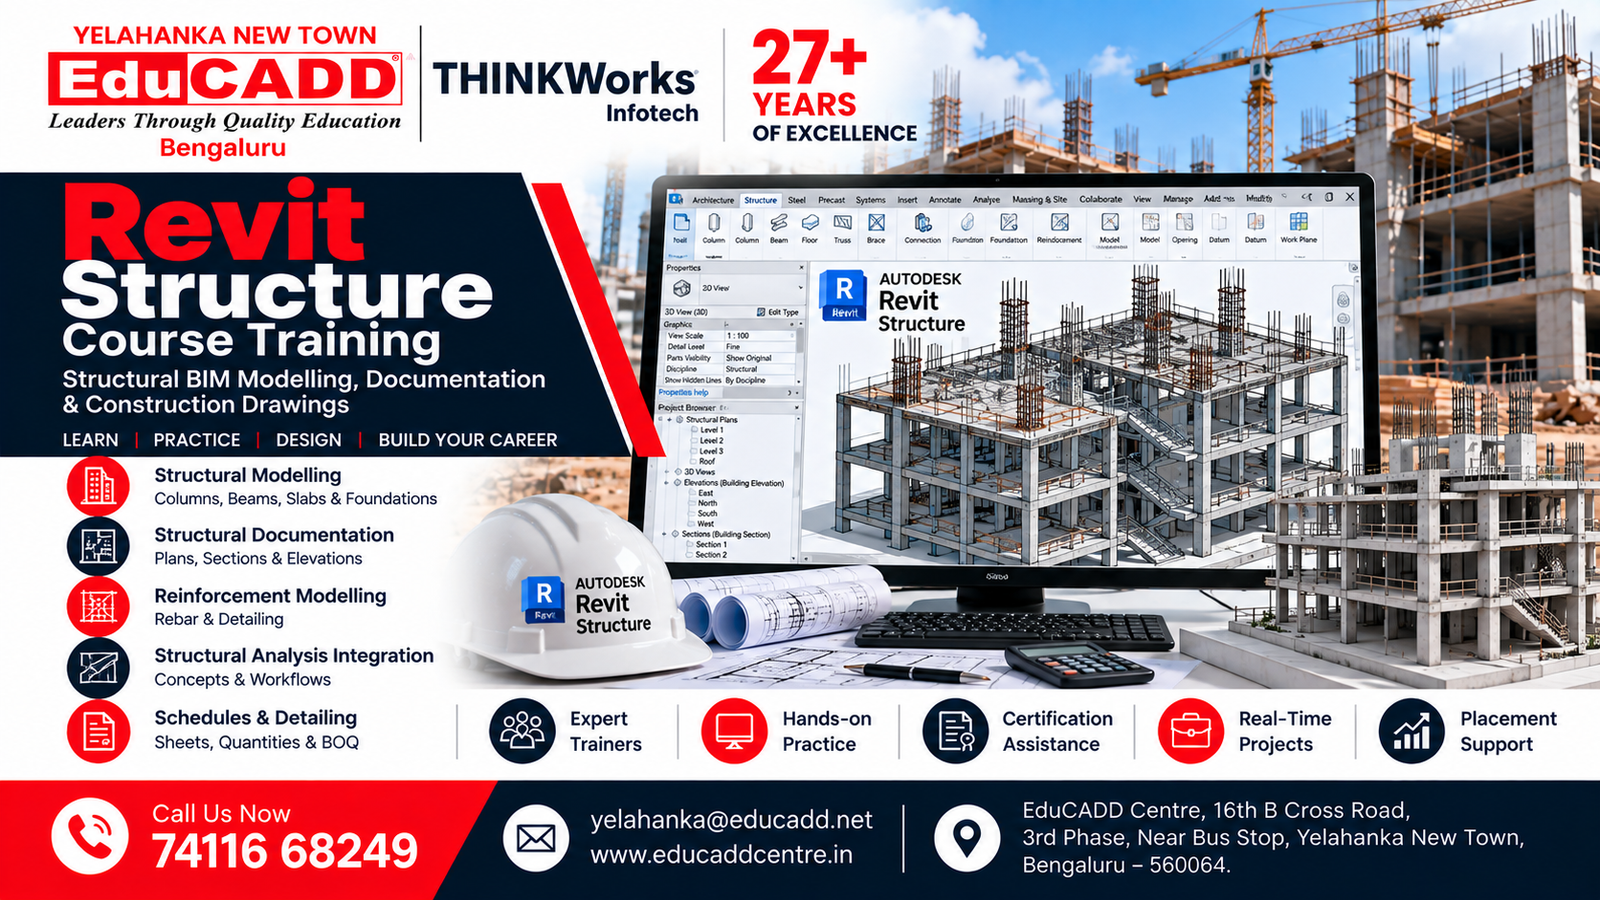
Revit Structure Course
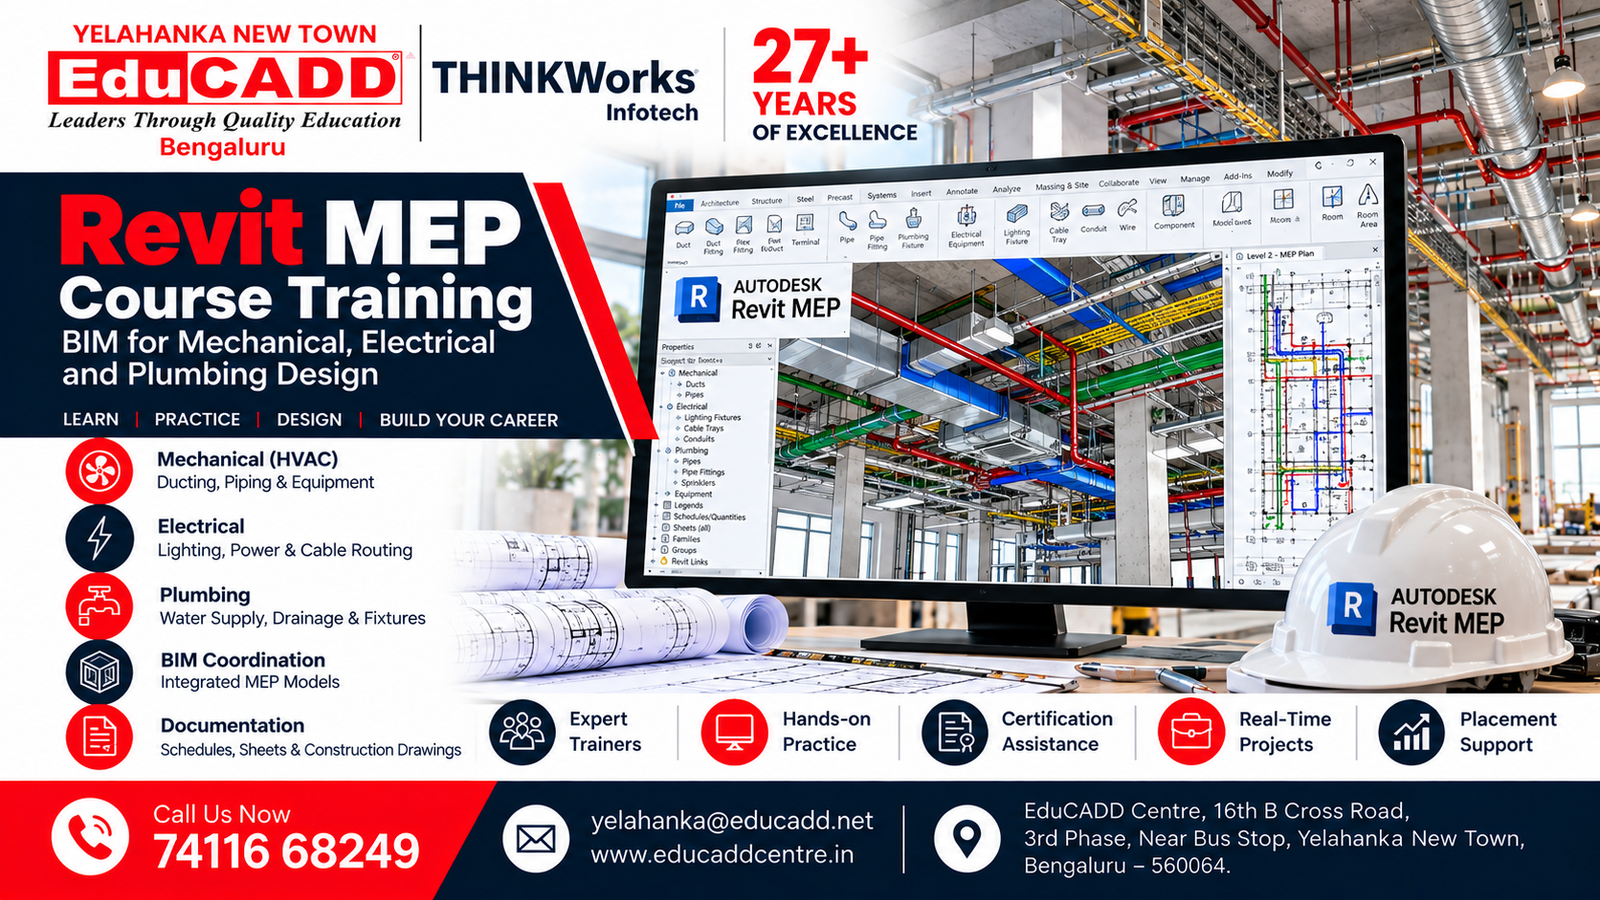
Revit MEP Course
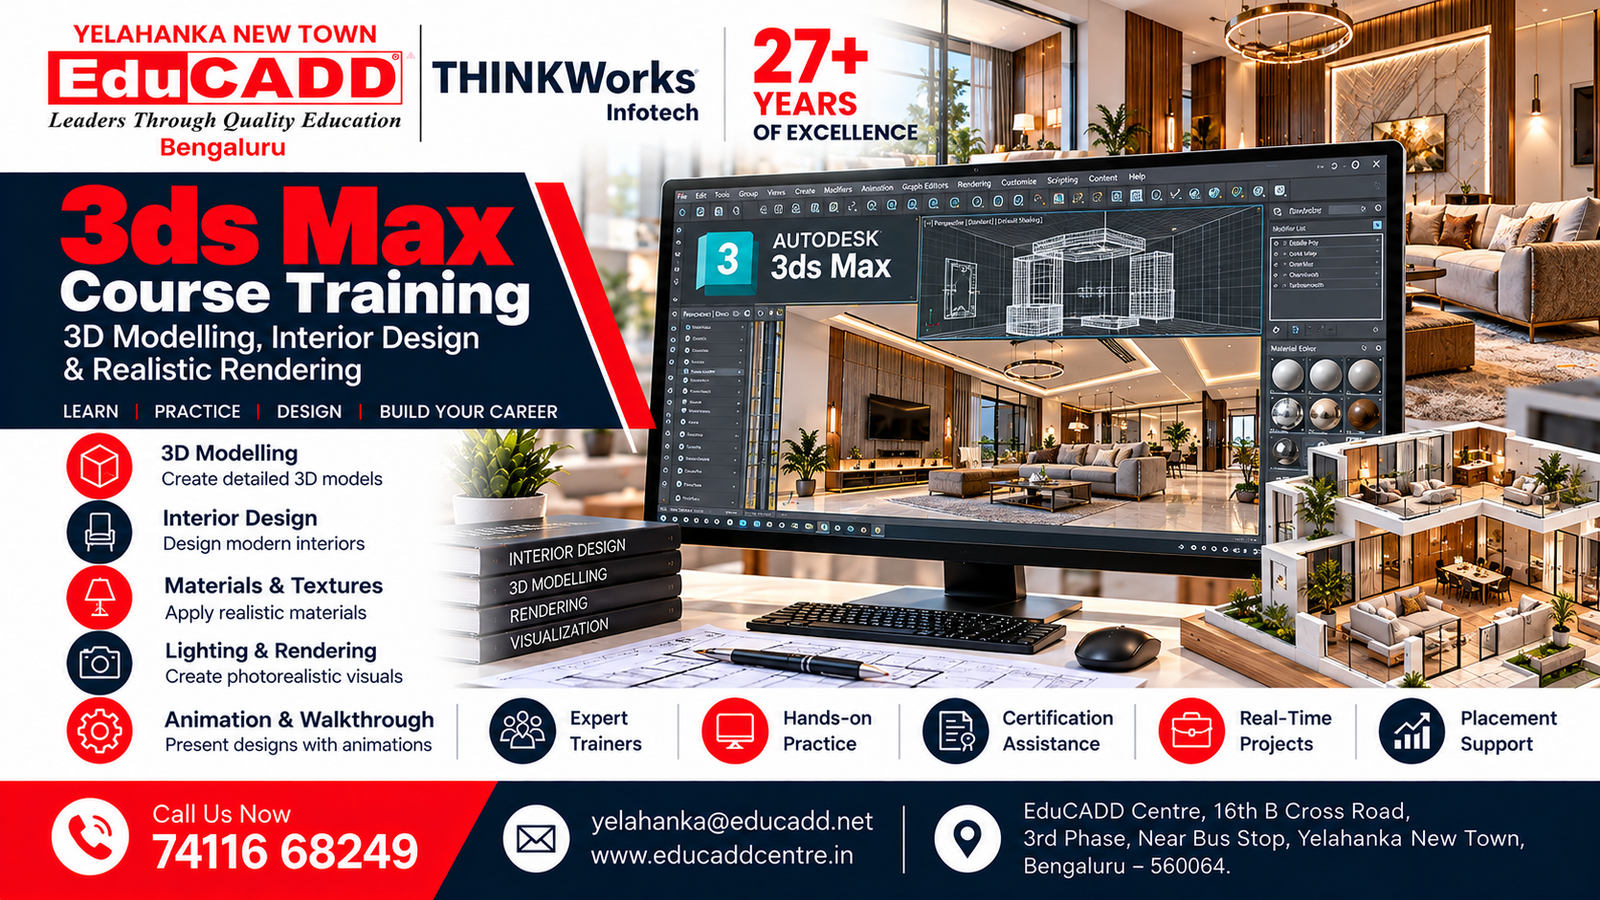
3ds Max Course

Lumion Rendering Course
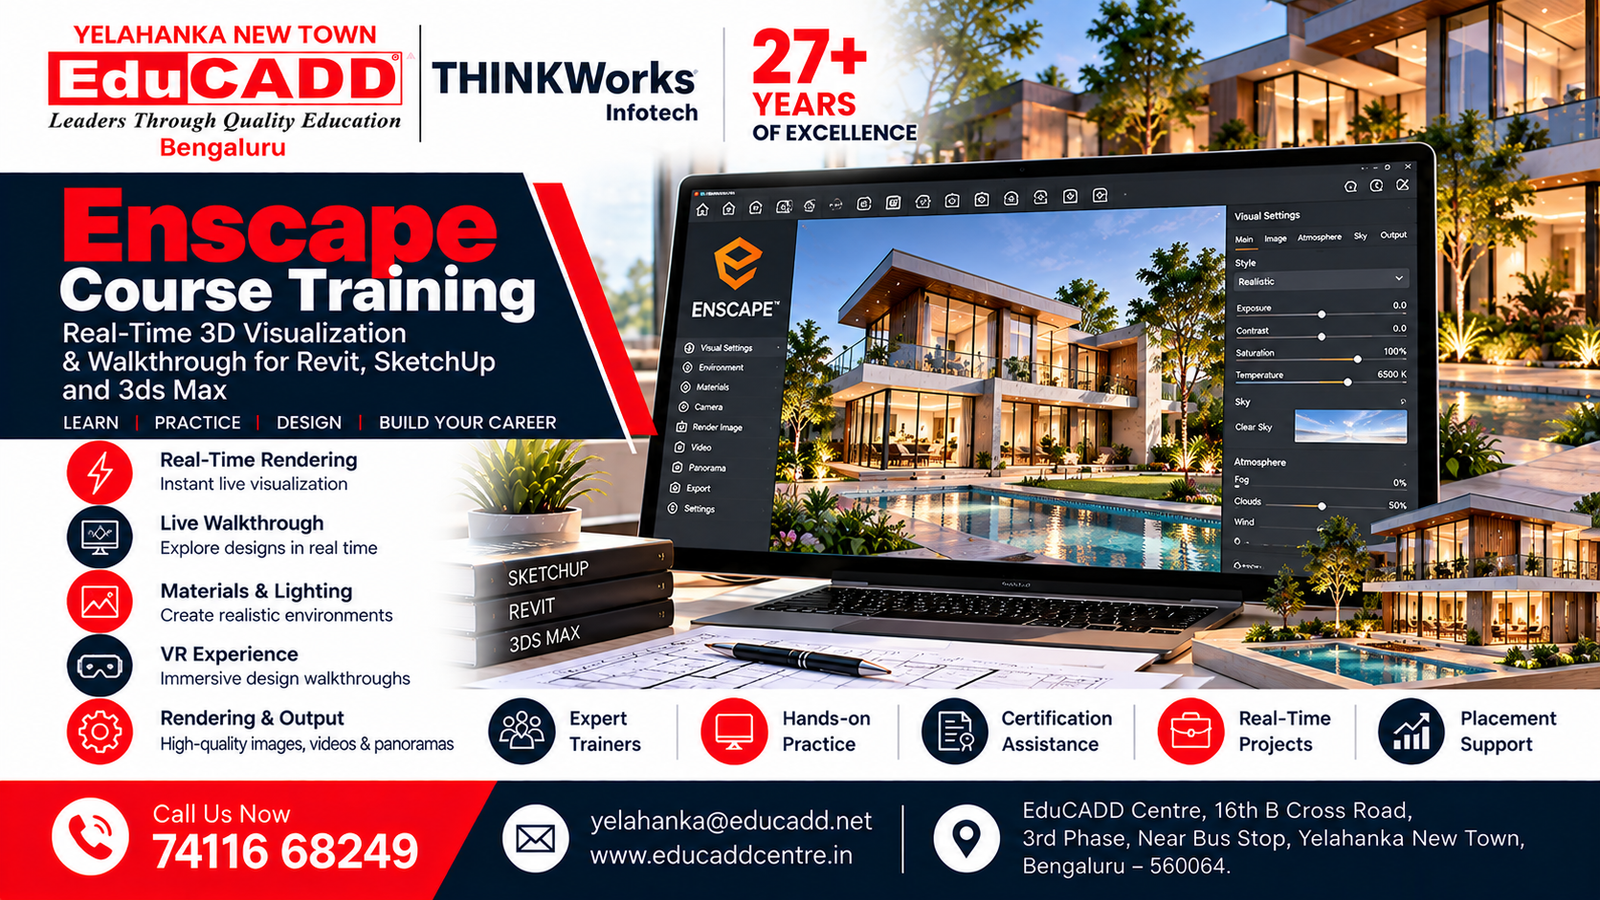
Enscape Rendering Course
E-Tabs Course
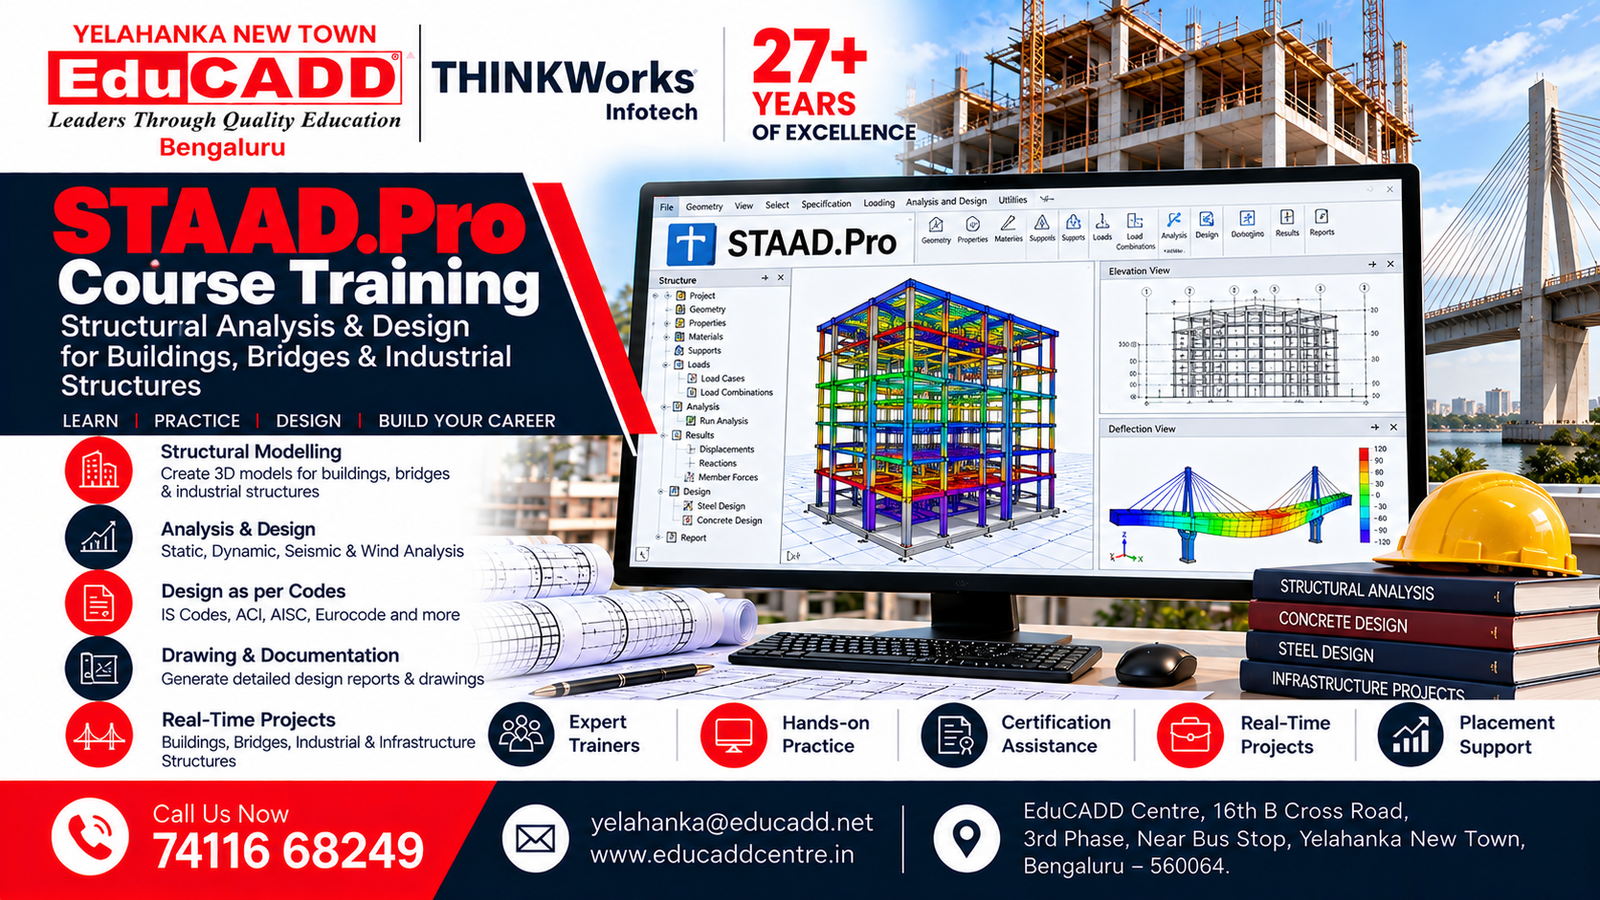
Staad Pro Course
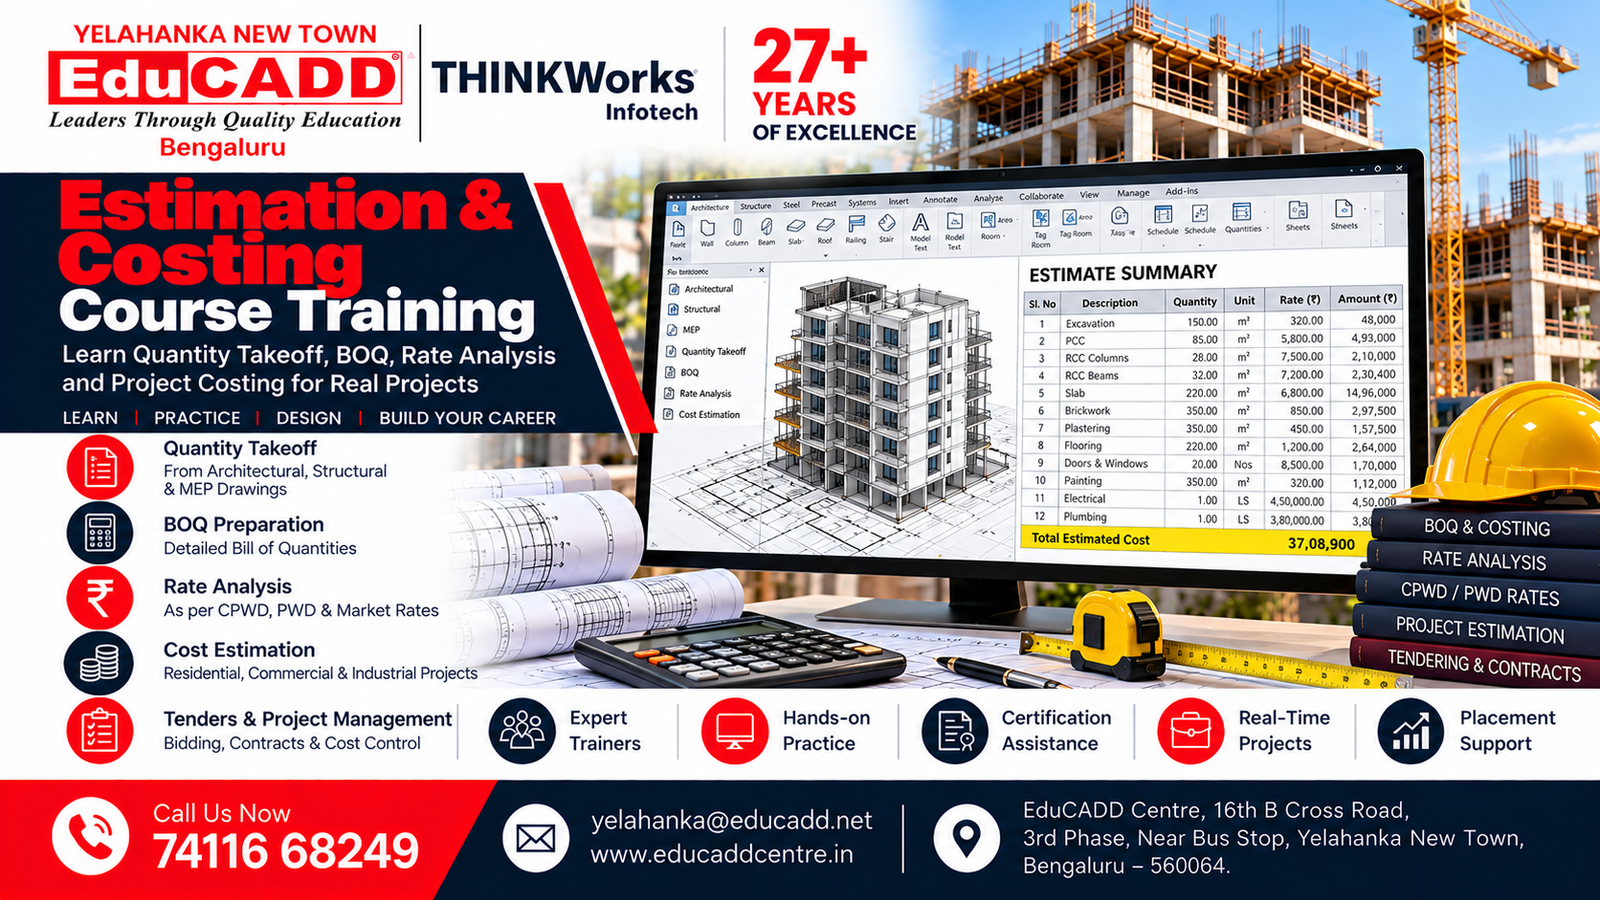
Estimation & Costing Course
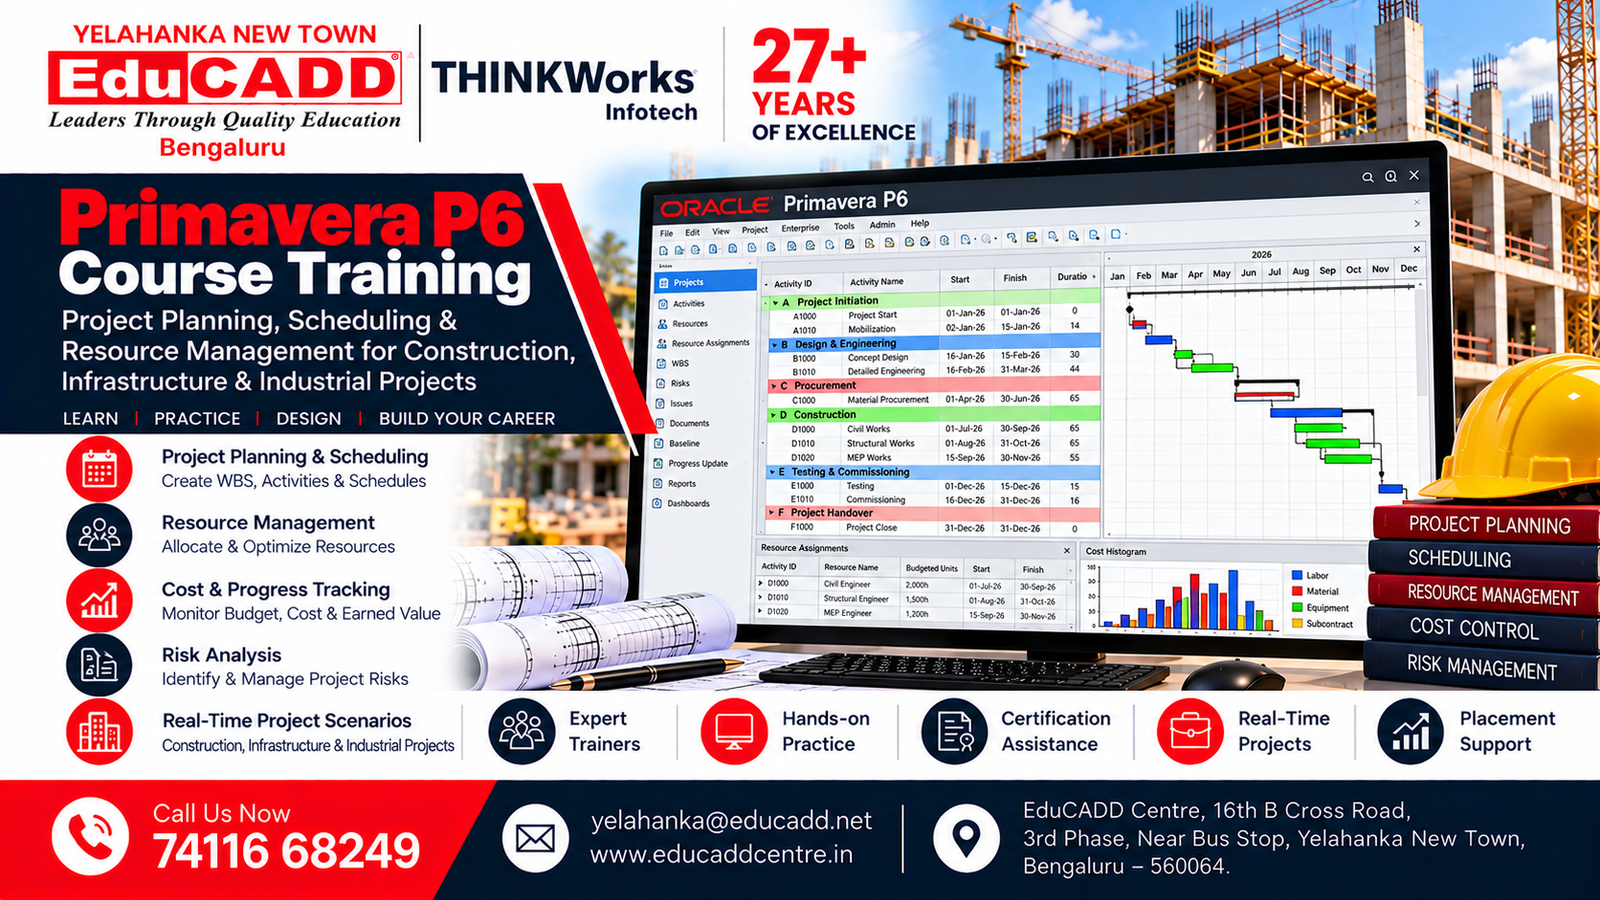
Primavera P6 Course
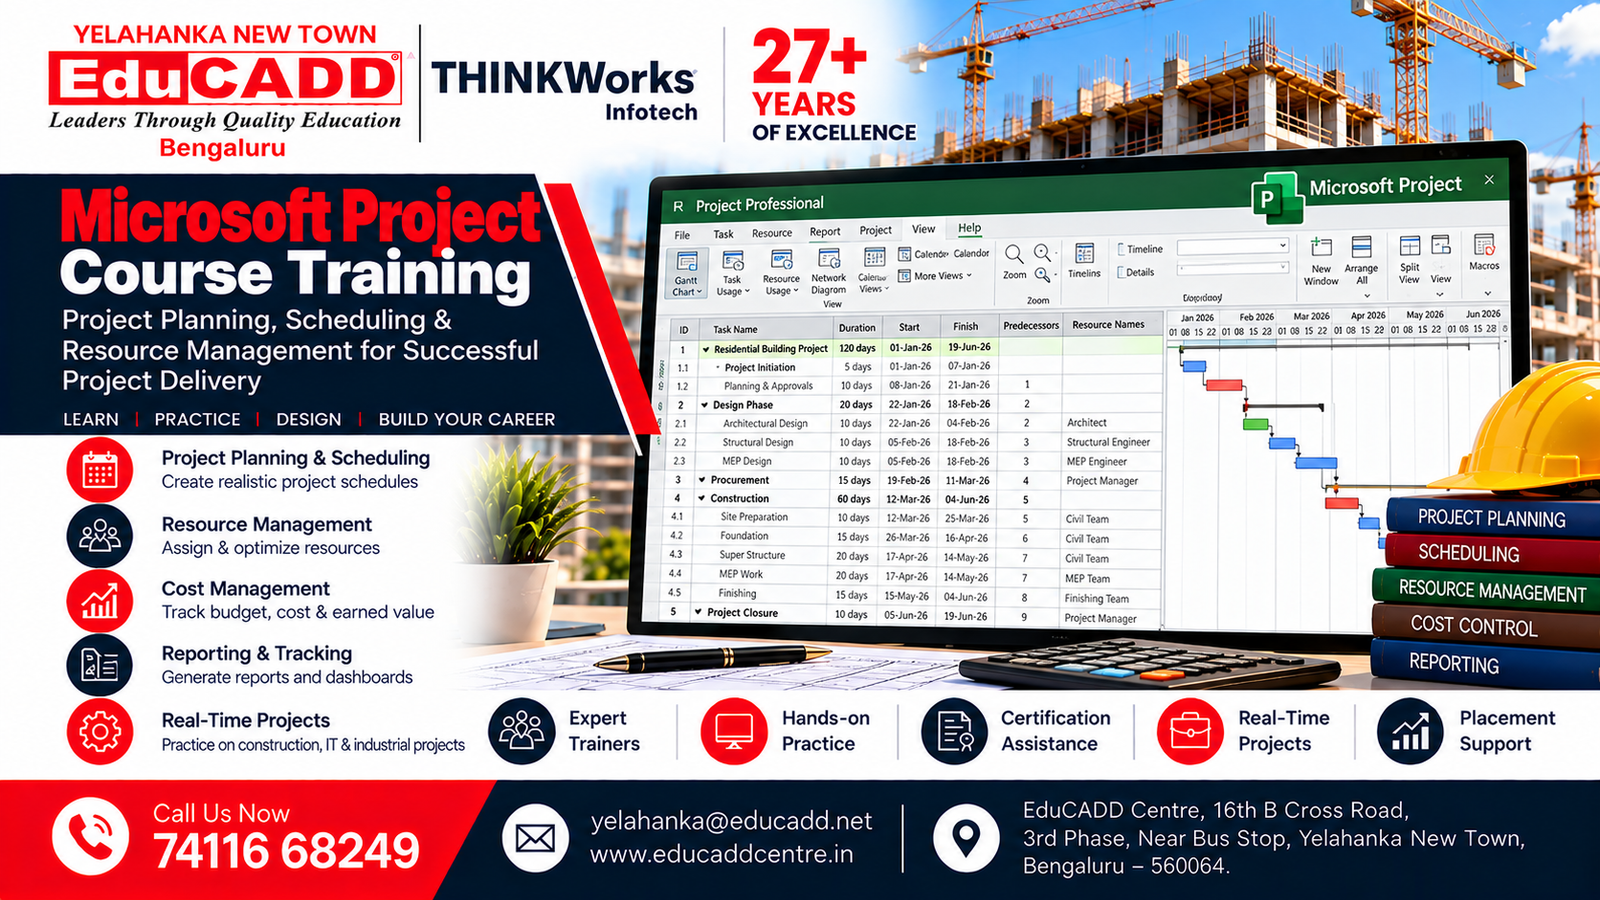
Microsoft Project Course
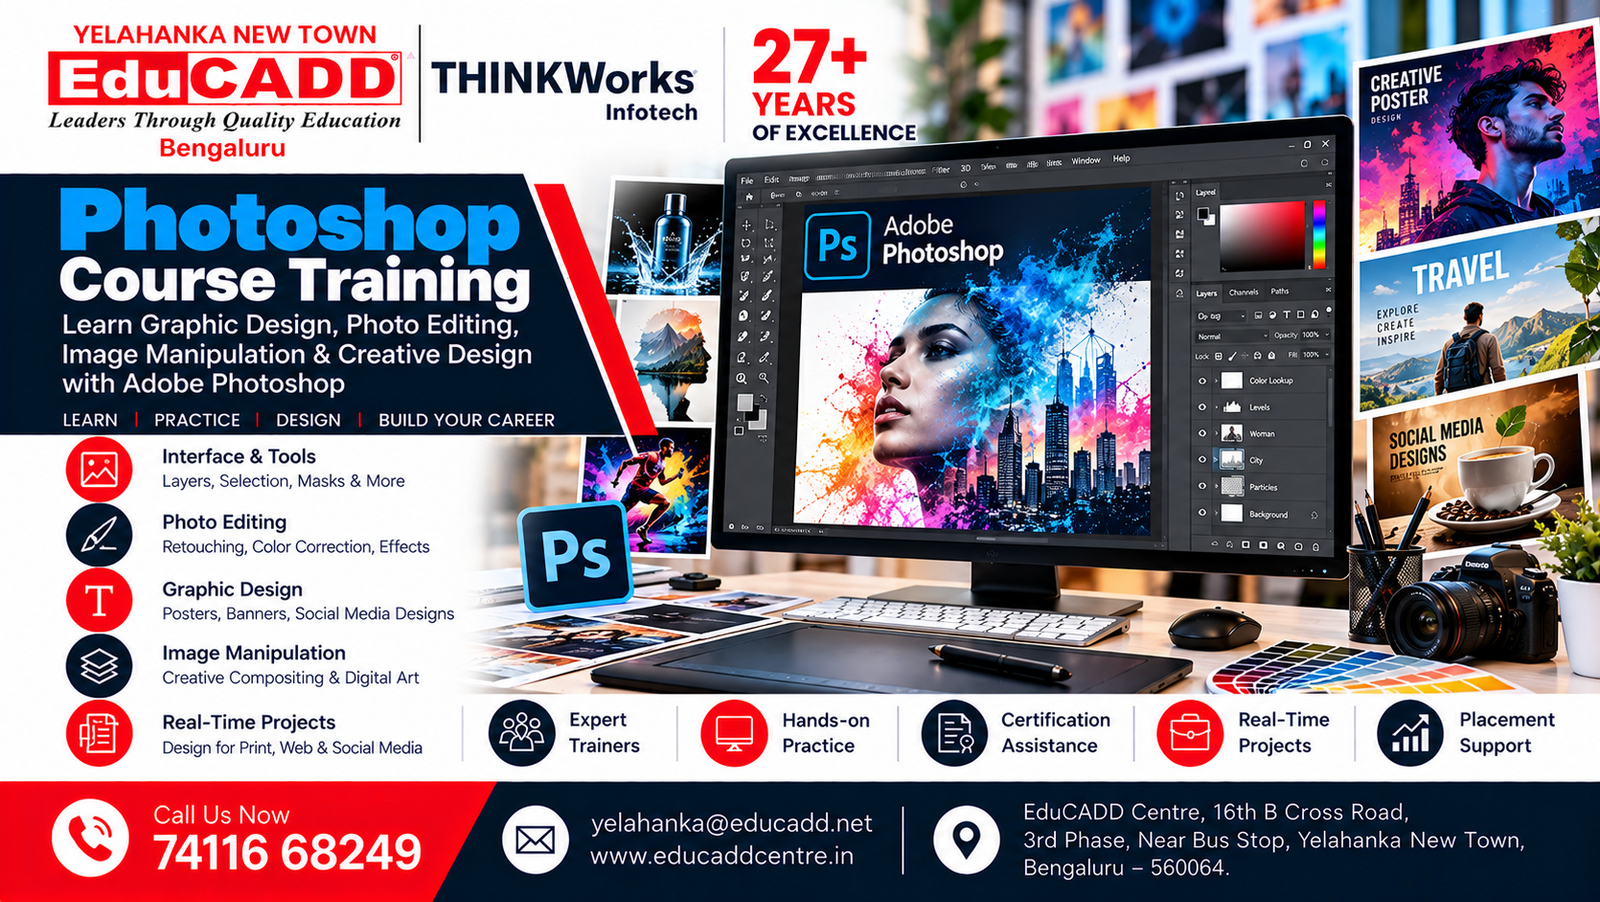
Photoshop Course
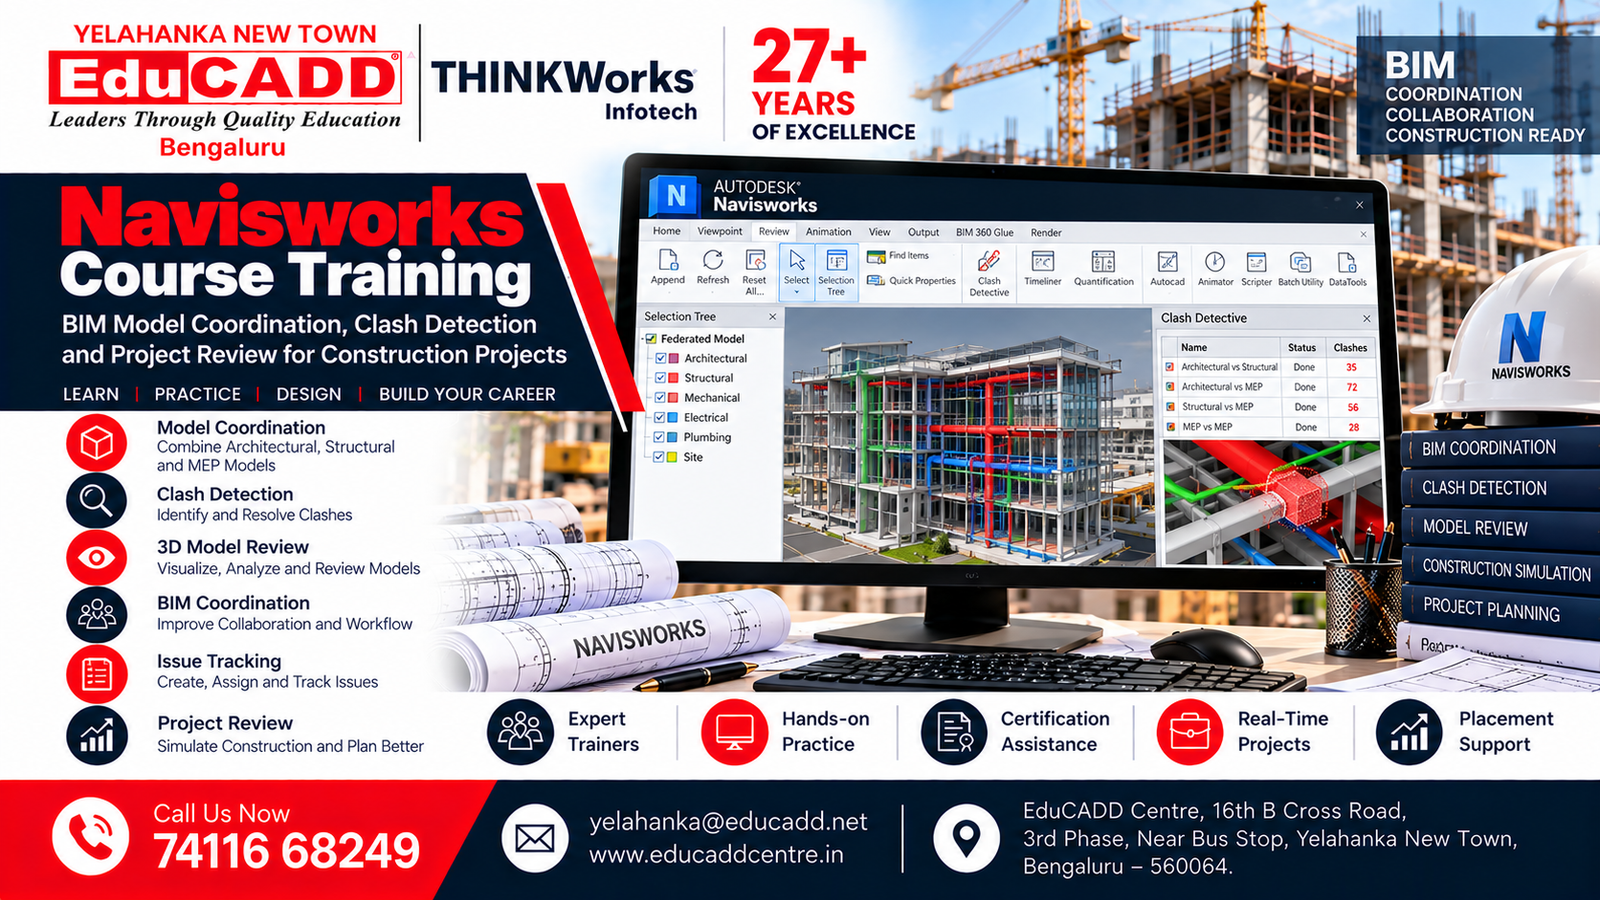
Navisworks Course
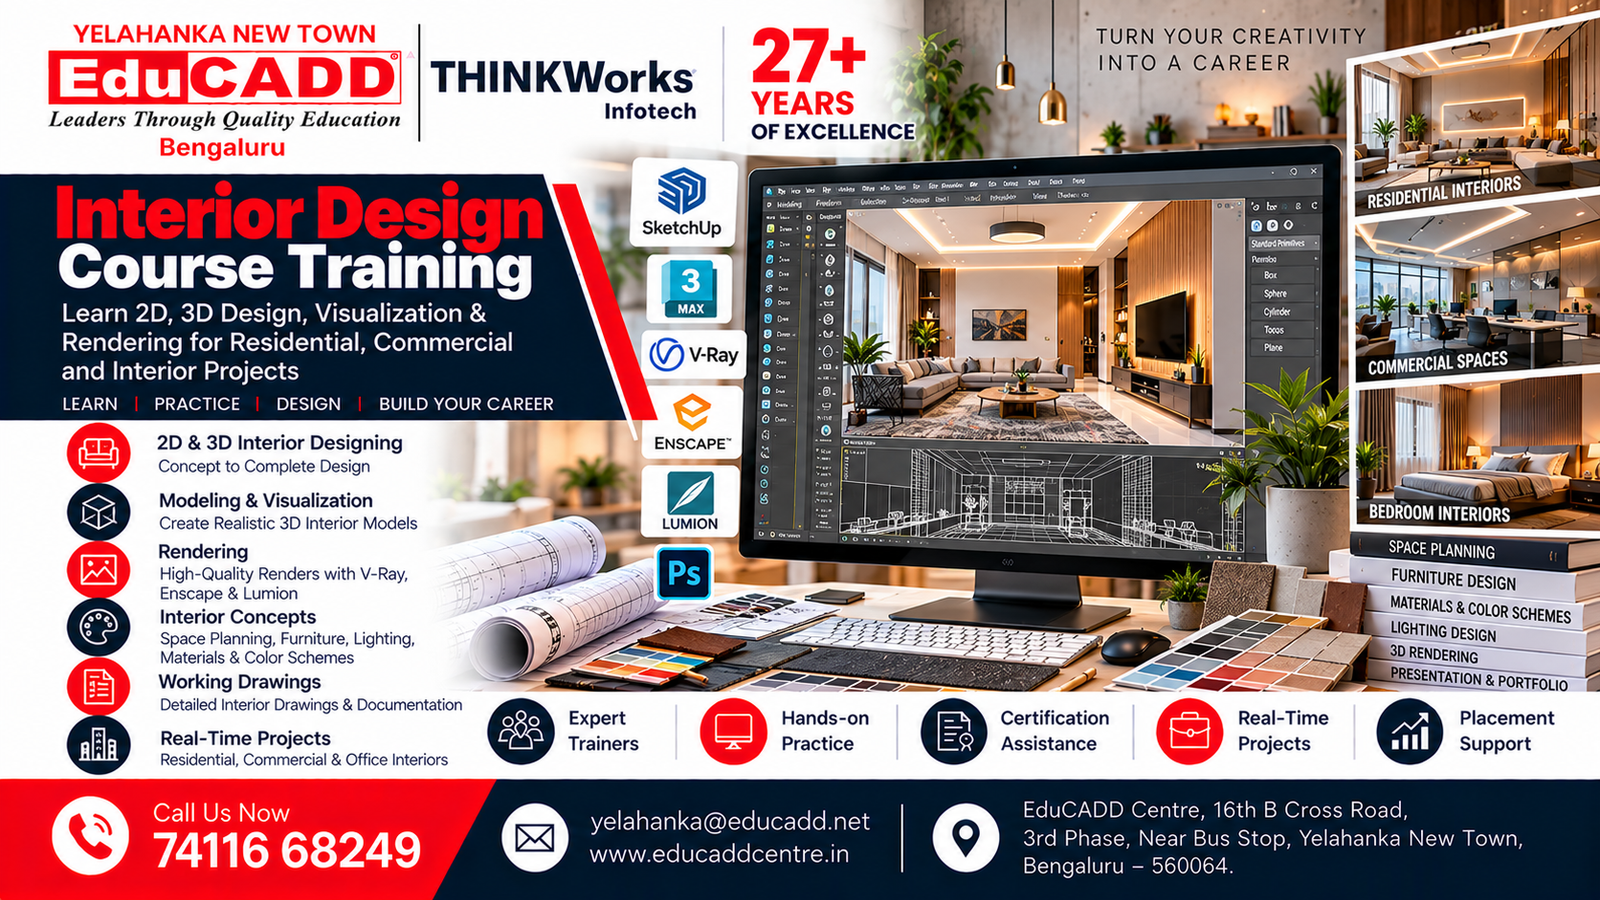
Microsoft Project Course
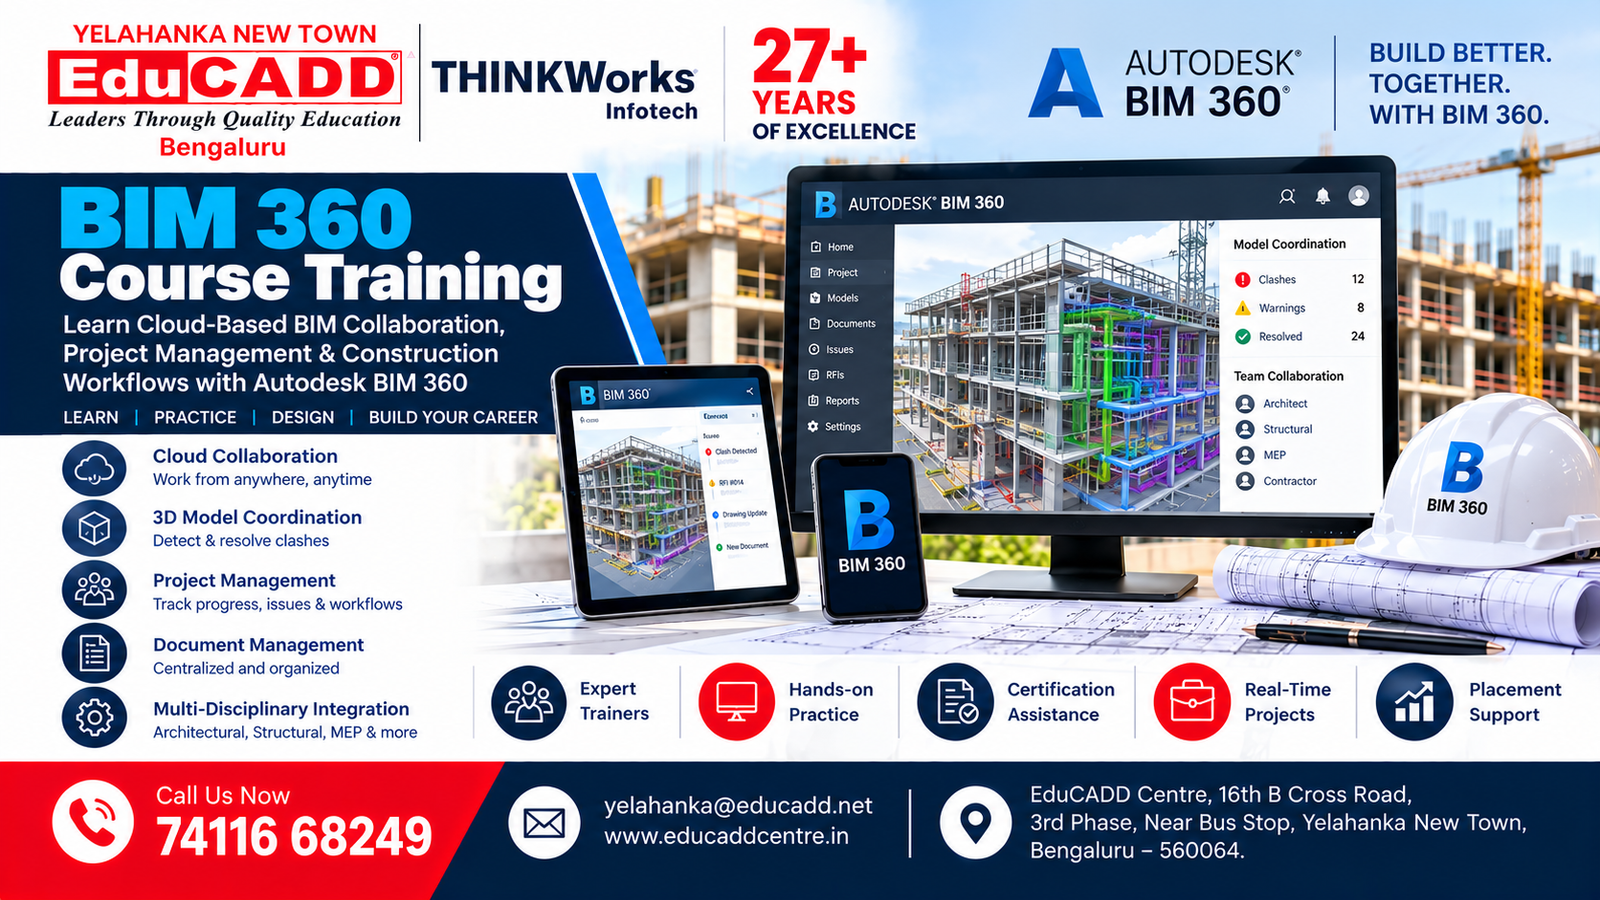
Photoshop Course
Career Opportunities After Civil CADD Training
Civil CADD training can help learners build practical skills for careers in architectural design, civil drafting, structural modelling, BIM, construction documentation, visualization, and project planning. With hands-on training and project experience, students can prepare for opportunities in civil engineering and construction-related roles.
- Civil CADD Drafter
- AutoCAD Civil Draftsman
- Revit Architecture BIM Modeler
- Revit Structure Modeler
- BIM Coordinator
- Structural Design Assistant
- Architectural Drafter
- 3D Visualization Designer
- Civil Engineering Design Assistant
- Construction Project Planning Assistant
Practical Training & Real-Time Projects
At EduCADD Centre Yelahanka Bangalore, Civil CADD training focuses on practical learning through guided exercises and project-based training. Students work with industry-relevant software and develop skills in drafting, 3D modelling, BIM workflows, structural analysis, visualization, coordination, and construction documentation.
- Hands-On Software Training
- Real-Time Project Exercises
- Civil & Architectural Drawings
- 3D Modelling & Visualization
- BIM & Model Coordination
- Project Guidance & Portfolio Development
Career & Placement Support
Our career-oriented approach helps students prepare for professional opportunities through practical training, project guidance, resume support, interview preparation, career guidance, internship assistance, and placement assistance.
- Practical Project Experience
- Resume & Portfolio Guidance
- Interview Preparation
- Career Guidance
- Internship Assistance
- Placement Assistance
Start Your Civil CADD Learning Journey
Ready to develop professional Civil CADD skills? Join EduCADD Centre Yelahanka Bangalore for practical, industry-focused training with experienced trainers, hands-on learning, real-time projects, and career-oriented support. Contact us to know about course details, fees, upcoming batches, and available training options.
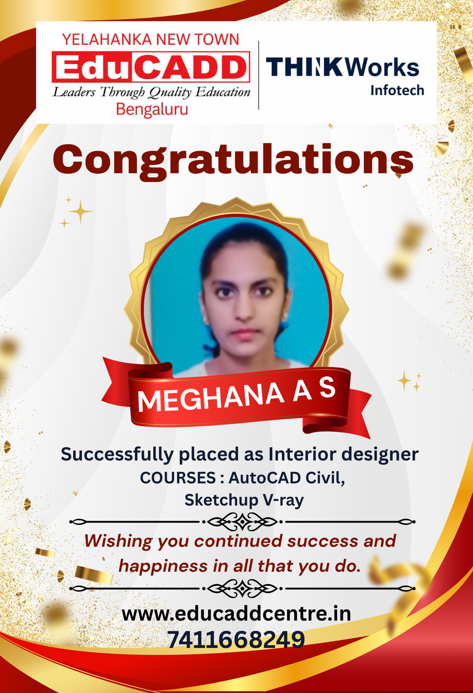
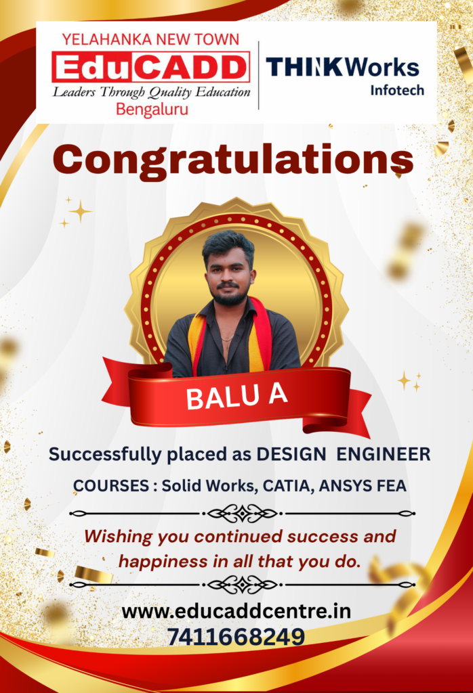
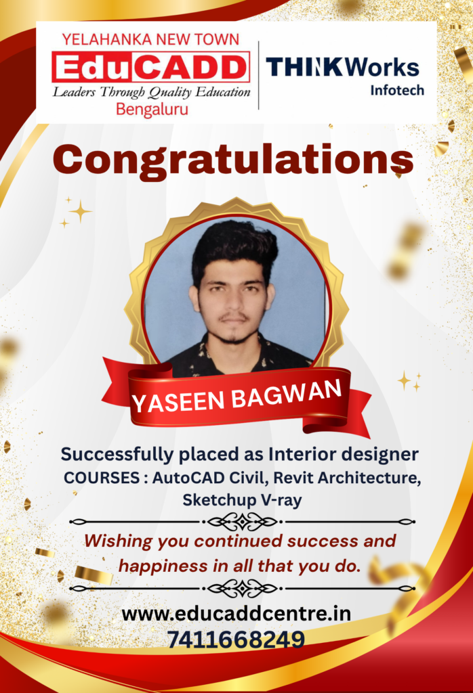
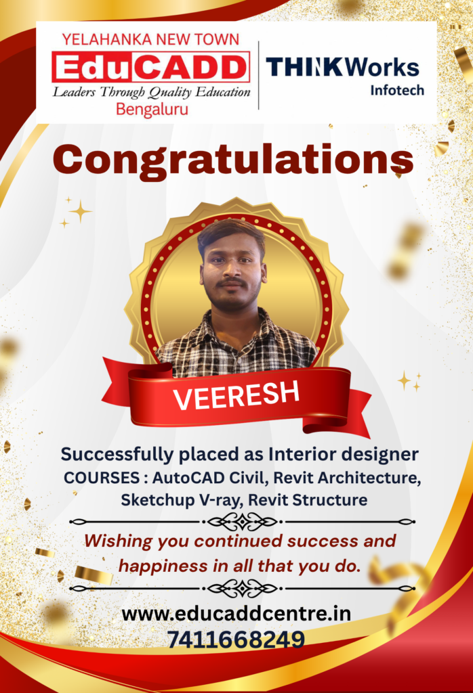
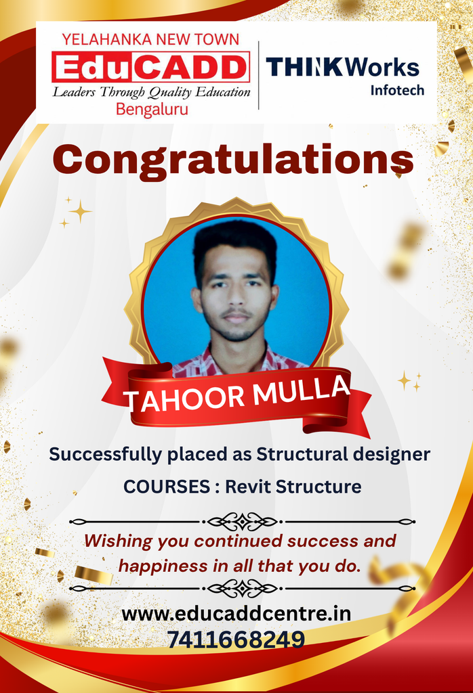
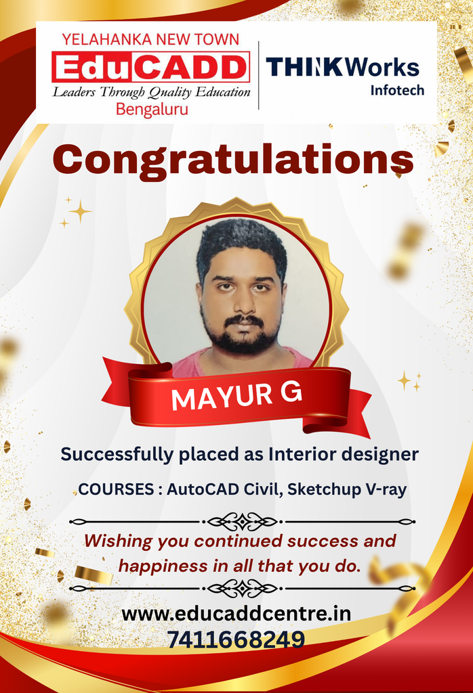
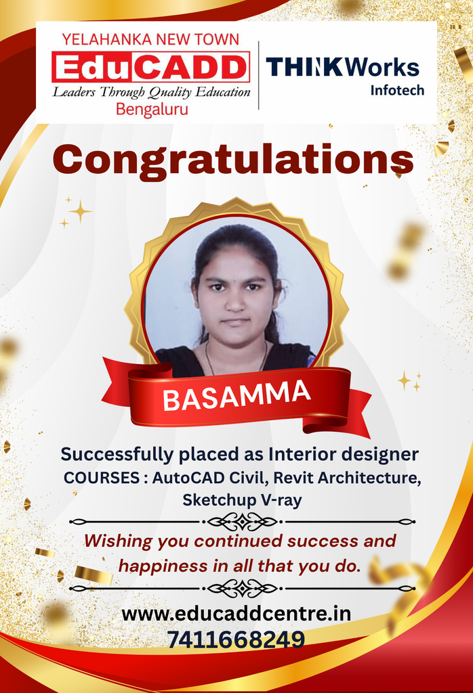
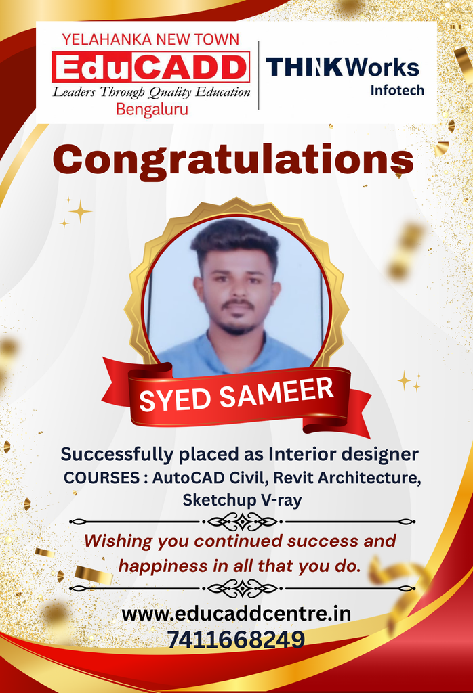
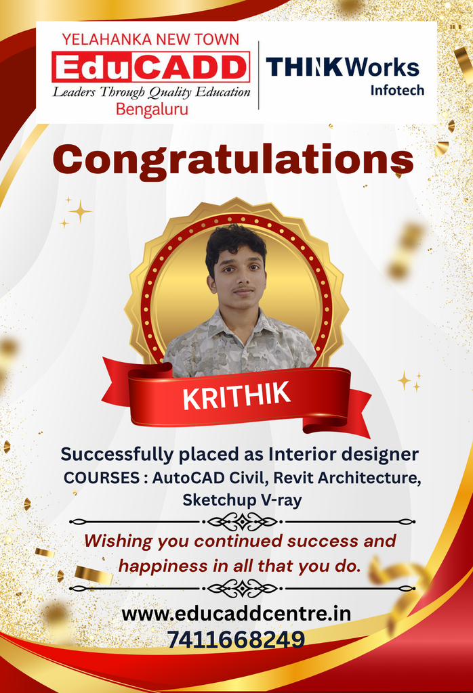
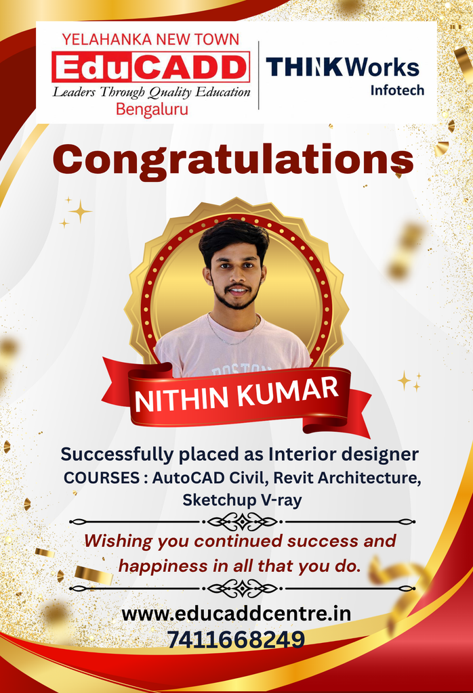
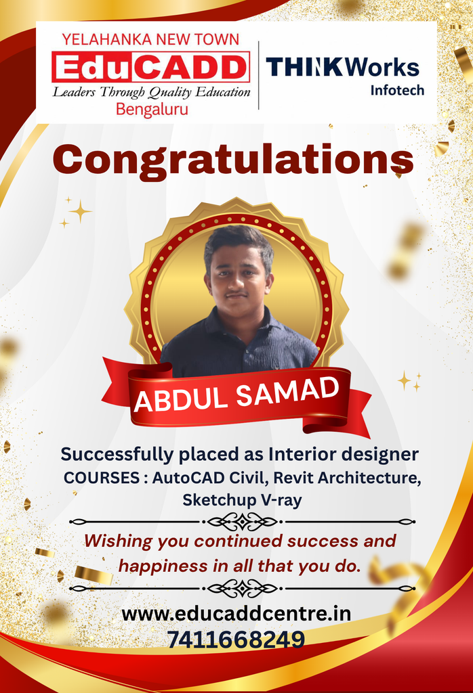
Our Students. Their Success.
Celebrating Career Opportunities & Placement Achievements



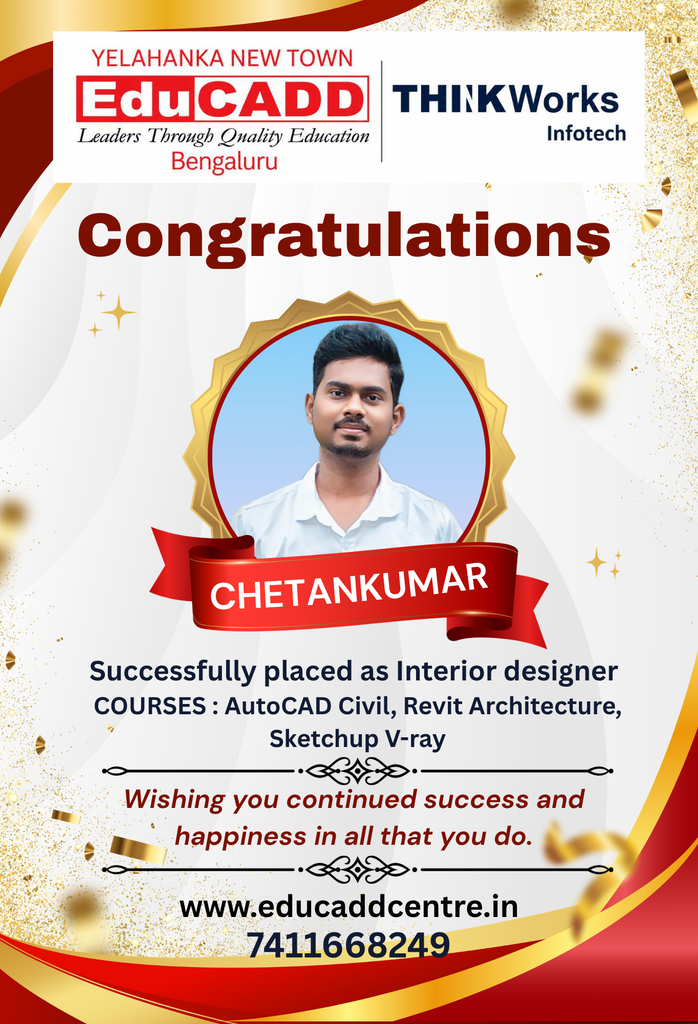

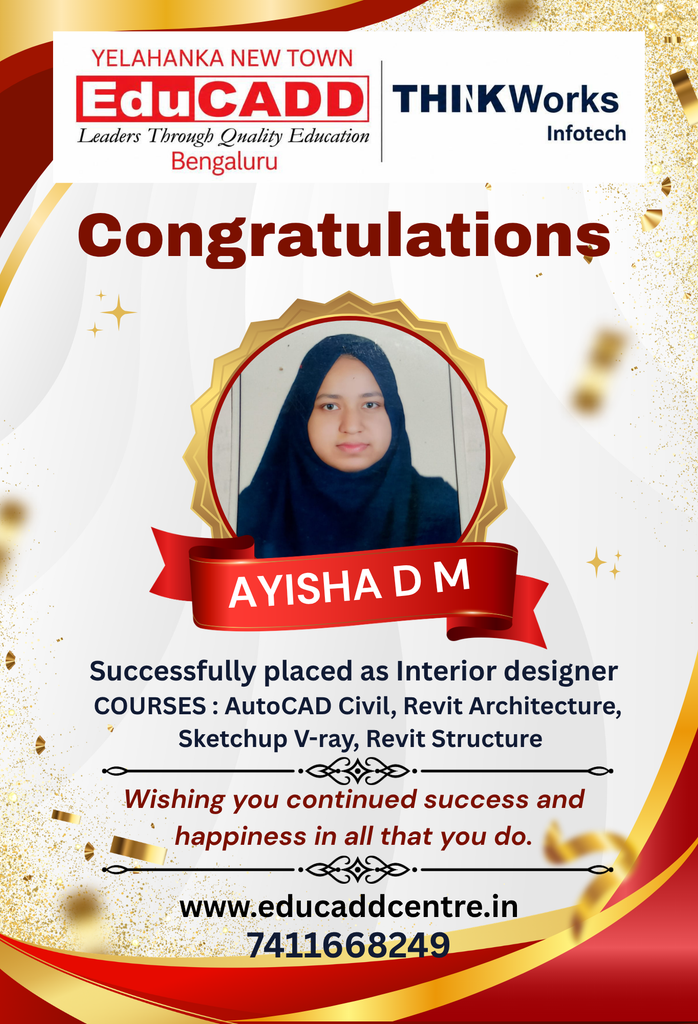




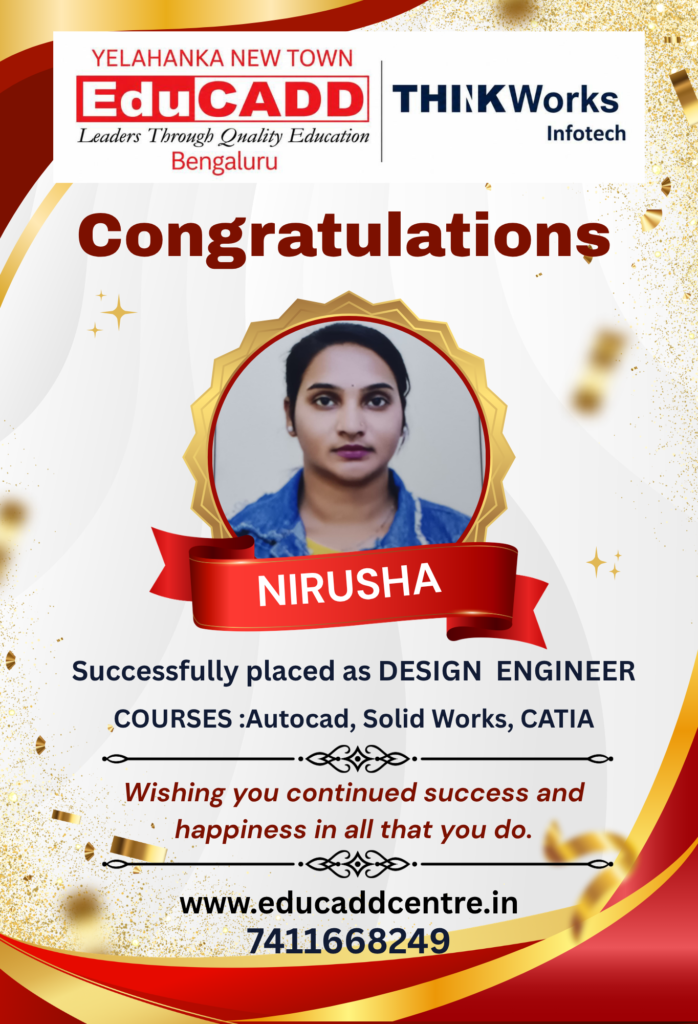
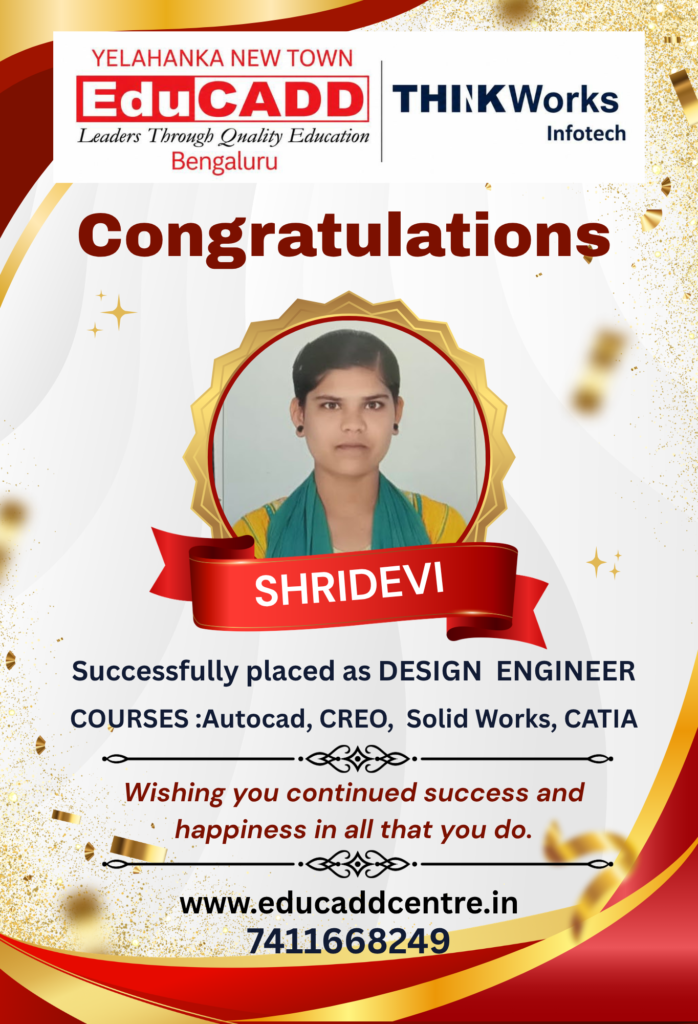





Why Choose EduCADD Centre Yelahanka Bangalore?
Get industry-focused training with practical learning, expert trainers, modern labs, and career-oriented support.

Industry-Focused Courses
Learn software skills aligned with current industry requirements.

Expert Trainers
Learn from experienced trainers with practical industry knowledge.

Practical Hands-On Training
Work on real projects and develop job-ready software skills.
Real-Time Projects
Build practical projects that strengthen your portfolio and confidence.
Modern Computer Labs
Practice on modern systems with a comfortable learning environment.

Flexible Batch Timings
Choose convenient weekday or weekend batches that fit your schedule.

Affordable Course Fees
Get quality professional training with budget-friendly course fees.

Internship & Placement Assistance
Get career guidance, interview preparation and placement assistance.
What Our Students Say About EduCADD Yelahanka
Frequently Asked Questions About EduCADD Centre Yelahanka Bangalore
Ready to Build Your Career with Industry-Ready Skills?
Join EduCADD Centre Yelahanka Bangalore for practical, industry-focused training in CAD, CADD, BIM, Interior Design, Digital Marketing and IT software.
