
BIM 360 – BIM Training & Co-ordination
BIM 360 & Building Information Modeling Training
Building Information Modeling (BIM) is transforming the way architecture, engineering and construction projects are designed, built and managed. BIM helps move a project from the design stage toward physical reality by connecting design information, 3D models, coordination and project information within a structured workflow.
At EduCADD Centre Yelahanka Bangalore, our BIM-focused training is designed to help students, engineers, architects and working professionals develop practical knowledge of BIM concepts, modelling, coordination, visualization, standards and project workflows.
The training covers BIM fundamentals, industry integration, BIM modelling, conceptual and schematic design, BIM execution planning, Level of Development (LOD), Level of Information Need (LOIN), ISO 19650, BIM collaboration and coordination.
Why Learn BIM?
Why BIM Skills Are Important
BIM is becoming an important part of modern construction and design practices. Learning BIM helps professionals understand project information in a more coordinated and structured way.
Key Benefits of BIM
- Improves productivity and helps reduce project costs
- Decreases rework
- Enables easier conflict resolution
- Improves coordination and project management
- Helps schedule the construction process
- Provides visual access to building information
- Provides a complete project snapshot
- Supports detailed project documentation
- Helps with renovation and refurbishment projects
- Can contribute to improved customer satisfaction BIM Brochure
BIM Training / Course Modules
Complete BIM Training – 6 Modules
The brochure describes a 240-hour, 6-module Master Certificate in BIM training program.
Module 1 – BIM Fundamentals & Industry Integration
Learn the fundamentals of Building Information Modeling and understand how BIM is integrated into the Architecture, Engineering and Construction industry.
Topics include:
- Introduction to BIM
- BIM fundamentals
- BIM and industry integration
- BIM workflow
- BIM modelling concepts
- Role of BIM in modern construction and design
Module 2 – BIM Tools & Software
Develop practical knowledge of software used across different stages of BIM workflows.
Drafting Software
- Autodesk AutoCAD
- Precise 2D drafting
- Detailed engineering drawings
3D Modelling Software
- Autodesk Revit Architecture
- Autodesk Revit Structure
- Autodesk Revit MEP
Coordination Software
- Autodesk Navisworks
- 3D model coordination
- Clash detection
- Model visualization
Visualization Software
- Enscape
- Real-time rendering
- Visualization within 3D modelling workflows
Module 3 – BIM Modelling, Coordination & Visualization
Develop practical understanding of BIM modelling and coordination workflows.
Topics:
- 3D BIM modelling
- Model coordination
- Design visualization
- Interdisciplinary coordination
- BIM-based project workflows
- Model review and visualization
Module 4 – Conceptual Design, Schematic Design & BIM Execution Plan
Understand the early stages of BIM project development and planning.
Topics:
- Conceptual Design
- Schematic Design
- BIM Execution Plan (BEP)
- BIM project planning
- BIM deliverables
- Structured BIM workflows
This identifies Conceptual Design, Schematic Design and BIM Execution Plan as part of the training.
Module 5 – LOD, LOIN, ISO 19650 & BIM Guidelines
Learn important BIM standards and information-management concepts.
Level of Development – LOD
- LOD 100 – Conceptual Design
- LOD 200 – Schematic Design
- LOD 300 – Detailed Modelling
- LOD 350 – BIM Coordination
Level of Information Need – LOIN
Understand the concept of LOIN – Level of Information Need and its role in structured BIM information requirements.
ISO 19650
Introduction to ISO 19650 and BIM-related standards, relationships and guidelines.
Module 6 – BIM Collaboration & Coordination
Develop knowledge of BIM collaboration and coordination workflows.
Topics include:
- BIM collaboration
- Model coordination
- Coordination between disciplines
- Clash detection
- Project information coordination
- BIM coordination workflows
The BIM Collaboration and Coordination as one of the six core training areas.
BIM Software Covered
Industry-Relevant BIM Tools:
- Autodesk AutoCAD
- Autodesk Revit Architecture
- Autodesk Revit Structure
- Autodesk Revit MEP
- Autodesk Navisworks
- Enscape
These tools cover drafting, 3D modelling, coordination, clash detection and visualization workflows.
Course Duration
Duration: 240 Hours
Modules: 6
BIM Career Opportunities
Build a Career in BIM
BIM skills can open opportunities across architecture, engineering and construction workflows.
The following BIM career roles:
- BIM Modeler
- BIM Engineer
- BIM Architect
- BIM Coordinator
- BIM Lead
- BIM Manager
- Head of Department – BIM
BIM Career Growth
BIM professionals can progress from modelling and engineering roles toward coordination, leadership and BIM management positions.
BIM & Job Opportunities
Growing Importance of BIM
The brochure highlights the growing adoption of BIM and digital tools within architectural and engineering practices. It also compares conventional Architect/Engineer roles with BIM Architect/Engineer roles in terms of income and job opportunities.
Why Choose EduCADD Centre Yelahanka?
Learn BIM with Practical, Industry-Focused Training
At EduCADD Centre Yelahanka Bangalore, we focus on practical learning and career-oriented skill development.
Our Training Approach
- Industry-focused training
- Experienced trainers
- Hands-on practical learning
- Industry-relevant software
- Structured course curriculum
- Project-oriented learning
- BIM modelling and coordination practice
- Certification
- Career guidance
- Placement assistance
The source brochure also highlights the EduCADD approach around the right approach, right curriculum, right trainer, right certification and right skill development.
EduCADD – BIM Training Legacy
EduCADD has been positioned in the brochure as a skill-training brand serving the AEC and engineering domains since 1999, with a network of training centres and experienced team members.
27+ Years of EduCADD Excellence
Career & Placement Support
Build Job-Ready BIM Skills
Our training is designed to help learners develop practical software skills and industry-oriented knowledge.
Career support can include:
- Practical project learning
- Portfolio development
- Resume guidance
- Interview preparation
- Career guidance
- Internship assistance
- Placement assistance
Who Can Learn BIM?
Suitable for
- Civil Engineering Students
- Civil Engineering Graduates
- Architecture Students
- Architects
- Structural Engineering Professionals
- MEP Professionals
- Construction Professionals
- Working Professionals
- Students looking to build a career in BIM
Start Your BIM Learning Journey
Take Your Career to the Next Level with BIM
Develop practical BIM skills with structured training in modelling, coordination, visualization, standards and BIM workflows.
Join EduCADD Centre Yelahanka Bangalore and build industry-oriented skills with practical training and experienced trainers.
Contact us to know about:
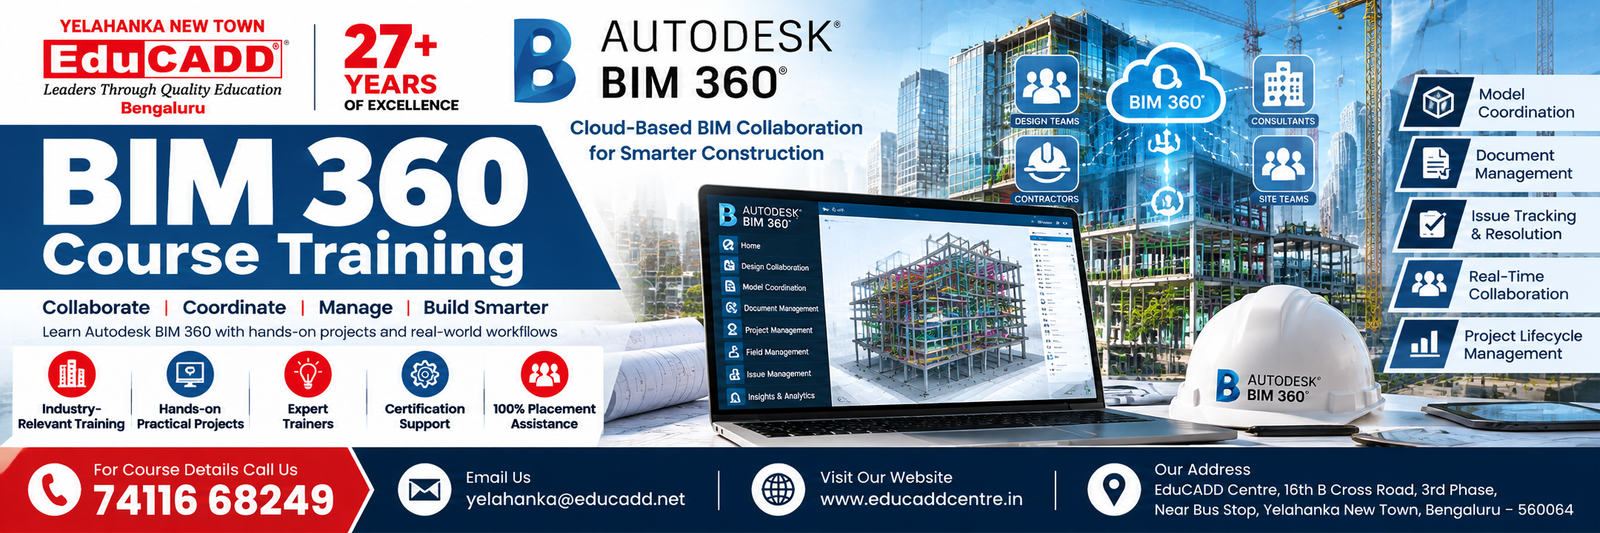
BIM 360 Course Training at EduCADD Centre Yelahanka Bangalore is designed to help students, architects, civil engineers, structural engineers, MEP professionals, contractors, and working professionals understand cloud-based BIM collaboration and construction project workflows. Through practical training, learners can develop skills in model coordination, document management, project collaboration, issue tracking, and project lifecycle management using Autodesk BIM 360.
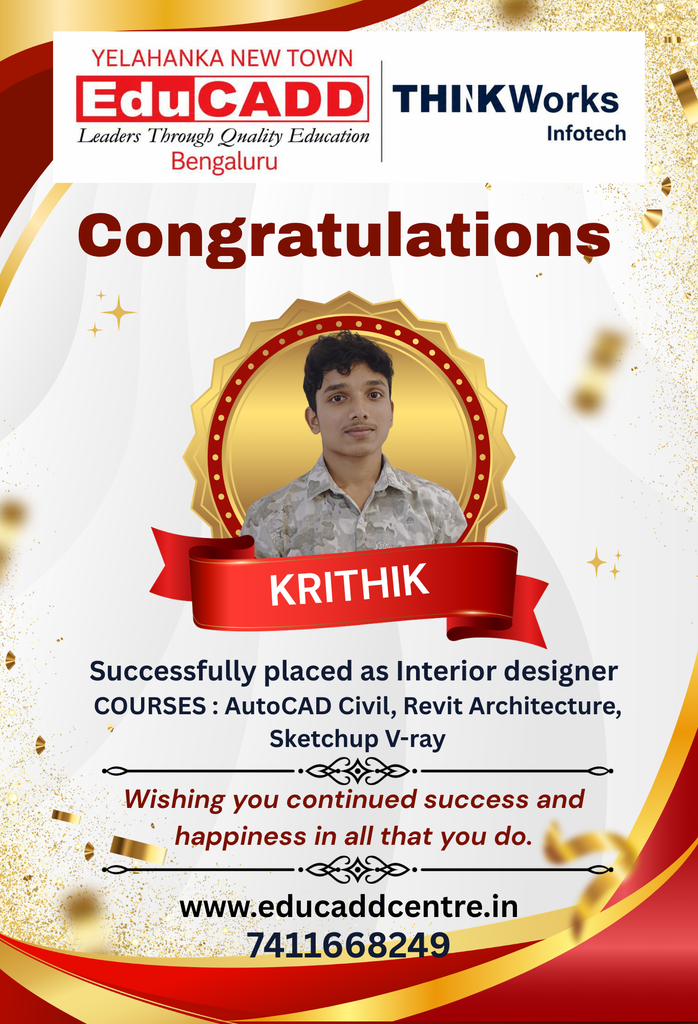
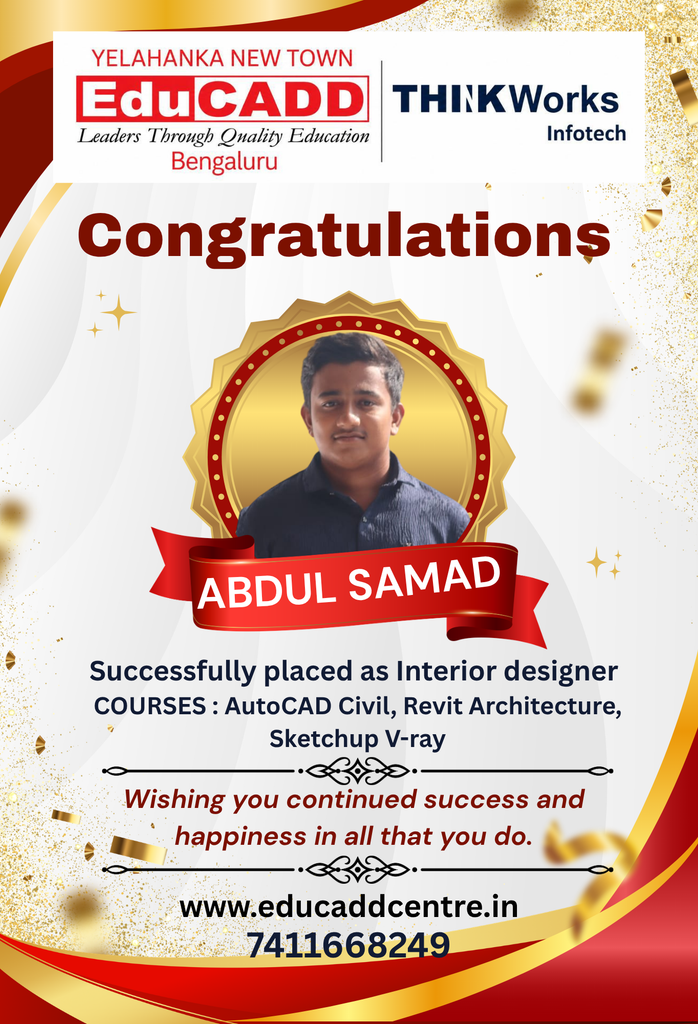
Our Students. Their Success.
Celebrating Career Opportunities & Placement Achievements























Why Choose EduCADD Centre Yelahanka Bangalore?
Get industry-focused training with practical learning, expert trainers, modern labs, and career-oriented support.

Industry-Focused Courses
Learn software skills aligned with current industry requirements.

Expert Trainers
Learn from experienced trainers with practical industry knowledge.
Practical Hands-On Training
Work on real projects and develop job-ready software skills.
Real-Time Projects
Build practical projects that strengthen your portfolio and confidence.
Modern Computer Labs
Practice on modern systems with a comfortable learning environment.

Flexible Batch Timings
Choose convenient weekday or weekend batches that fit your schedule.

Affordable Course Fees
Get quality professional training with budget-friendly course fees.

Internship & Placement Assistance
Get career guidance, interview preparation and placement assistance.
What Our Students Say About EduCADD Yelahanka
Frequently Asked Questions About EduCADD Centre Yelahanka Bangalore
Ready to Build Your Career with Industry-Ready Skills?
Join EduCADD Centre Yelahanka Bangalore for practical, industry-focused training in CAD, CADD, BIM, Interior Design, Digital Marketing and IT software.
