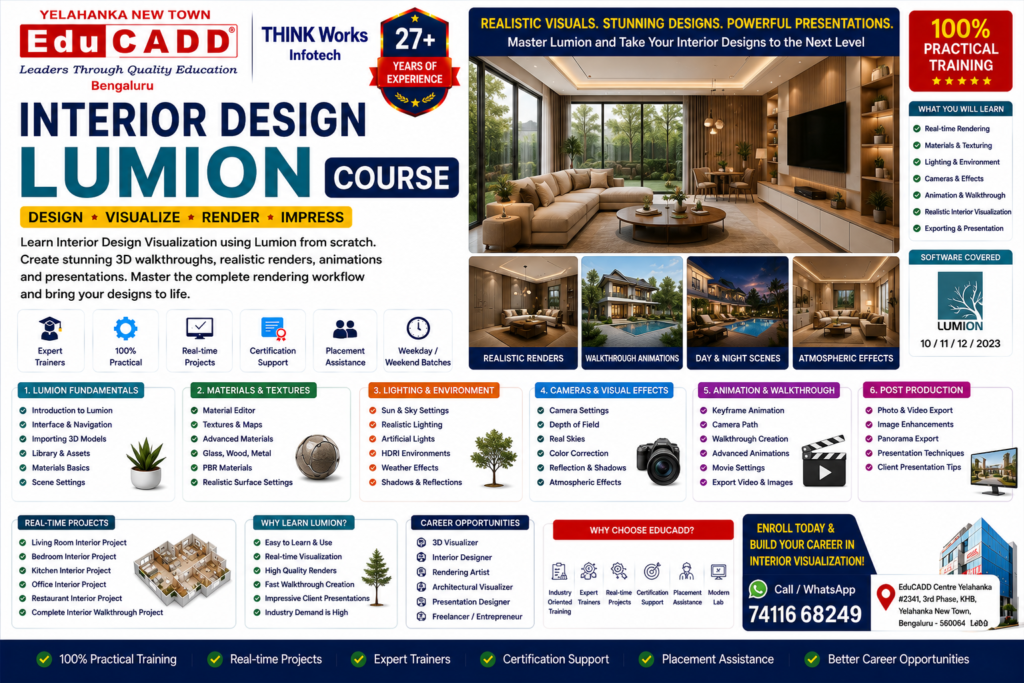
Interior 3ds MAX Course Training Institute Educadd Centre Yelahanka Bangalore

Master 3D Interior Design & Visualization with 3ds Max at EduCADD Centre Yelahanka

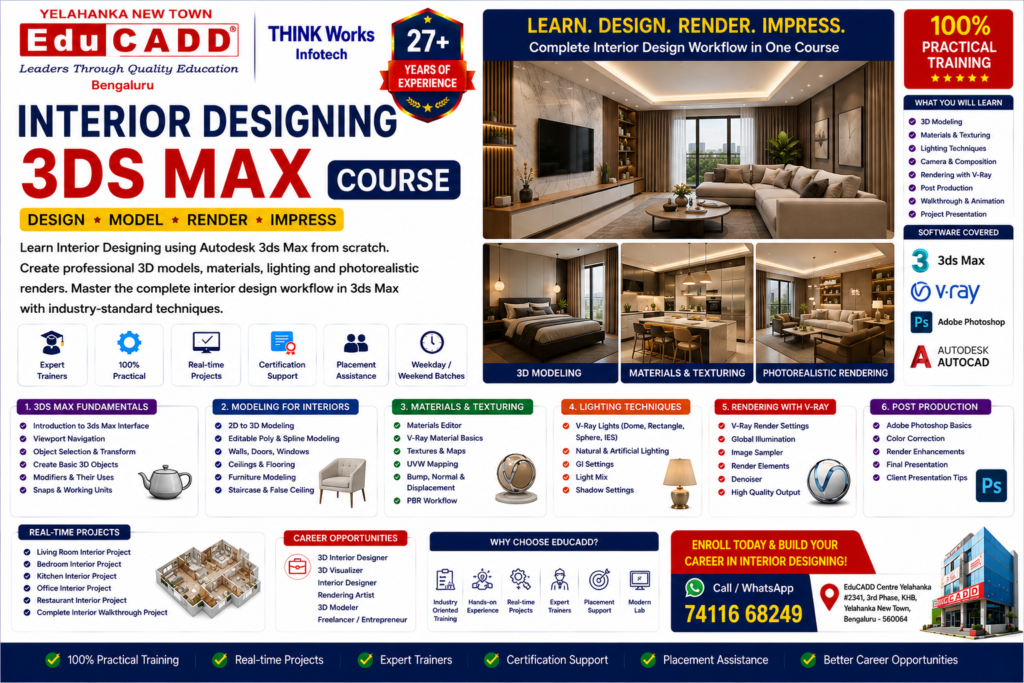
Build a successful creative career in interior design visualization and 3D rendering with the Interior 3ds Max Course at EduCADD Centre Yelahanka. This industry-focused training program is designed for interior design students, architects, civil engineers, freelancers, design professionals, and creative enthusiasts who want to master 3ds Max for interior modeling, furniture design, realistic rendering, walkthrough animation, lighting setup, and professional client presentations.

Gain practical hands-on training with real-time interior design projects and learn professional 3D visualization workflows used in interior design and architecture industries.

Interior Designing Course Best and Top Civil Engineering Cadd Course Training Institute Educadd Cadd Centre

Get FREE Course Consultation

Why Learn 3ds Max?

Autodesk 3ds Max is one of the most powerful and widely used 3D design and visualization software tools for interior and architectural presentations.

Industries Using 3ds Max:

✅ Interior Design Studios
✅ Architecture Firms
✅ 3D Visualization Companies
✅ Real Estate Presentation Firms
✅ Furniture Design Companies
✅ Freelance Design Businesses

3D visualization professionals are highly in demand in creative and design industries.

Course Highlights

✔ 100% Practical Training
✔ Industry-Oriented Curriculum
✔ Real-Time Interior Design Projects
✔ Expert Trainers
✔ Flexible Weekday & Weekend Batches
✔ Online & Offline Classes Available
✔ Certification Support
✔ Portfolio Development Support
✔ Placement Assistance

Software Covered

Autodesk 3ds Max

Professional software for 3D modeling, visualization, and animation.

Topics Covered:

  • 3ds Max Interface & Navigation
  • Modeling Tools
  • Materials & Textures
  • Lighting Systems
  • Rendering Workflow
  • Animation Tools

V-Ray (Optional Rendering Integration)

For realistic rendering output.

Topics Covered:

  • V-Ray Material Setup
  • Realistic Lighting
  • Interior Render Settings
  • Post Processing Basics

What You Will Learn

3D Modeling Fundamentals

  • Introduction to 3ds Max
  • Workspace Navigation
  • Object Creation & Modification
  • Interior Space Modeling
  • Wall, Door & Window Modeling
  • Furniture Modeling
  • Decorative Object Creation

Interior Design Visualization

  • Floor Plan to 3D Conversion
  • Interior Layout Modeling
  • Modular Kitchen Modeling
  • Bedroom & Living Room Design
  • Commercial Interior Modeling

Materials & Texturing

  • Material Editor
  • Texture Mapping
  • Surface Finishes
  • Reflection & Glass Effects
  • Realistic Material Application

Lighting & Rendering

  • Interior Lighting Setup
  • Artificial Lighting Design
  • Daylight Systems
  • Camera Setup
  • High-Quality Rendering
  • Realistic Interior Visualization

Animation & Walkthrough

  • Camera Path Animation
  • Walkthrough Creation
  • Interior Video Presentation
  • Project Showcase Creation

Presentation Skills

  • Client Presentation Views
  • Portfolio Project Preparation
  • Rendering Enhancement Concepts

Real-Time Projects

Students work on practical interior design projects such as:

🏠 Residential Interior 3D Project
🛏 Bedroom Visualization Project
🍽 Modular Kitchen Design Project
🏢 Office Interior Modeling Project
🛋 Furniture Design Project
📽 Interior Walkthrough Animation Project

Who Can Join?

This course is ideal for:

  • Interior Design Students
  • Architecture Students
  • Civil Engineering Students
  • Freelancers
  • Working Professionals
  • Design Enthusiasts
  • Freshers Interested in Visualization Careers

No prior experience required.

Career Opportunities

After completing this course, students can apply for roles such as:

  • 3D Interior Designer
  • Interior Visualizer
  • 3ds Max Designer
  • Rendering Artist
  • Walkthrough Designer
  • Architectural Visualizer
  • Freelance Interior Designer

Placement Assistance

We help students with:

  • Portfolio Preparation
  • Resume Building
  • Mock Interviews
  • Career Guidance
  • Internship Assistance
  • Job Support

Our Courses #1 Interior Design Course Software With 100% Placement

At EduCADD Centre Yelahanka, we provide practical, project-based interior visualization training with portfolio-building support.

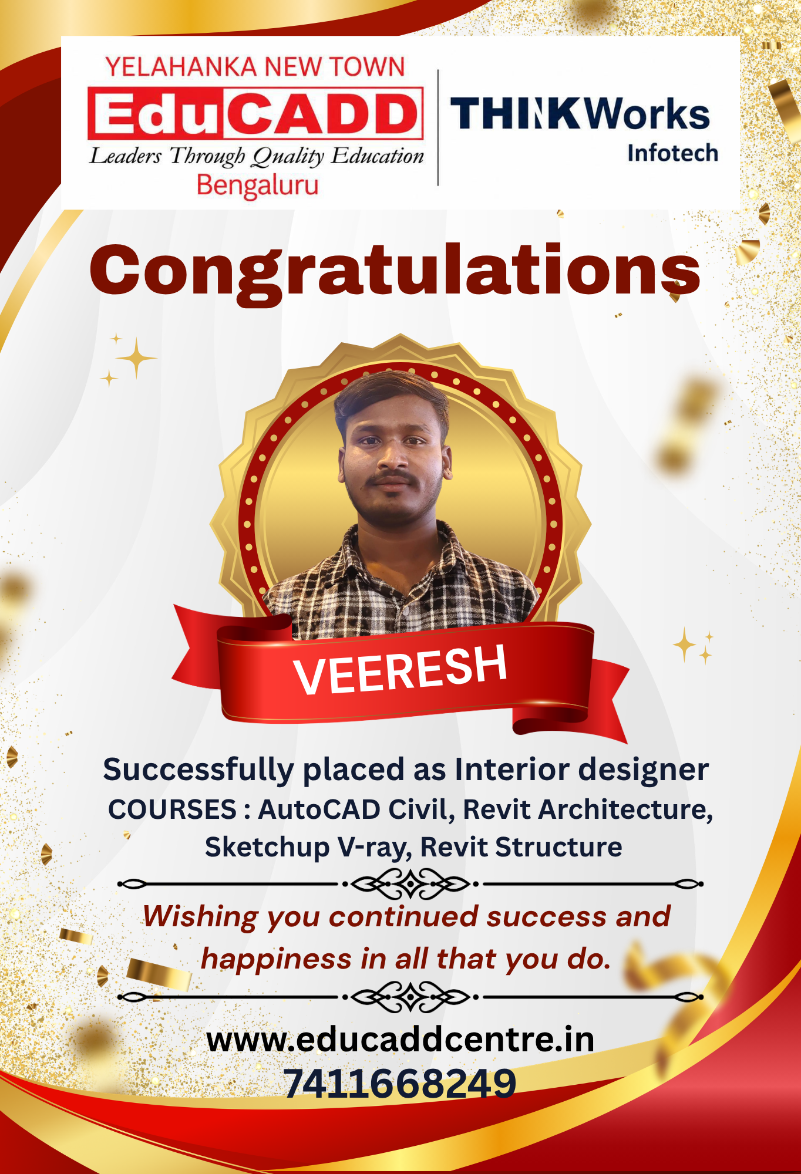
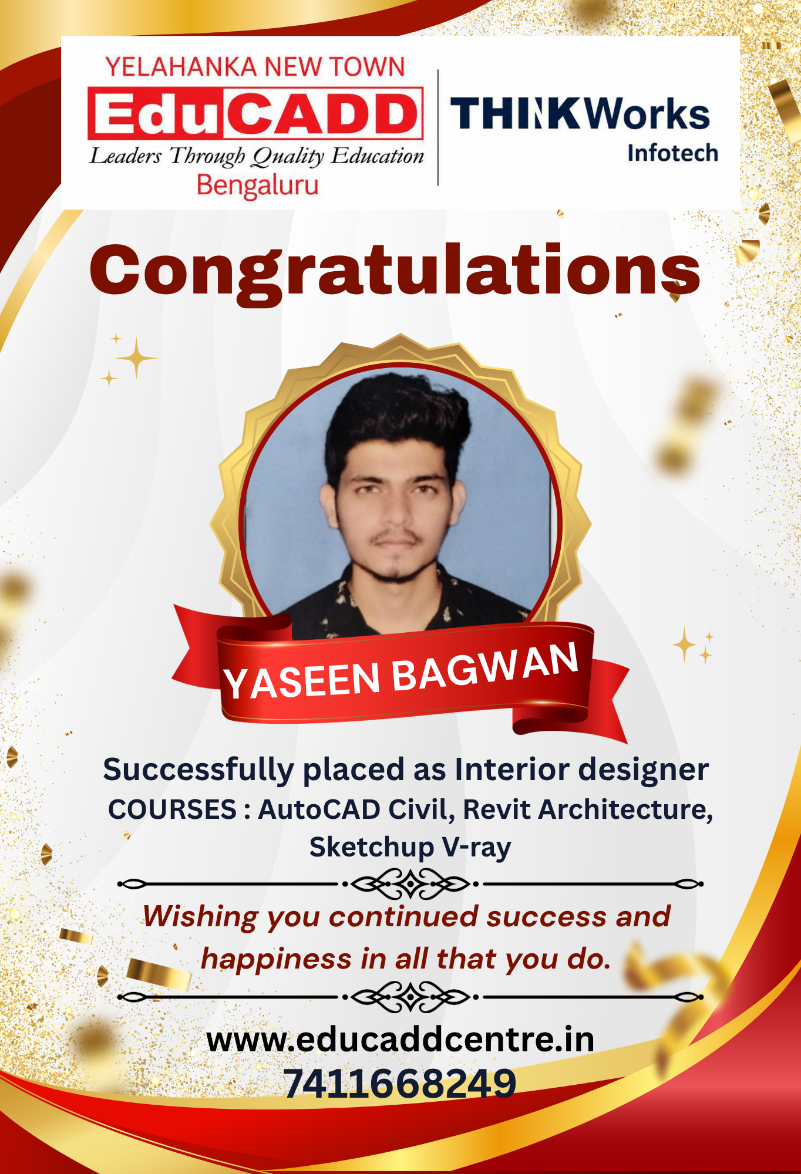
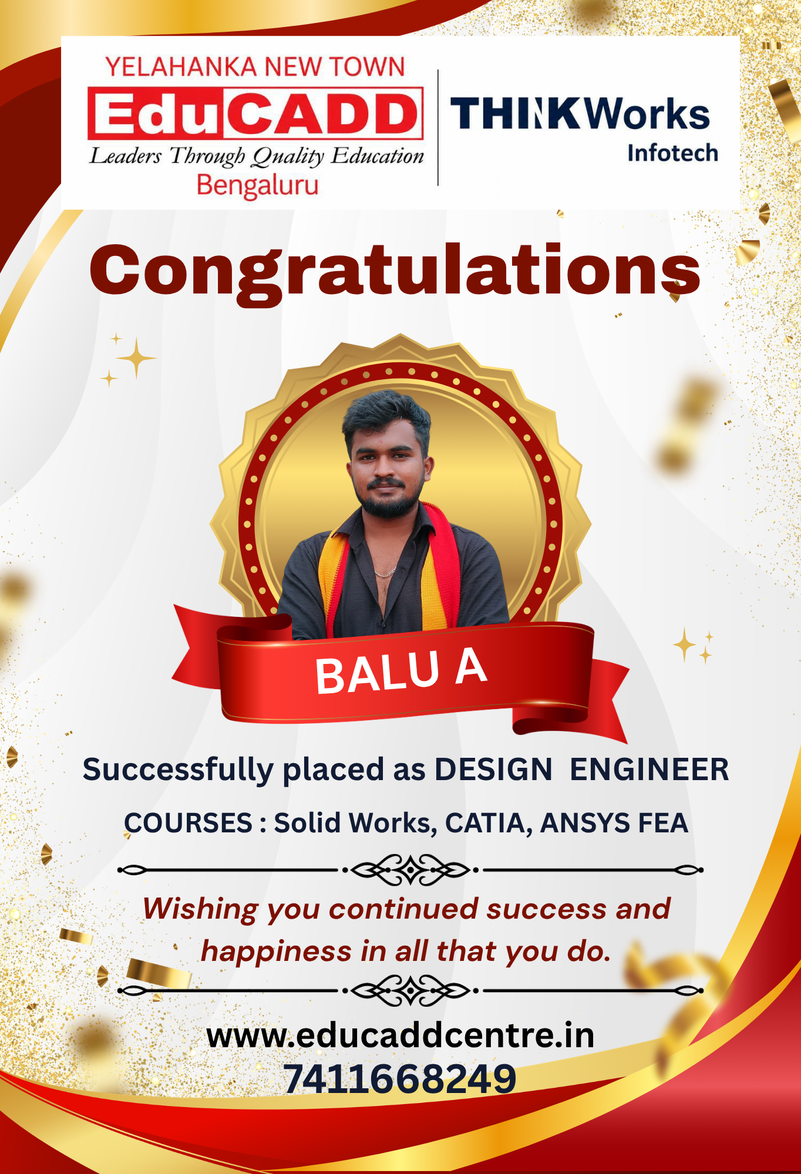
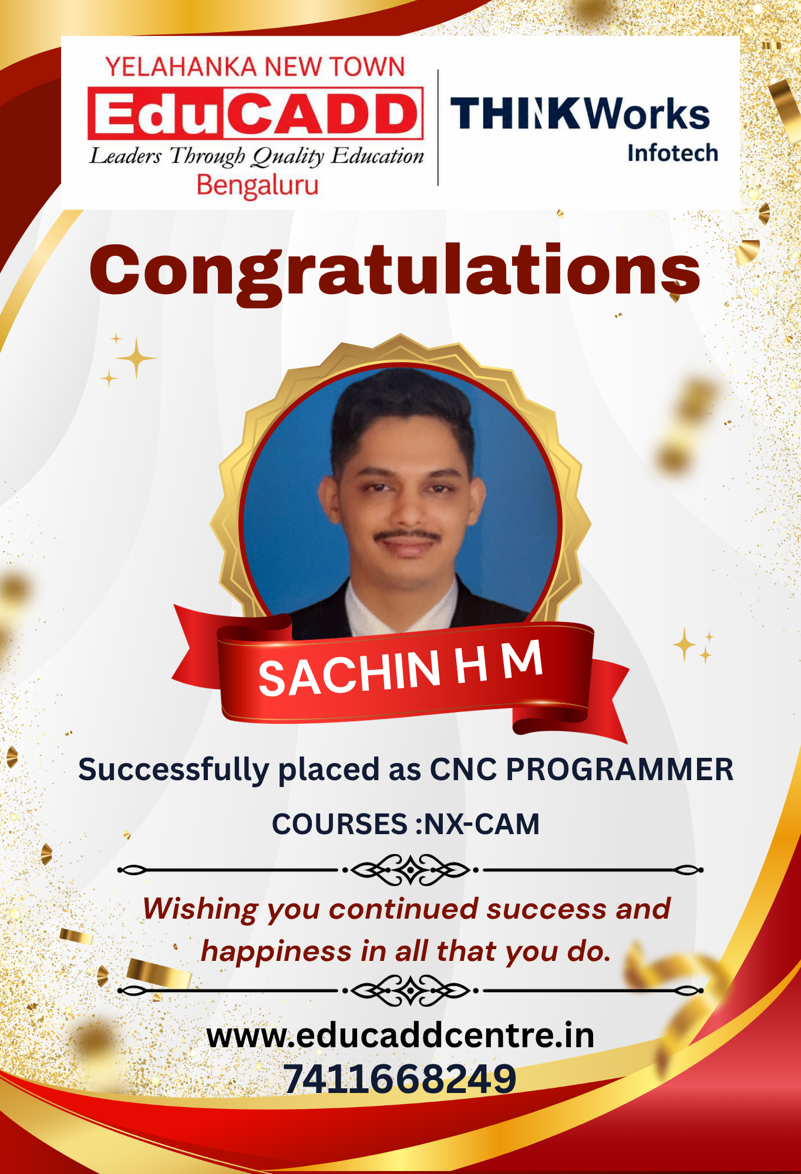
Placements Done By Educadd Centre

No 1. Interior Design Civil Engineering CADD Training Centre With 100% Placement

Why Choose Educadd Centre Yelahanka?

Our CAM courses are designed for manufacturing, CNC programming, and product design industries.

Industry-Relevant Curriculum

Expert & Certified Trainers

Practical Hands-on Training

Real-Time Projects

Modern Computer Labs

Flexible Batch Timings

Affordable Fees Structure

Internship & Placement Assistance

Check Our Google Reviews

Empower Your Future with Industry-Oriented Training and Real-Time Practical Skills

Interior Designing Course Best and Top Civil Engineering Cadd Course Training Institute Educadd Cadd Centre

Get FREE Course Consultation

Call Now for Expert CADD and IT Software Course Details +91 74116 68249

Reach Us

© 2026 educadcentre.in All rights reserved

Get FREE Course Details